
104 Crouch Lane, Irvine, KY 40336
Local realty services provided by:ERA Select Real Estate
104 Crouch Lane,Irvine, KY 40336
$170,000
- 3 Beds
- 1 Baths
- 1,624 sq. ft.
- Single family
- Pending
Listed by: jon arnold, alicia arnold
Office: ky real estate professionals, llc.
MLS#:26016409
Source:KY_LBAR
Price summary
- Price:$170,000
- Price per sq. ft.:$104.68
About this home
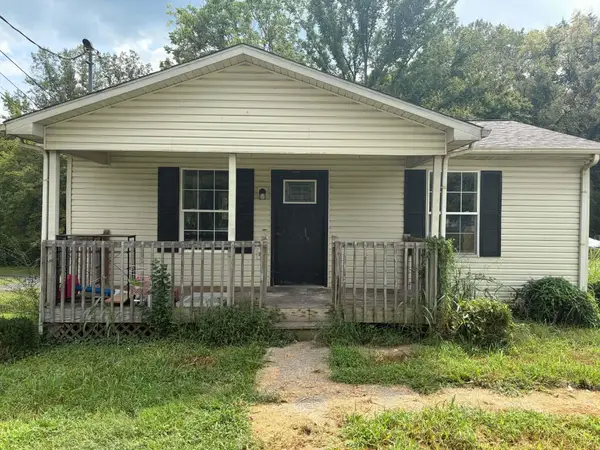
Welcome home! This one level, all brick home is awaiting its new owners - let it be you. This beautiful home has recently updated, a few of which include: a brand new HVAC, new water heater, newly renovated bathroom, fresh paint throughout most of the home, new carpet, and new ceiling fans. The home offers a spacious living room as well as a bonus room with a bricked fireplace that could either be an extra living space, 4th bedroom option, playroom, or formal dining room. The large eat-in kitchen is very generous in size and has an abundance of quality wood cabinets, countertops, and pantry. The home also has a laundry room, updated bathroom with modern fixtures, 3 spacious bedrooms, and a paved patio area outside that is the perfect spot for entertaining. Located close to downtown Irvine, you'll be a few minutes from schools, stores, the hospital, and restaurants. Don't miss out on this adorable home!
Contact an agent
Home facts
- Year built:1977
- Subdivision & Development:Rural
- Listing ID #:26016409
- Added:77 day(s) ago
- Updated:September 23, 2026 at 02:48 AM
Rooms and interior
- Bedrooms:3
- Total bathrooms:1
- Full bathrooms:1
- Rooms Total:8
- Flooring:Carpet, Laminate
- Living area:1,624 sq. ft.
Heating and cooling
- Cooling:Electric
- Heating:Electric, Heat Pump
- Central air:Yes
Structure and exterior
- Year built:1977
- Building area:1,624 sq. ft.
- Lot area:0.18 Acres
- Construction Materials:Brick Veneer
Schools
- High school:Estill Co
- Middle school:Estill Co
- Elementary school:Estill Springs
Utilities
- Water:Public
- Sewer:Public Sewer
Finances and disclosures
- Price:$170,000
- Price per sq. ft.:$104.68
Features and amenities
- Laundry features:Electric Dryer Hookup, Main Level, Washer Hookup
Parking
- Parking description:Driveway

New listings near 104 Crouch Lane
- New
 $65,000Active25 Acres
265 Cox Road, Irvine, KY 40336
MLS# 26026178Listed by: TRIFECTA REAL ESTATE EXPERTS - New
 $108,000Active2 beds 1 baths951 sq. ft.
115 S Hudson Avenue, Irvine, KY 40336
MLS# 26026150Listed by: JOYCE MARCUM REALTY - New
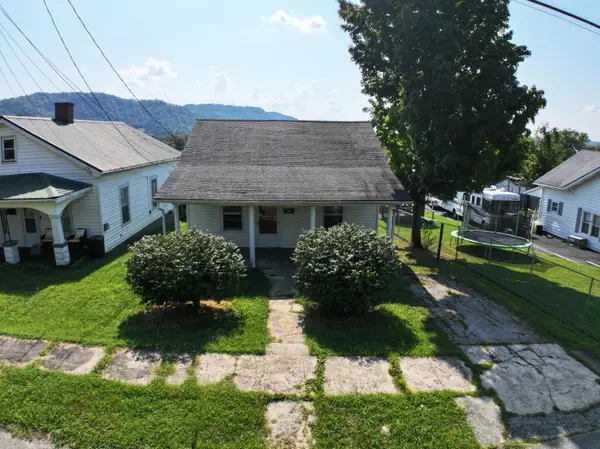 $140,000Active2 beds 2 baths1,092 sq. ft.
628 Cantrill Street, Irvine, KY 40336
MLS# 26025768Listed by: JOYCE MARCUM REALTY - New
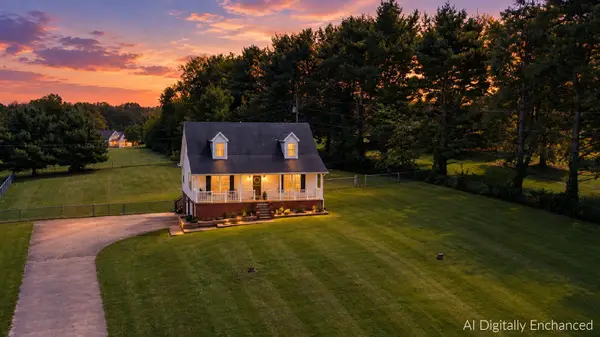 $275,000Active3 beds 3 baths2,099 sq. ft.
630 Picnic Hill Road, Irvine, KY 40336
MLS# 26025637Listed by: JOYCE MARCUM REALTY - New
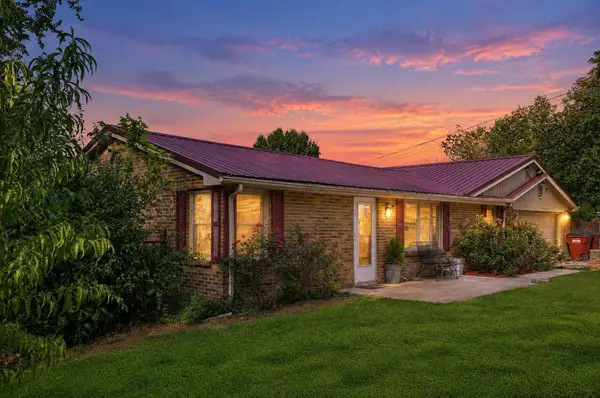 $247,000Active3 beds 3 baths2,436 sq. ft.
2035 Doe Creek Rd Road, Irvine, KY 40336
MLS# 26025567Listed by: LIFSTYL REAL ESTATE - New
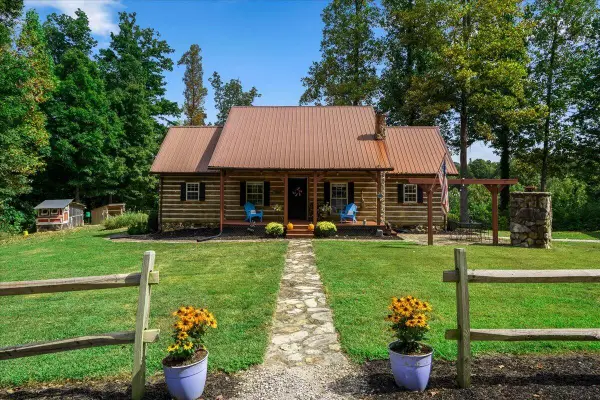 $430,000Active3 beds 2 baths1,152 sq. ft.
9653 Mckee Road, Irvine, KY 40336
MLS# 26025526Listed by: RE/MAX CREATIVE REALTY - MOUNTAIN LEGACY GROUP - New
 $95,000Active2 beds 1 baths731 sq. ft.
1225 S Irvine Road, Irvine, KY 40336
MLS# 26025148Listed by: RE/MAX ELITE REALTY  $75,000Pending9.25 Acres
361, 363, 365 New Fox Road, Irvine, KY 40336
MLS# 26024401Listed by: BERKSHIRE HATHAWAY HOMESERVICES FOSTER REALTORS $80,000Pending3 beds 1 baths2,176 sq. ft.
307 Cardinal Court, Irvine, KY 40336
MLS# 26024302Listed by: HUNTER REAL ESTATE $189,900Active3 beds 1 baths1,470 sq. ft.
590 Webb Road, Irvine, KY 40336
MLS# 26023805Listed by: KY REAL ESTATE PROFESSIONALS, LLC


Protect your home and budget from life's surprises with an Assurant Home Warranty, backed by a partner that supports you through every step of homeownership. Explore Plans.
© 2023 - 2026 ERA Franchise Systems LLC. All rights reserved. ERA Franchise Systems LLC fully supports the principles of the Fair Housing Act and the Equal Opportunity Act. ERA, ERA Real Estate powered, and their respective logos are registered service marks of ERA Franchise Systems LLC. Each office is independently owned and operated.