
2150 Lonnie Haynes Road, Irvington, KY 40146
Local realty services provided by:Schuler Bauer Real Estate ERA Powered
2150 Lonnie Haynes Road,Irvington, KY 40146
$549,000
- 4 Beds
- 3 Baths
- 2,645 sq. ft.
- Single family
- Active
Listed by: kaleb voyles
Office: keller williams heartland
MLS#:HK2604592
Source:KY_HKAR
Price summary
- Price:$549,000
- Price per sq. ft.:$207.56
About this home
Discover this stunning custom modern farmhouse situated on 8.2 beautiful acres in Irvington, KY! Offering 2,645 sq. ft., 4 bedrooms, and 3 bathrooms, this home blends exceptional craftsmanship with country charm. The inviting covered porch welcomes you into a spacious open-concept living area featuring a beautiful fireplace, custom trim, and gorgeous flooring. The kitchen boasts two-tone cabinetry, stainless steel appliances, farmhouse sink, and center island. The spacious primary suite features a tray ceiling and luxurious bath with dual vanities and a custom tiled shower. Outside, enjoy an attached garage, additional storage building with covered lean-to, fenced outdoor area, and picturesque countryside views. Custom details, beautiful finishes, and room to enjoy the outdoors!
Contact an agent
Home facts
- Year built:2019
- Subdivision & Development:None
- Listing ID #:HK2604592
- Added:11 day(s) ago
- Updated:November 17, 2026 at 04:20 PM
Rooms and interior
- Bedrooms:4
- Total bathrooms:3
- Full bathrooms:3
- Flooring:Hardwood
- Bathrooms Description:Double Vanity, Separate Shower
- Kitchen Description:Dishwasher, Microwave, Range Electric, Refrigerator
- Living area:2,645 sq. ft.
Heating and cooling
- Cooling:Central Air, Central Electric
- Heating:Electric, Forced Air, Furnace
Structure and exterior
- Roof:Metal
- Year built:2019
- Building area:2,645 sq. ft.
- Lot area:8.2 Acres
- Construction Materials:Board & Batten
- Exterior Features:Deck, Enclosed Porch, Out Building
- Foundation Description:Brick
- Levels:2 Story
Utilities
- Water:County
- Sewer:Septic
Finances and disclosures
- Price:$549,000
- Price per sq. ft.:$207.56
Features and amenities
- Appliances:Dryer, Washer
- Laundry features:Dryer, Washer
Parking
- Parking description:Garage Attached
- Garage spaces:2
New listings near 2150 Lonnie Haynes Road
- New
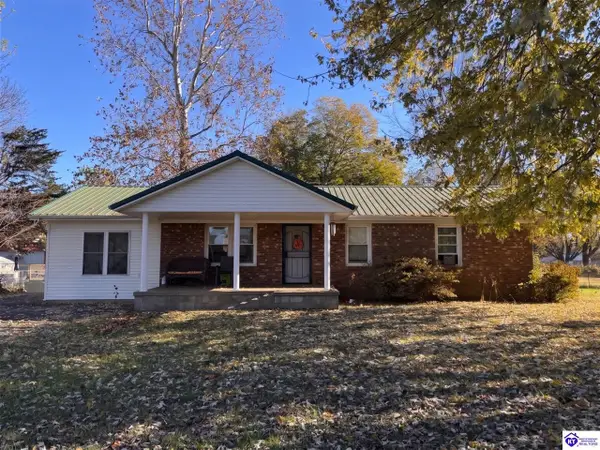 Listed by ERA$190,000Active3 beds 1 baths1,248 sq. ft.
908 Michelle Way, Irvington, KY 40146
MLS# HK2604713Listed by: SCHULER BAUER REAL ESTATE SERVICES ERA POWERED - BRANDENBURG - New
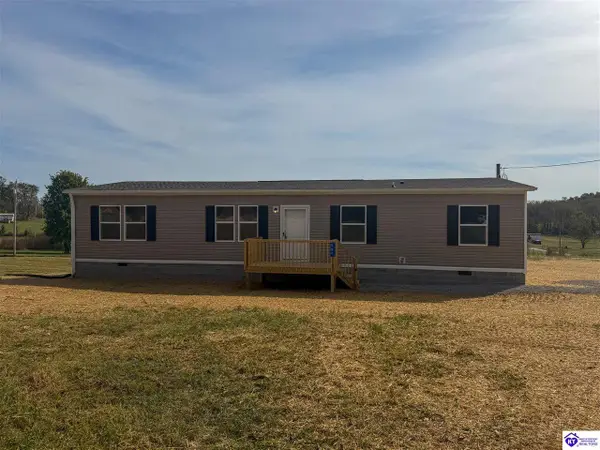 $184,500Active4 beds 2 baths1,568 sq. ft.
509 Sim Dowell Lane, Irvington, KY 40146
MLS# HK2604623Listed by: STONEGATE REALTY 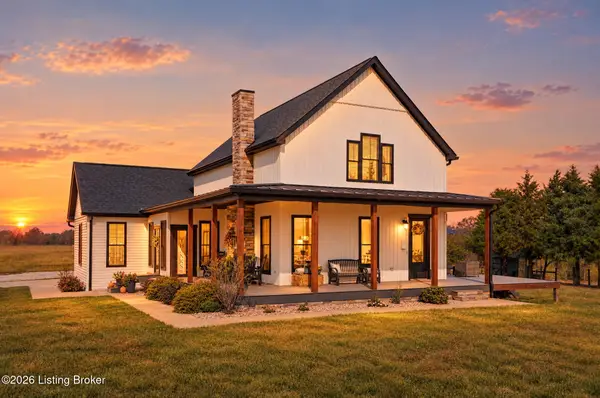 $519,000Active4 beds 3 baths2,645 sq. ft.
2150 Lonnie Haynes Rd, Irvington, KY 40146
MLS# 1733843Listed by: KELLER WILLIAMS HEARTLAND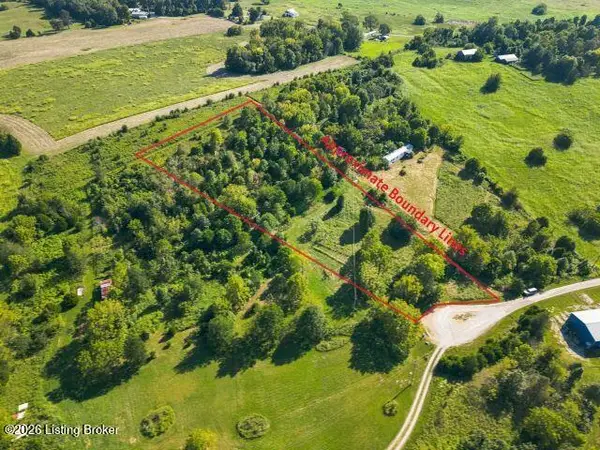 $55,000Active3.69 Acres
560 Pleasant Valley Ln #LOT25A, Irvington, KY 40146
MLS# 1733523Listed by: STONEGATE REALTY $194,900Pending4 beds 2 baths1,456 sq. ft.
429 Brandenburg-Irvington Ln, Irvington, KY 40146
MLS# HK2604324Listed by: CEDAR HILL PROPERTIES $194,900Pending4 beds 2 baths1,456 sq. ft.
429 Brandenburg Irvington Rd, Irvington, KY 40146
MLS# 1732074Listed by: CEDAR HILL PROPERTIES $69,900Active3 beds 2 baths1,216 sq. ft.
1012 Kentucky 79, Irvington, KY 40146
MLS# 1730035Listed by: CEDAR HILL PROPERTIES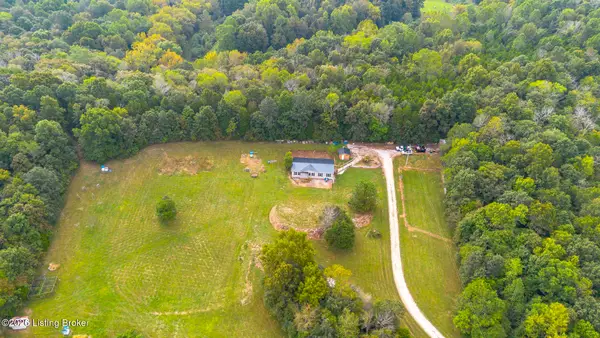 $350,000Active3 beds 2 baths1,664 sq. ft.
1560 Blue Fork Rd, Irvington, KY 40146
MLS# 1730020Listed by: EXP REALTY LLC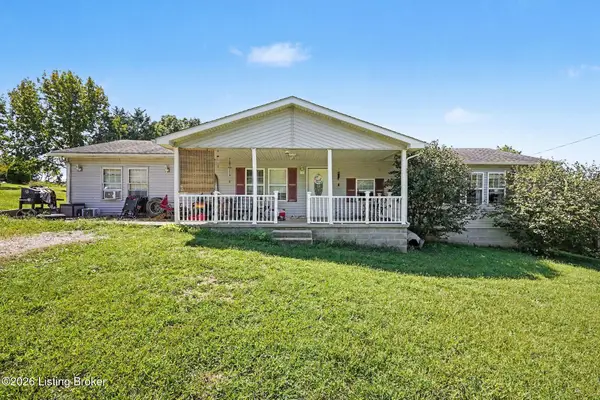 $153,000Active4 beds 1 baths1,536 sq. ft.
1294 Irvington Bewleyville Ln, Irvington, KY 40146
MLS# 1729771Listed by: LIFSTYL REAL ESTATE


Protect your home and budget from life's surprises with an Assurant Home Warranty, backed by a partner that supports you through every step of homeownership. Explore Plans.
© 2023 - 2026 ERA Franchise Systems LLC. All rights reserved. ERA Franchise Systems LLC fully supports the principles of the Fair Housing Act and the Equal Opportunity Act. ERA, ERA Real Estate powered, and their respective logos are registered service marks of ERA Franchise Systems LLC. Each office is independently owned and operated.