
509 Sim Dowell Lane, Irvington, KY 40146
Local realty services provided by:Schuler Bauer Real Estate ERA Powered
509 Sim Dowell Lane,Irvington, KY 40146
$184,500
- 4 Beds
- 2 Baths
- 1,568 sq. ft.
- Single family
- Active
Listed by: lacee hardy
Office: stonegate realty
MLS#:HK2604623
Source:KY_HKAR
Price summary
- Price:$184,500
- Price per sq. ft.:$117.67
About this home
Enjoy peaceful country living just minutes from the Irvington city limits! This brand-new 4-bedroom, 2-bath manufactured home sits on 1.13 acres in a quiet country setting. Featuring a desirable split-bedroom floor plan, a permanent foundation qualifying the home for FHA and VA financing, and decks perfect for relaxing and taking in the surrounding views, this property offers the best of comfort, space, and convenience. All of this at an affordable price of $184,500!
Contact an agent
Home facts
- Year built:2026
- Subdivision & Development:None
- Listing ID #:HK2604623
- Added:9 day(s) ago
- Updated:November 17, 2026 at 04:20 PM
Rooms and interior
- Bedrooms:4
- Total bathrooms:2
- Full bathrooms:2
- Flooring:Vinyl
- Bathrooms Description:Separate Shower, Tub/Shower Combo
- Kitchen Description:Dishwasher, Range/Oven, Refrigerator
- Living area:1,568 sq. ft.
Heating and cooling
- Cooling:Central Air
- Heating:Electric, Heat Pump
Structure and exterior
- Roof:Shingles
- Year built:2026
- Building area:1,568 sq. ft.
- Lot area:1.13 Acres
- Construction Materials:Vinyl
- Exterior Features:Deck
- Foundation Description:Pier & Beam
Utilities
- Water:County
- Sewer:Septic
Finances and disclosures
- Price:$184,500
- Price per sq. ft.:$117.67
Features and amenities
- Amenities:Closet Light(s)
New listings near 509 Sim Dowell Lane
- New
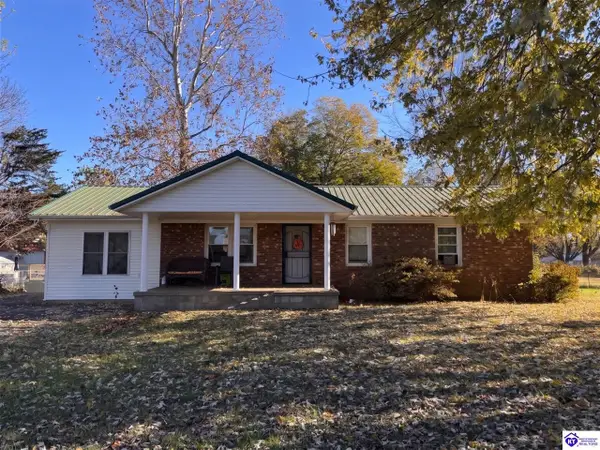 Listed by ERA$190,000Active3 beds 1 baths1,248 sq. ft.
908 Michelle Way, Irvington, KY 40146
MLS# HK2604713Listed by: SCHULER BAUER REAL ESTATE SERVICES ERA POWERED - BRANDENBURG 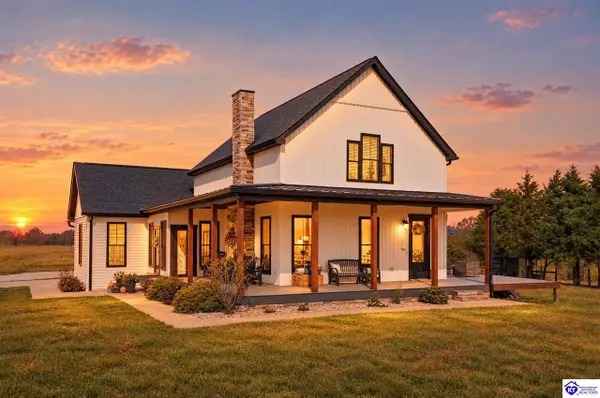 $549,000Active4 beds 3 baths2,645 sq. ft.
2150 Lonnie Haynes Road, Irvington, KY 40146
MLS# HK2604592Listed by: KELLER WILLIAMS HEARTLAND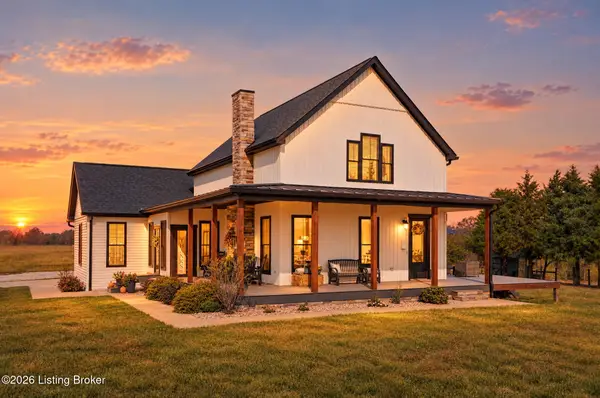 $519,000Active4 beds 3 baths2,645 sq. ft.
2150 Lonnie Haynes Rd, Irvington, KY 40146
MLS# 1733843Listed by: KELLER WILLIAMS HEARTLAND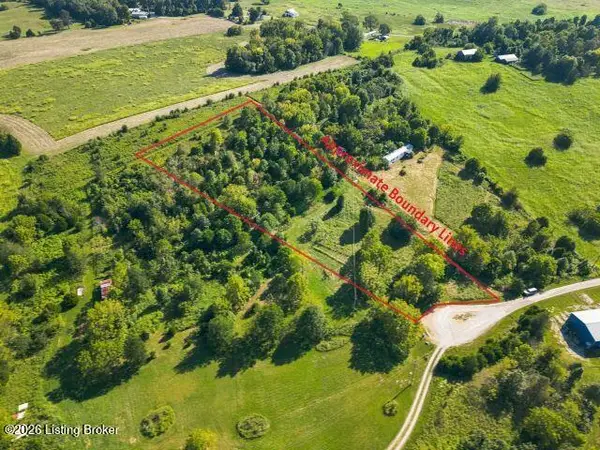 $55,000Active3.69 Acres
560 Pleasant Valley Ln #LOT25A, Irvington, KY 40146
MLS# 1733523Listed by: STONEGATE REALTY $194,900Pending4 beds 2 baths1,456 sq. ft.
429 Brandenburg-Irvington Ln, Irvington, KY 40146
MLS# HK2604324Listed by: CEDAR HILL PROPERTIES $194,900Pending4 beds 2 baths1,456 sq. ft.
429 Brandenburg Irvington Rd, Irvington, KY 40146
MLS# 1732074Listed by: CEDAR HILL PROPERTIES $69,900Active3 beds 2 baths1,216 sq. ft.
1012 Kentucky 79, Irvington, KY 40146
MLS# 1730035Listed by: CEDAR HILL PROPERTIES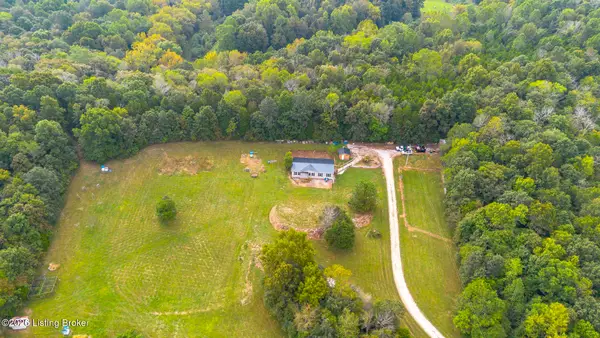 $350,000Active3 beds 2 baths1,664 sq. ft.
1560 Blue Fork Rd, Irvington, KY 40146
MLS# 1730020Listed by: EXP REALTY LLC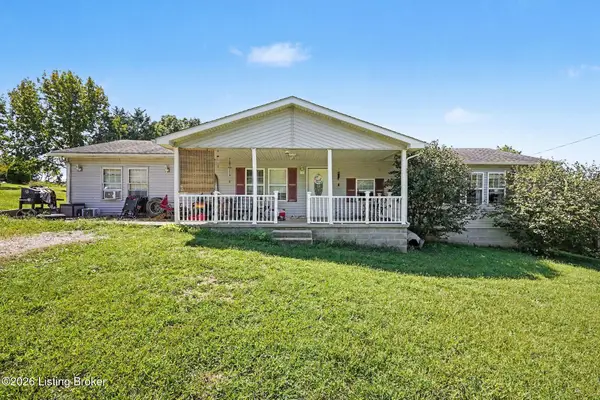 $153,000Active4 beds 1 baths1,536 sq. ft.
1294 Irvington Bewleyville Ln, Irvington, KY 40146
MLS# 1729771Listed by: LIFSTYL REAL ESTATE


Protect your home and budget from life's surprises with an Assurant Home Warranty, backed by a partner that supports you through every step of homeownership. Explore Plans.
© 2023 - 2026 ERA Franchise Systems LLC. All rights reserved. ERA Franchise Systems LLC fully supports the principles of the Fair Housing Act and the Equal Opportunity Act. ERA, ERA Real Estate powered, and their respective logos are registered service marks of ERA Franchise Systems LLC. Each office is independently owned and operated.