
1408 S Pope Lick Rd, Jeffersontown, KY 40299
Local realty services provided by:Schuler Bauer Real Estate ERA Powered
1408 S Pope Lick Rd,Jeffersontown, KY 40299
$1,075,000
- 4 Beds
- 5 Baths
- 5,273 sq. ft.
- Single family
- Active
Listed by: stephan van treese, lara e protenic
Office: trueblood real estate
MLS#:1726055
Source:KY_MSMLS
Price summary
- Price:$1,075,000
- Price per sq. ft.:$347.67
About this home
This is the kind of property where the setting is just as memorable as the home itself. Beyond the gated entrance and winding drive, a rare opportunity awaits. Nestled among mature trees and surrounded by nearly 10 acres of wooded beauty and fenced pasture, this exceptional estate offers the perfect balance of privacy, luxury, and versatility. While the property feels worlds away from the pace of everyday life, you'll enjoy the convenience of being just minutes from major expressways, providing easy access to shopping, dining, and surrounding communities. Thoughtfully updated throughout, the home offers nearly 5,300 square feet of living space with soaring ceilings, expansive windows, rich hardwood flooring, and striking architectural details. Natural light pours through every level, creating a warm and inviting atmosphere while showcasing picturesque views of the surrounding landscape. The dramatic great room features a floor-to-ceiling stone fireplace and flows seamlessly into the spacious kitchen and dining areas, creating an ideal setting for everyday living and entertaining. Just beyond, a bright sunroom surrounded by windows offers a peaceful place to unwind while taking in views of the grounds year-round. Step outside to experience the true magic of this property. Accessible directly from the kitchen and main living areas, the expansive deck and brand-new screened porch create a seamless extension of the home. Imagine morning coffee surrounded by birdsong, summer dinners beneath the trees, or evenings spent enjoying the gentle breeze and the glow of sunset filtering through the woods. The outdoor spaces continue with a brand-new in-ground pool, offering a resort-inspired retreat surrounded by open green space and mature trees. Extensive new landscaping enhances the property's natural beauty, while the combination of wooded acreage and fenced pasture creates a setting that feels both peaceful and expansive. The large utility barn provides exceptional flexibility for storage, hobbies, recreational equipment, or workshop space. The first-floor primary suite serves as a private retreat featuring an en-suite bath with dual vanities. Upstairs, two additional bedrooms share a Jack-and-Jill bath, creating a thoughtful and functional layout. The finished lower level offers exceptional versatility with a large recreation and entertaining area featuring brand-new carpet, a full bath, and abundant storage space. A separate living area includes a full kitchen, full bathroom, flex room, and private exterior entrance, offering flexibility for extended stays, guests, or future multigenerational living arrangements. A brand-new roof, extensive improvements, and carefully curated updates throughout provide peace of mind while preserving the property's distinctive character and charm. Whether you're hosting family gatherings on the deck, enjoying quiet mornings on the screened porch, cooling off in the pool on a summer afternoon, or simply taking in the beauty of the surrounding landscape, this remarkable estate offers a lifestyle that is increasingly difficult to find. Private yet connected, refined yet comfortable, it is a place where nature, luxury, and everyday living come together in a truly unforgettable setting....
Contact an agent
Home facts
- Year built:1980
- Subdivision & Development:NONE
- Listing ID #:1726055
- Added:43 day(s) ago
- Updated:September 25, 2026 at 03:16 PM
Rooms and interior
- Bedrooms:4
- Total bathrooms:5
- Full bathrooms:4
- Half bathrooms:1
- Rooms Total:17
- Basement:Yes
- Basement Description:Outside Entry, Partially Finished
- Living area:5,273 sq. ft.
Heating and cooling
- Cooling:Central Air
- Heating:Electric, Natural gas, Propane
- Central air:Yes
Structure and exterior
- Year built:1980
- Building area:5,273 sq. ft.
- Lot area:8.75 Acres
- Lot Features:Cleared, Easements, Level, Wooded
- Construction Materials:Stone Veneer, Wood Frame
- Exterior Features:Deck, Patio, Porch
- Foundation Description:Poured Concrete
Finances and disclosures
- Price:$1,075,000
- Price per sq. ft.:$347.67
Parking
- Parking description:Attached, Driveway, Entry Front
- Garage:Yes
- Garage spaces:2
New listings near 1408 S Pope Lick Rd
- Coming Soon
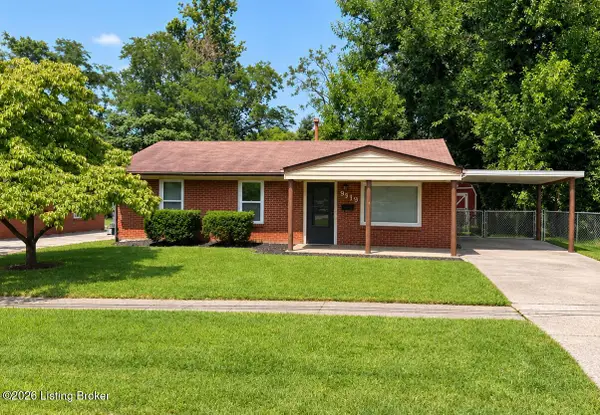 $225,000Coming Soon3 beds 1 baths990 sq. ft.
9919 Robsion Rd, Louisville, KY 40299
MLS# 1729466Listed by: ASPIRE REAL ESTATE GROUP - New
 $228,000Active3 beds 1 baths925 sq. ft.
10013 Merioneth Dr, Jeffersontown, KY 40299
MLS# 1726361Listed by: HOMEPAGE REALTY - New
 $188,000Active2 beds 2 baths1,210 sq. ft.
8508 Atrium Dr #1101, Louisville, KY 40220
MLS# 1730082Listed by: SIMPLER.REALESTATE - Open Sun, 2 to 4pmNew
 $330,000Active3 beds 2 baths2,456 sq. ft.
9312 Le Beau Ct, Jeffersontown, KY 40299
MLS# 1730027Listed by: FIRST SATURDAY REAL ESTATE - Open Sun, 2 to 4pmNew
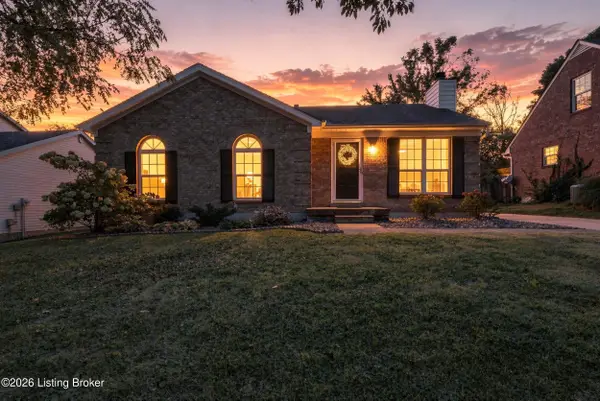 $269,000Active3 beds 2 baths1,311 sq. ft.
4914 Bova Way, Louisville, KY 40291
MLS# 1729977Listed by: FIRST SATURDAY REAL ESTATE - Open Sat, 1 to 3pmNew
 $325,000Active3 beds 2 baths1,599 sq. ft.
8909 Gutenberg Rd, Louisville, KY 40299
MLS# 1729955Listed by: HOMEPAGE REALTY - Open Sun, 2 to 4pmNew
 $282,000Active3 beds 2 baths1,930 sq. ft.
3804 Glenwillow Way, Jeffersontown, KY 40299
MLS# 1729835Listed by: KELLER WILLIAMS COLLECTIVE - New
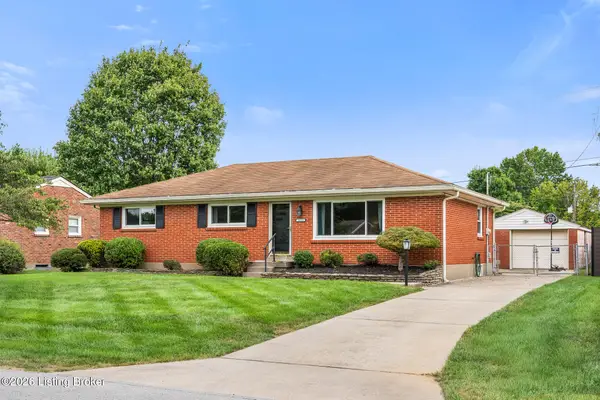 $340,000Active4 beds 3 baths2,499 sq. ft.
2513 Harmony Rd, Louisville, KY 40299
MLS# 1729807Listed by: SEMONIN REALTORS - Open Sun, 2 to 4pmNew
 $285,000Active2 beds 2 baths1,400 sq. ft.
10400 Pinoak View Dr, Jeffersontown, KY 40299
MLS# 1729674Listed by: KELLER WILLIAMS LOUISVILLE - New
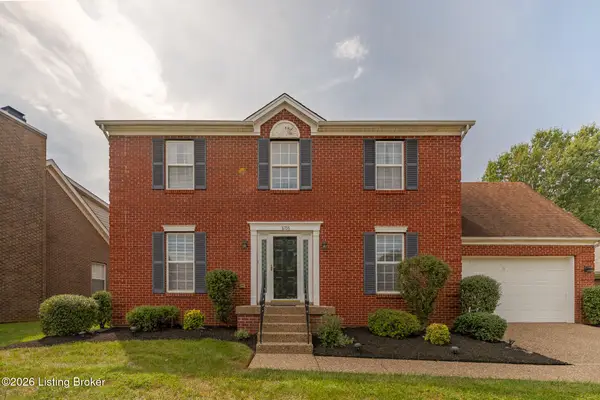 $389,900Active3 beds 3 baths2,712 sq. ft.
8706 Brittany Dr, Louisville, KY 40220
MLS# 1729749Listed by: FAMILY REALTY LLC


Protect your home and budget from life's surprises with an Assurant Home Warranty, backed by a partner that supports you through every step of homeownership. Explore Plans.
© 2023 - 2026 ERA Franchise Systems LLC. All rights reserved. ERA Franchise Systems LLC fully supports the principles of the Fair Housing Act and the Equal Opportunity Act. ERA, ERA Real Estate powered, and their respective logos are registered service marks of ERA Franchise Systems LLC. Each office is independently owned and operated.