
3914 Bayonne Ct, Jeffersontown, KY 40299
Local realty services provided by:Schuler Bauer Real Estate ERA Powered
3914 Bayonne Ct,Jeffersontown, KY 40299
$399,000
- 4 Beds
- 3 Baths
- 3,240 sq. ft.
- Single family
- Pending
Listed by: beth a heil
Office: preferred realty companies llc.
MLS#:1721142
Source:KY_MSMLS
Price summary
- Price:$399,000
- Price per sq. ft.:$148.88
About this home
**$5000 Flex Cash to buyers for accepted contract by 7/31/26!!! ** From the moment you step through the impressive double-door entry, you'll appreciate the thoughtful floor plan and spacious living areas designed for both everyday living and entertaining. The welcoming tiled foyer leads to a light-filled formal dining room with ample space for large gatherings and full dining furnishings. A separate formal living room provides a quiet retreat, perfect for relaxing, reading, or conversation. The cozy den features built-in cabinetry, shelving, and a fireplace, making it an ideal home office or additional living space. A convenient half bath is also located on the main level. The spacious eat-in kitchen offers tile flooring, a built-in buffet/china cabinet, pantry, updated laminate backsplash, and recently replaced appliances that remain with the home. Crown molding and chair rail detailing add character throughout the main level. Open to the kitchen is an impressive 20' x 22' great room addition featuring vaulted ceilings, custom tile flooring, abundant natural light, and plenty of space for entertaining family and friends. This versatile gathering space provides easy access to both the den and kitchen and opens to a wraparound deck with a dedicated grilling area overlooking the backyard. Upstairs, new carpet has recently been installed on the staircase and throughout the second floor. The spacious primary suite was updated approximately four years ago and includes a vanity/makeup area, dual closets, and an en-suite bath with upgraded-height vanities. Three additional generously sized bedrooms provide comfortable accommodations, including one currently used as a home office. A full hall bath with linen closet and convenient laundry chute completes the upper level. The partially finished basement offers outstanding flexibility with a second kitchen and bar area featuring a tile backsplash, a family room, flex space, laundry area with additional storage, and a workshop that could potentially be finished for additional living space. Outside, the oversized two-car garage easily accommodates larger vehicles, while the expanded driveway provides abundant parking for multiple vehicles, a camper, or a boat. The fully fenced .40-acre lot features mature landscaping, a fenced garden area ready for planting, and wooded privacy fencing that creates a peaceful, park-like setting. Additional features include attic access and VA eligibility. Conveniently located in a highly sought-after area, this exceptional property offers space, comfort, and versatility both inside and out. Schedule your private showing today and discover all this wonderful home has to offer. Immediate possession available. The Fireplace is non functioning & will not be repaired....
Contact an agent
Home facts
- Year built:1972
- Subdivision & Development:HILL RIDGE
- Listing ID #:1721142
- Added:51 day(s) ago
- Updated:August 12, 2026 at 04:09 PM
Rooms and interior
- Bedrooms:4
- Total bathrooms:3
- Full bathrooms:2
- Half bathrooms:1
- Rooms Total:19
- Basement:Yes
- Basement Description:Partially Finished
- Living area:3,240 sq. ft.
Heating and cooling
- Cooling:Central Air
- Heating:Natural gas
- Central air:Yes
Structure and exterior
- Year built:1972
- Building area:3,240 sq. ft.
- Lot area:0.4 Acres
- Lot Features:Sidewalk
- Architectural Style:Traditional
- Construction Materials:brick
- Exterior Features:Deck, Porch
- Foundation Description:Poured Concrete
Utilities
- Sewer:Public Sewer
Finances and disclosures
- Price:$399,000
- Price per sq. ft.:$148.88
Parking
- Parking description:Attached, Entry Rear
- Garage:Yes
- Garage spaces:2
New listings near 3914 Bayonne Ct
- New
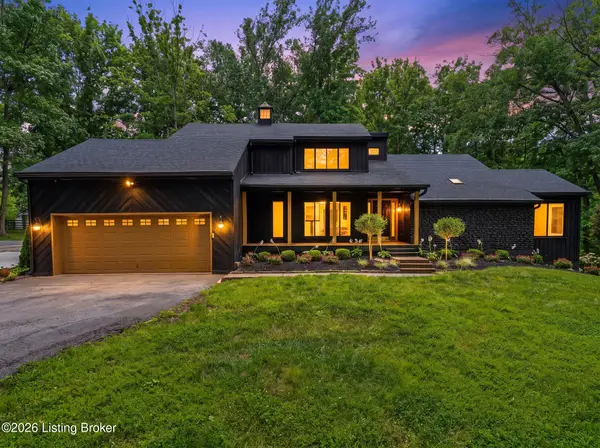 $1,075,000Active3 beds 5 baths5,273 sq. ft.
1408 S Pope Lick Rd, Jeffersontown, KY 40299
MLS# 1726055Listed by: TRUEBLOOD REAL ESTATE - New
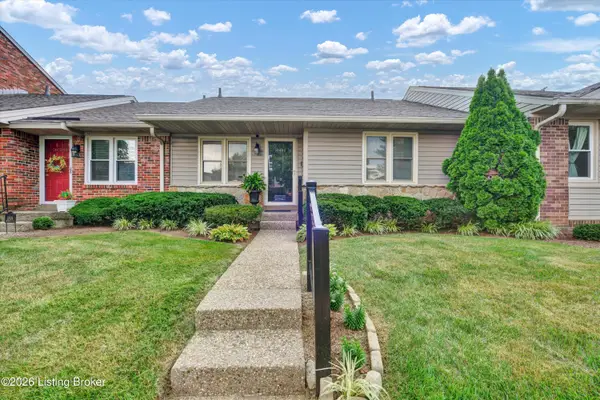 $300,000Active3 beds 3 baths2,093 sq. ft.
10402 Lakeshore, Louisville, KY 40223
MLS# 1726012Listed by: RE SOLUTIONS LLC  $190,000Pending3 beds 2 baths1,870 sq. ft.
3814 Catania Ct, Jeffersontown, KY 40299
MLS# 1725991Listed by: KELLER WILLIAMS COLLECTIVE- New
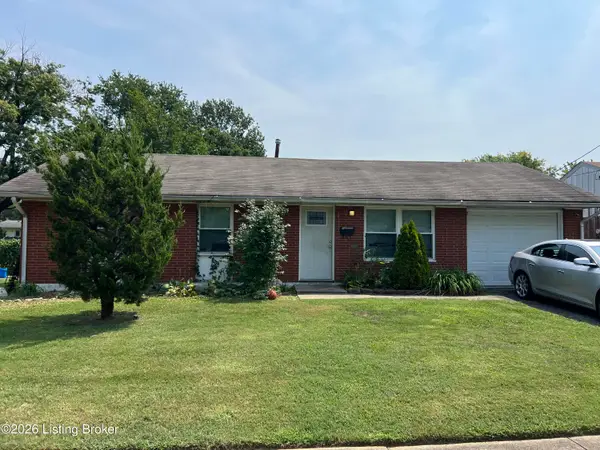 $199,900Active4 beds 2 baths1,200 sq. ft.
4115 Leo Ln, Louisville, KY 40299
MLS# 1725961Listed by: DREAM J P PIRTLE REALTORS 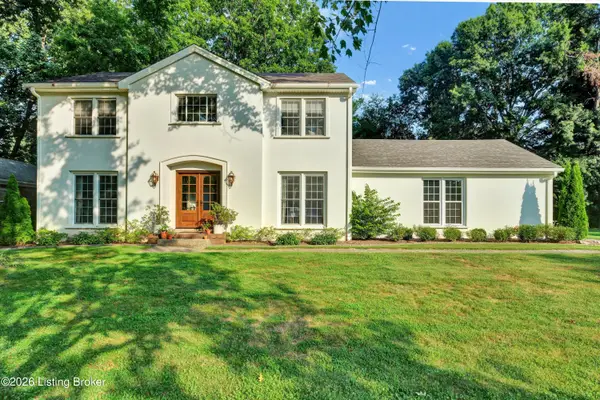 $550,000Pending4 beds 3 baths2,544 sq. ft.
413 Penny Royal Way, Louisville, KY 40223
MLS# 1725864Listed by: SEMONIN REALTORS- New
 $315,000Active4 beds 3 baths1,952 sq. ft.
2109 Bridlewood Dr, Jeffersontown, KY 40299
MLS# 1725783Listed by: SIX DEGREES REAL ESTATE, LLC - New
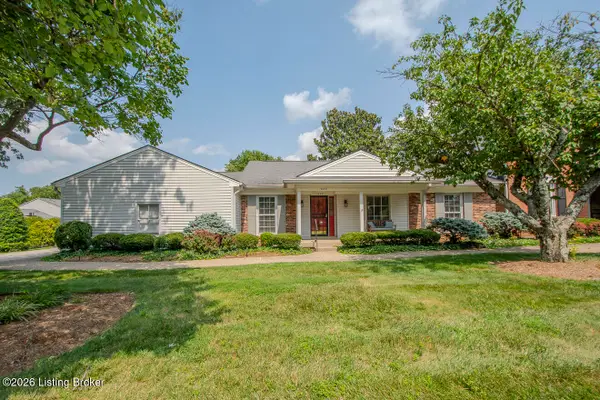 $300,000Active2 beds 2 baths1,742 sq. ft.
1023 Whetstone Way, Louisville, KY 40223
MLS# 1724521Listed by: KELLER WILLIAMS COLLECTIVE 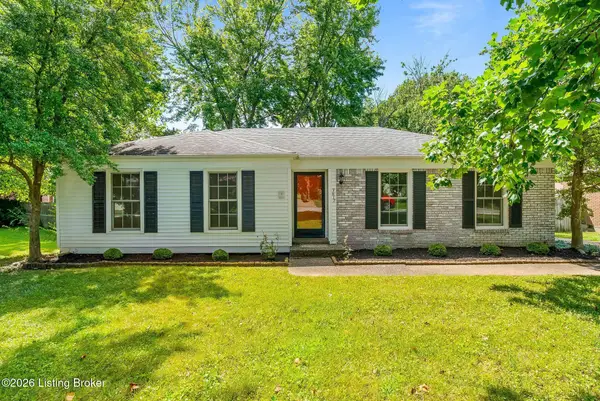 $265,000Pending3 beds 2 baths1,308 sq. ft.
3812 Modesto Rd, Louisville, KY 40299
MLS# 1725634Listed by: TRUEBLOOD REAL ESTATE $329,900Pending3 beds 3 baths1,925 sq. ft.
2312 Old Hickory Rd, Louisville, KY 40299
MLS# 1725622Listed by: UNITED REAL ESTATE LOUISVILLE- New
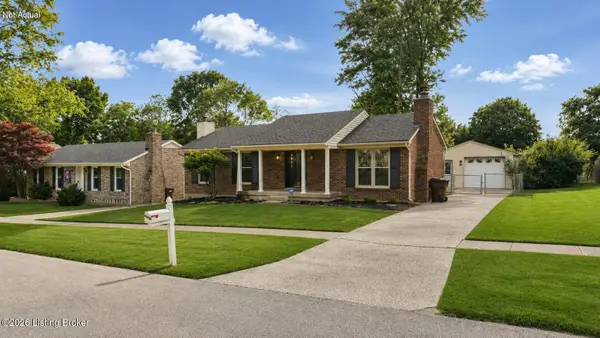 $319,900Active3 beds 2 baths2,120 sq. ft.
3902 Bristol Oaks Dr, Jeffersontown, KY 40299
MLS# 1725588Listed by: THRIVE REALTY


Protect your home and budget from life's surprises with an Assurant Home Warranty, backed by a partner that supports you through every step of homeownership. Explore Plans.
© 2023 - 2026 ERA Franchise Systems LLC. All rights reserved. ERA Franchise Systems LLC fully supports the principles of the Fair Housing Act and the Equal Opportunity Act. ERA, ERA Real Estate powered, and their respective logos are registered service marks of ERA Franchise Systems LLC. Each office is independently owned and operated.