
118 Bellwood Lane, Keavy, KY 40737
Local realty services provided by:ERA Select Real Estate
118 Bellwood Lane,Keavy, KY 40737
$309,000
- 4 Beds
- 3 Baths
- 1,636 sq. ft.
- Single family
- Active
Listed by: tracy saunders
Office: century 21 advantage realty
MLS#:26030058
Source:KY_LBAR
Price summary
- Price:$309,000
- Price per sq. ft.:$188.88
About this home
Welcome home to this beautiful 4-bedroom, 3-bathroom home! Featuring attractive brick accents, a spacious two-car garage, and great curb appeal, this home offers plenty of room to spread out and enjoy. Inside, you'll find four bedrooms and three bathrooms, providing ample space for guests, a home office, or additional living space. Step outside and enjoy the covered back deck, perfect for relaxing, entertaining, or enjoying your morning coffee. With its inviting appeal and functional layout, this home is ready for its next owners. Don't miss your opportunity to make it yours!
Contact an agent
Home facts
- Year built:2023
- Subdivision & Development:Hidden Valley Estates
- Listing ID #:26030058
- Added:2 day(s) ago
- Updated:November 02, 2026 at 12:24 PM
Rooms and interior
- Bedrooms:4
- Total bathrooms:3
- Full bathrooms:3
- Rooms Total:2
- Flooring:Tile
- Basement:Yes
- Basement Description:Finished
- Living area:1,636 sq. ft.
Heating and cooling
- Cooling:Electric
- Heating:Heat Pump
Structure and exterior
- Year built:2023
- Building area:1,636 sq. ft.
- Lot area:0.5 Acres
- Architectural Style:Craftsman
- Construction Materials:Brick, Vinyl Siding
Schools
- High school:South Laurel
- Middle school:South Laurel
- Elementary school:Keavy
Utilities
- Water:Public
- Sewer:Septic Tank
Finances and disclosures
- Price:$309,000
- Price per sq. ft.:$188.88
Features and amenities
- Amenities:Blinds
Parking
- Parking description:Garage Faces Front
- Garage:Yes
- Garage spaces:2

New listings near 118 Bellwood Lane
- New
 $425,000Active6 beds 3 baths5,486 sq. ft.
58 Worley Lane, Corbin, KY 40701
MLS# 26030146Listed by: HUDDLESTON REAL ESTATE 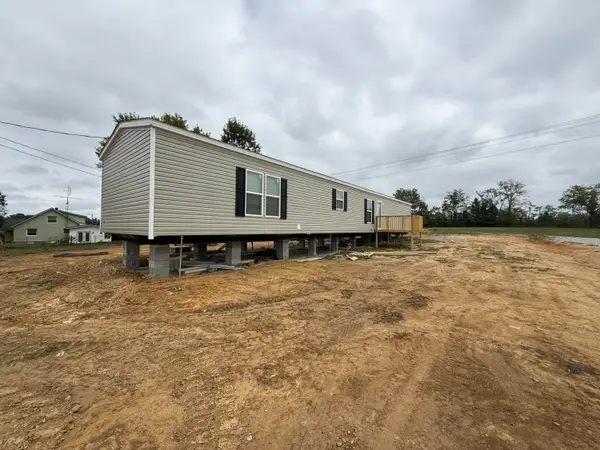 $160,000Active3 beds 2 baths1,280 sq. ft.
47 Interstate Drive, London, KY 40744
MLS# 26028573Listed by: WEICHERT REALTORS - FORD BROTHERS $209,900Active3 beds 2 baths1,106 sq. ft.
859 Holly Grove Road, Corbin, KY 40701
MLS# 26028329Listed by: WEICHERT REALTORS - FORD BROTHERS $260,000Active3 beds 2 baths1,537 sq. ft.
21 Malibu Drive, Corbin, KY 40701
MLS# 26028086Listed by: SALLIE DAVIDSON, REALTORS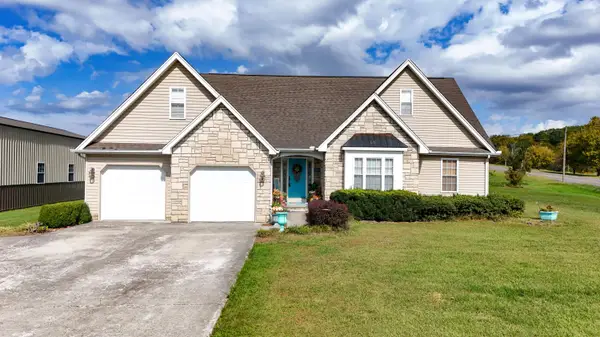 $379,000Active3 beds 2 baths2,394 sq. ft.
4750 Keavy Road, London, KY 40741
MLS# 26028135Listed by: WEICHERT REALTORS - FORD BROTHERS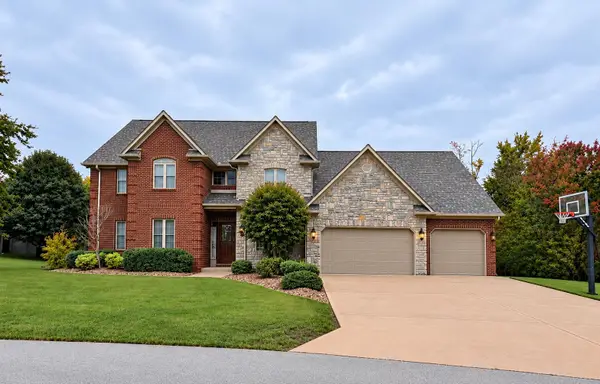 $674,900Pending6 beds 4 baths6,101 sq. ft.
360 Hanover Drive, London, KY 40741
MLS# 26027959Listed by: CENTURY 21 ADVANTAGE REALTY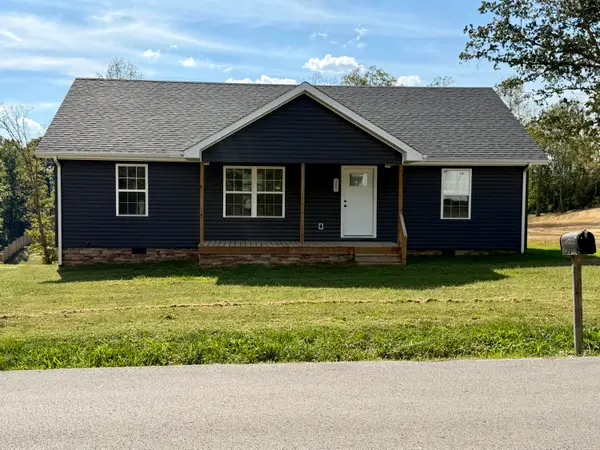 $215,000Active3 beds 2 baths1,119 sq. ft.
1055 Topton Road, London, KY 40744
MLS# 26027696Listed by: CENTURY 21 ADVANTAGE REALTY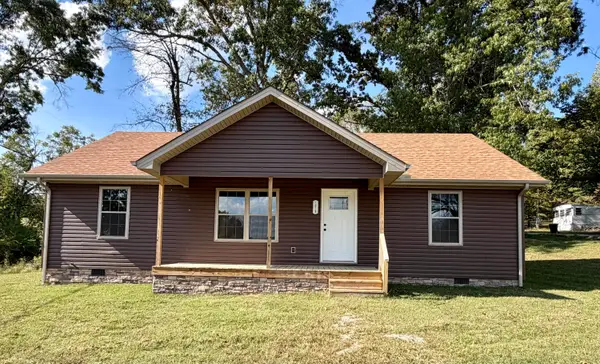 $199,000Active3 beds 2 baths1,157 sq. ft.
1019 Topton Road, London, KY 40744
MLS# 26027697Listed by: CENTURY 21 ADVANTAGE REALTY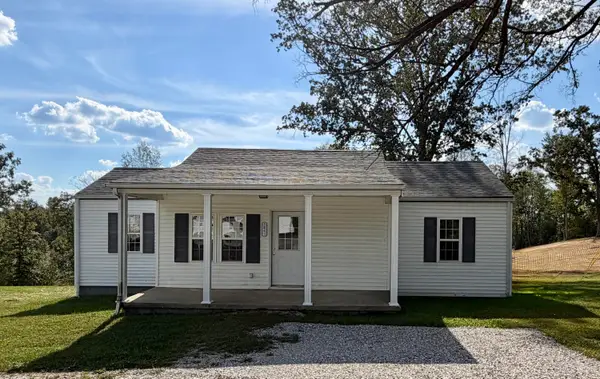 $152,000Pending2 beds 2 baths1,064 sq. ft.
1041 Topton Road, London, KY 40744
MLS# 26027680Listed by: CENTURY 21 ADVANTAGE REALTY


Protect your home and budget from life's surprises with an Assurant Home Warranty, backed by a partner that supports you through every step of homeownership. Explore Plans.
© 2023 - 2026 ERA Franchise Systems LLC. All rights reserved. ERA Franchise Systems LLC fully supports the principles of the Fair Housing Act and the Equal Opportunity Act. ERA, ERA Real Estate powered, and their respective logos are registered service marks of ERA Franchise Systems LLC. Each office is independently owned and operated.