
1055 Topton Road, London, KY 40744
Local realty services provided by:ERA Select Real Estate
1055 Topton Road,London, KY 40744
$215,000
- 3 Beds
- 2 Baths
- 1,119 sq. ft.
- Single family
- Active
Listed by: michelle day
Office: century 21 advantage realty
MLS#:26027696
Source:KY_LBAR
Price summary
- Price:$215,000
- Price per sq. ft.:$192.14
About this home
Start fresh in this newly constructed home at 1055 Topton Road in London, KY! Situated on a beautiful, spacious .565-acre lot, this property offers room to enjoy the outdoors and make the space your own. A wooden fence is planned along the back boundary line, adding a finishing touch to the setting. Inside, waterproof engineered wood and laminate wood flooring combine the warmth of a wood look with easy-care practicality. Enjoy the appeal of brand-new construction—schedule your private showing today!
Contact an agent
Home facts
- Year built:2026
- Subdivision & Development:Rural
- Listing ID #:26027696
- Added:1 day(s) ago
- Updated:October 07, 2026 at 10:44 AM
Rooms and interior
- Bedrooms:3
- Total bathrooms:2
- Full bathrooms:2
- Rooms Total:6
- Flooring:Laminate, Wood
- Basement:Yes
- Basement Description:Crawl Space
- Living area:1,119 sq. ft.
Heating and cooling
- Cooling:Electric
- Heating:Electric
Structure and exterior
- Year built:2026
- Building area:1,119 sq. ft.
- Lot area:0.56 Acres
- Construction Materials:Vinyl Siding
Schools
- High school:South Laurel
- Middle school:South Laurel
- Elementary school:Hunter Hills
Utilities
- Water:Public
- Sewer:Septic Tank
Finances and disclosures
- Price:$215,000
- Price per sq. ft.:$192.14
Features and amenities
- Laundry features:Electric Dryer Hookup, Main Level, Washer Hookup
- Amenities:Ceiling Fan(s)
Parking
- Parking description:Driveway, Off Street

New listings near 1055 Topton Road
- New
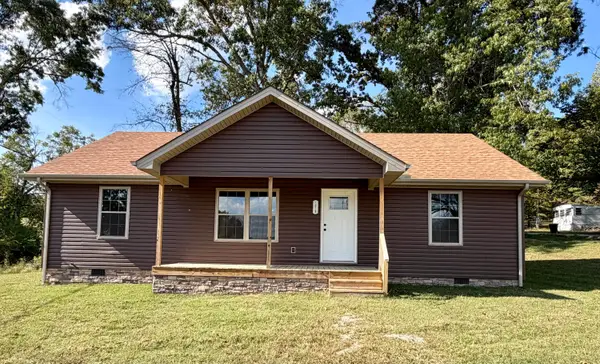 $199,000Active3 beds 2 baths1,157 sq. ft.
1019 Topton Road, London, KY 40744
MLS# 26027697Listed by: CENTURY 21 ADVANTAGE REALTY - New
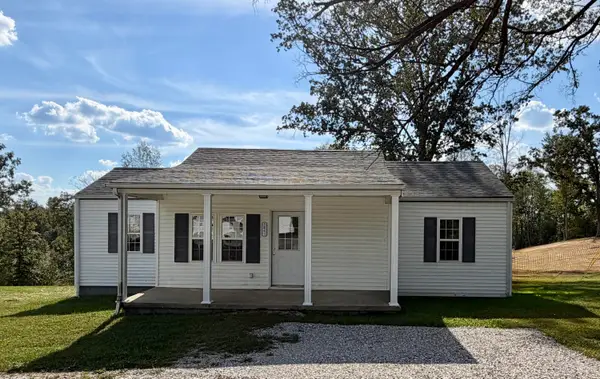 $170,000Active2 beds 2 baths1,064 sq. ft.
1041 Topton Road, London, KY 40744
MLS# 26027680Listed by: CENTURY 21 ADVANTAGE REALTY - New
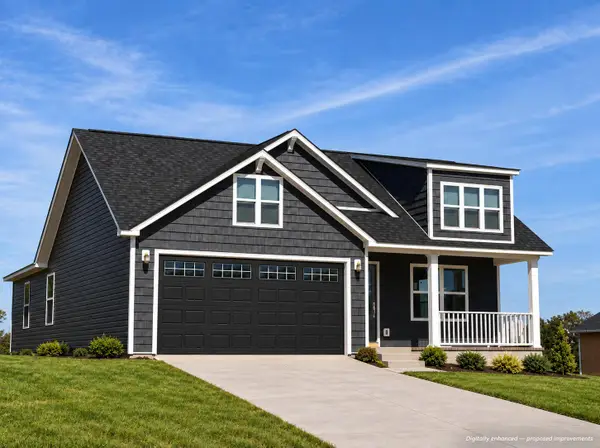 $245,000Active3 beds 2 baths
46 Cloyd Lane, London, KY 40741
MLS# 26027606Listed by: HUDDLESTON REAL ESTATE - New
 $549,000Active-- beds -- baths
1073 Old Way Road, London, KY 40741
MLS# 26027423Listed by: CENTURY 21 ADVANTAGE REALTY - New
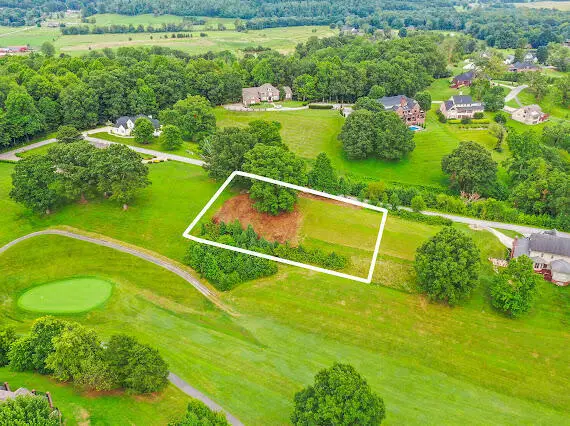 $55,000Active0.43 Acres
54 Oakwood Drive, London, KY 40744
MLS# 26027568Listed by: CENTURY 21 ADVANTAGE REALTY - New
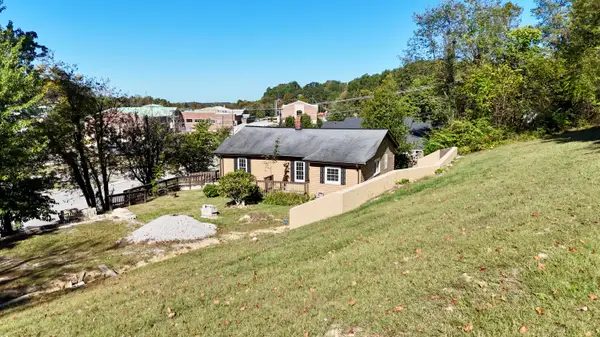 $225,000Active2 beds 1 baths1,062 sq. ft.
105 Oakley Street, London, KY 40741
MLS# 26027534Listed by: SALLIE DAVIDSON, REALTORS - New
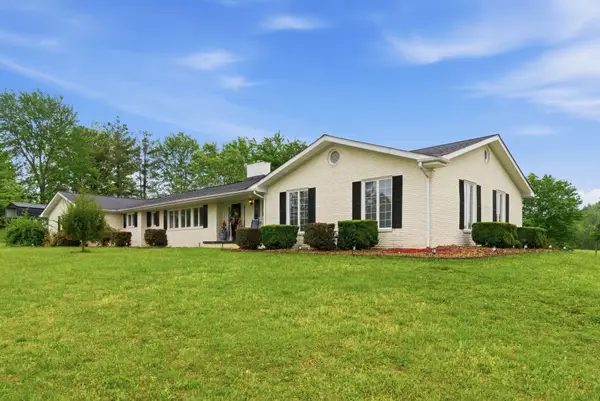 $799,000Active5 beds 3 baths5,030 sq. ft.
10949 E Laurel Road, London, KY 40741
MLS# 26027542Listed by: SESTER & CO REALTY - New
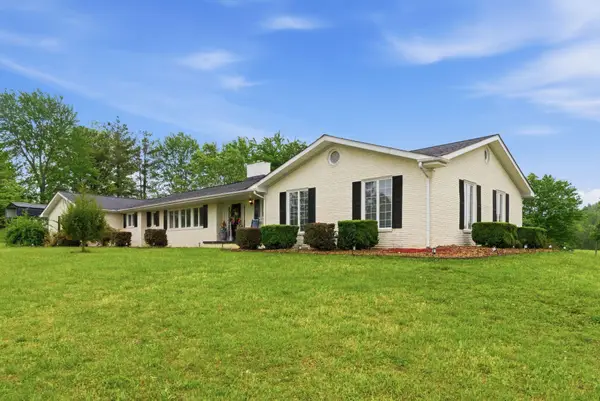 $999,000Active5 beds 3 baths5,030 sq. ft.
10951 and 10949 East Laurel Road, London, KY 40741
MLS# 26027543Listed by: SESTER & CO REALTY - New
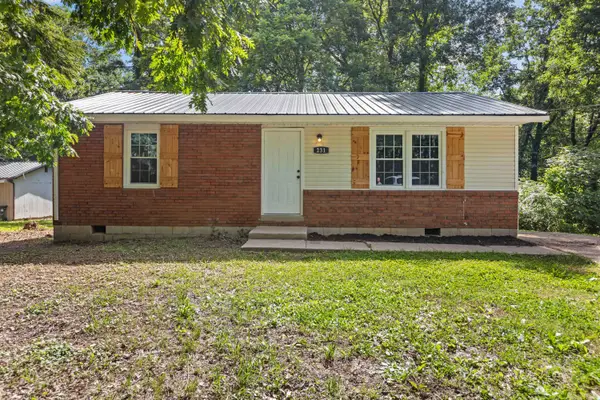 $122,400Active3 beds 1 baths912 sq. ft.
231 Sowder Lane, London, KY 40741
MLS# 26027447Listed by: THE POLLEY GROUP


Protect your home and budget from life's surprises with an Assurant Home Warranty, backed by a partner that supports you through every step of homeownership. Explore Plans.
© 2023 - 2026 ERA Franchise Systems LLC. All rights reserved. ERA Franchise Systems LLC fully supports the principles of the Fair Housing Act and the Equal Opportunity Act. ERA, ERA Real Estate powered, and their respective logos are registered service marks of ERA Franchise Systems LLC. Each office is independently owned and operated.