
2224 Summit View Ct, La Grange, KY 40031
Local realty services provided by:Schuler Bauer Real Estate ERA Powered
2224 Summit View Ct,La Grange, KY 40031
$585,000
- 4 Beds
- 3 Baths
- 2,955 sq. ft.
- Single family
- Active
Listed by: nihada razic
Office: semonin realtors
MLS#:1731022
Source:KY_MSMLS
Price summary
- Price:$585,000
- Price per sq. ft.:$225
About this home
LOVE WHERE YOU LIVE — WELCOME TO SUMMIT PARKS IN LA GRANGE, KENTUCKY! Discover modern comfort and thoughtful design in this stunning only 1 year old new-construction Fischer Homes Avery plan, ideally located in the desirable Summit Parks community. With multiple levels of beautifully finished living space, this home offers the flexibility, style and functionality today's buyers are looking for. At the center of the home, the spacious island kitchen features quartz countertops, abundant cabinetry, stainless steel appliances and a convenient pantry. Open to the dramatic two-story family room, complete with an electric fireplace, the kitchen flows seamlessly into a bright morning room with walk-out access to the back deck. Whether you're enjoying a quiet morning coffee or hosting family and friends, this inviting space is designed for everyday living and effortless entertaining. A private step-down recreation room provides valuable additional living space and can easily be tailored to your needs as a media room, playroom, home office or second lounge. The walk-out basement offers even more potential, including a full-bath rough-in for future customization and added value. Upstairs, the private owner's suite creates a peaceful retreat with an attached bath featuring dual vanity sinks, a walk-in shower, private commode and oversized walk-in closet. A conveniently located laundry room adds ease to daily routines, while three additional bedrooms and a hall bath provide comfortable space for family, guests or flexible living arrangements. An attached two-car garage offers everyday convenience, storage and protection from the elements. From its impressive two-story gathering spaces to its versatile lower-level options, this home delivers the space and adaptability to grow with you. Located in La Grange, Summit Parks places you close to historic Main Street, local restaurants, farmers markets, community events, parks, rolling countryside and the welcoming small-town lifestyle that makes Oldham County such a special place to call home. La Grange is also known for its one-of-a-kind railroad experience, with trains traveling directly through the heart of downtown. Throughout the year, the community comes alive with festivals, outdoor concerts, Rail Fest, Oldham County Day, seasonal celebrations, Harvest on the Rails and the beloved Light Up La Grange holiday tradition. For those who appreciate the outdoors, Oldham County offers beautiful parks, trails, scenic drives, equestrian experiences and the peaceful beauty of Kentucky's countryside. It is a place where you can enjoy a morning coffee overlooking the rolling hills, spend an afternoon exploring local farms, and still be home in time for dinner in Louisville. This is more than an address. It's a lifestyle. A lifestyle where neighbors become friends, traditions are celebrated, local businesses are supported, and the beauty of Kentucky is part of everyday life. La Grange offers the best of both worlds—an elevated country lifestyle with the convenience and accessibility of the Louisville metro area. Come discover a home designed for the way you live—and a community you'll be proud to call home....
Contact an agent
Home facts
- Year built:2025
- Subdivision & Development:SUMMIT PARKS
- Listing ID #:1731022
- Added:1 day(s) ago
- Updated:October 06, 2026 at 08:02 PM
Rooms and interior
- Bedrooms:4
- Total bathrooms:3
- Full bathrooms:2
- Half bathrooms:1
- Rooms Total:13
- Basement:Yes
- Basement Description:Walkout Part Fin
- Living area:2,955 sq. ft.
Heating and cooling
- Cooling:Central Air
- Heating:Heat Pump
- Central air:Yes
Structure and exterior
- Year built:2025
- Building area:2,955 sq. ft.
- Lot area:0.21 Acres
- Architectural Style:Split Level
- Construction Materials:Stone
- Exterior Features:Deck, Porch
- Foundation Description:Poured Concrete
Utilities
- Sewer:Public Sewer
Finances and disclosures
- Price:$585,000
- Price per sq. ft.:$225
Parking
- Parking description:Attached, Electric Vehicle Charging Station(s), Entry Side
- Garage:Yes
- Garage spaces:2
New listings near 2224 Summit View Ct
- Coming SoonOpen Sat, 2 to 4pm
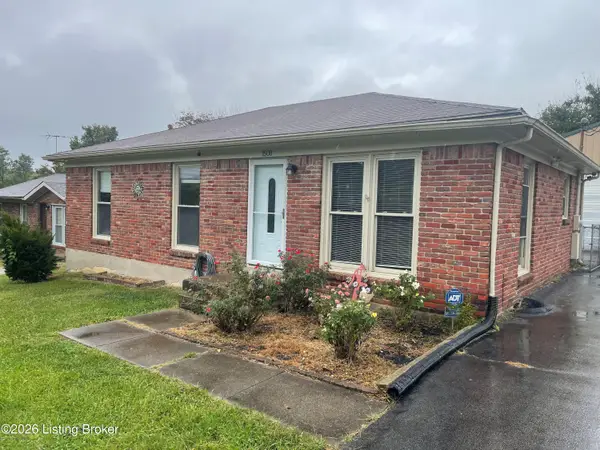 $235,000Coming Soon3 beds 2 baths1,183 sq. ft.
1508 Milburn Ct, La Grange, KY 40031
MLS# 1730897Listed by: UNITED REAL ESTATE LOUISVILLE - Coming Soon
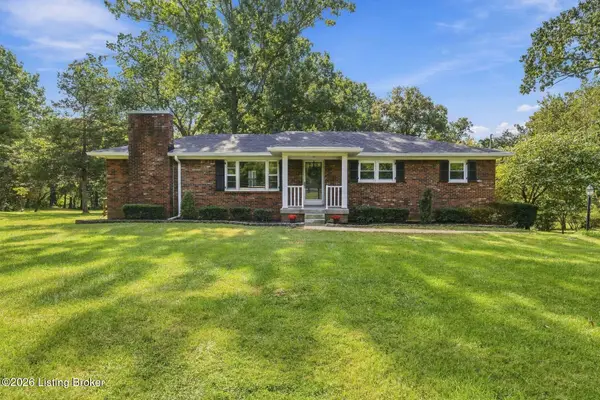 $550,000Coming Soon3 beds 2 baths2,825 sq. ft.
1800 Ironwood Rd, La Grange, KY 40031
MLS# 1730632Listed by: LENIHAN SOTHEBY'S INT'L REALTY - Coming Soon
 $640,000Coming Soon4 beds 4 baths4,235 sq. ft.
2100 Walnut Rd, La Grange, KY 40031
MLS# 1729903Listed by: COLDWELL BANKER MCMAHAN - New
 Listed by ERA$850,000Active4 beds 4 baths3,789 sq. ft.
2112 Blakemore Ln, La Grange, KY 40031
MLS# 1731031Listed by: SCHULER BAUER REAL ESTATE SERVICES ERA POWERED - New
 $925,000Active4 beds 4 baths3,402 sq. ft.
182 Sycamore Ridge Ln, La Grange, KY 40031
MLS# 1731036Listed by: KELLER WILLIAMS COLLECTIVE - New
 $425,000Active3 beds 2 baths1,500 sq. ft.
1425 Dawkins Rd, La Grange, KY 40031
MLS# 1730796Listed by: THRIVE REALTY - New
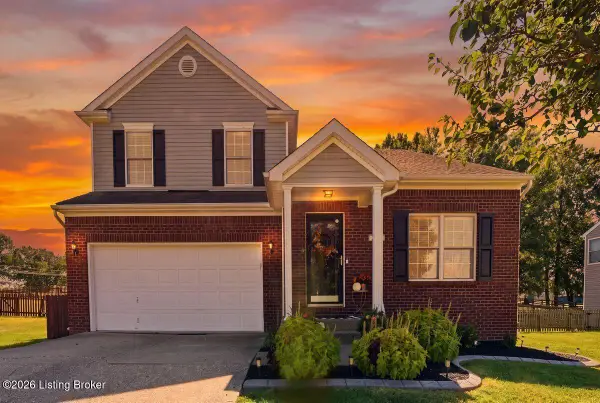 $425,000Active4 beds 4 baths3,103 sq. ft.
2005 Cherry Creek Rd, La Grange, KY 40031
MLS# 1730590Listed by: HOMEPAGE REALTY - New
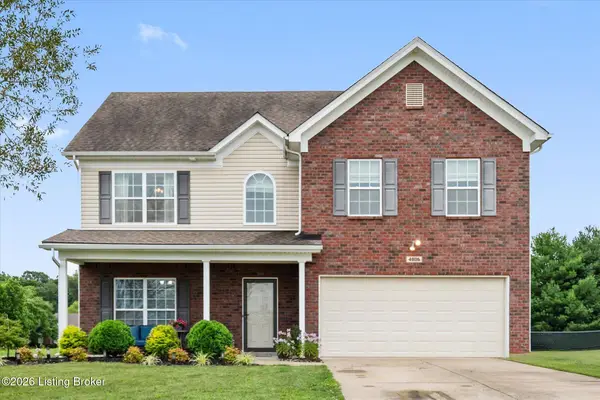 $400,000Active4 beds 3 baths2,368 sq. ft.
4806 Morgan Place Blvd, La Grange, KY 40031
MLS# 1730388Listed by: BERKSHIRE HATHAWAY HOMESERVICES, PARKS & WEISBERG REALTORS - New
 $350,000Active5.56 Acres
Tract 1 Ballard School Rd, La Grange, KY 40031
MLS# 1730310Listed by: LENIHAN SOTHEBY'S INT'L REALTY


Protect your home and budget from life's surprises with an Assurant Home Warranty, backed by a partner that supports you through every step of homeownership. Explore Plans.
© 2023 - 2026 ERA Franchise Systems LLC. All rights reserved. ERA Franchise Systems LLC fully supports the principles of the Fair Housing Act and the Equal Opportunity Act. ERA, ERA Real Estate powered, and their respective logos are registered service marks of ERA Franchise Systems LLC. Each office is independently owned and operated.