
2510 Summit Creek Ct, La Grange, KY 40031
Local realty services provided by:Schuler Bauer Real Estate ERA Powered
2510 Summit Creek Ct,La Grange, KY 40031
$639,304
- 5 Beds
- 4 Baths
- 2,830 sq. ft.
- Single family
- Pending
Listed by: al a hencheck
Office: hms real estate
MLS#:1733138
Source:KY_MSMLS
Price summary
- Price:$639,304
- Price per sq. ft.:$225.9
About this home
New construction by Fischer Homes in the beautiful Summit Parks community, featuring the stunning Wyatt design. This unique plan offers 5 bedrooms, 3 full baths, and 1 half bath. The expansive family room is the perfect gathering space. Spacious open kitchen with a large island, stone counters, and walk-in pantry connects to the morning room, that walks out to the covered deck. Private study off the main entry foyer. Guest bed with private bath included on the main level. Upper level loft retreat area. The owner's suite features a spacious private bath and oversized walk-in closet. Additional bedrooms, full bath, and laundry room across the hall. Full Basement with bath rough- in and walk-out access. The spacious 2-bay garage completes this exceptional home.
Contact an agent
Home facts
- Year built:2026
- Subdivision & Development:SUMMIT PARKS
- Listing ID #:1733138
- Added:1 day(s) ago
- Updated:October 29, 2026 at 02:53 AM
Rooms and interior
- Bedrooms:5
- Total bathrooms:4
- Full bathrooms:3
- Half bathrooms:1
- Rooms Total:10
- Basement:Yes
- Basement Description:Unfinished, Walkout Finished
- Living area:2,830 sq. ft.
Heating and cooling
- Cooling:Central Air
- Heating:FORCED AIR, Natural gas
- Central air:Yes
Structure and exterior
- Year built:2026
- Building area:2,830 sq. ft.
- Architectural Style:Traditional
- Construction Materials:brick
- Exterior Features:Patio, Porch
- Foundation Description:Poured Concrete
Utilities
- Sewer:Public Sewer
Finances and disclosures
- Price:$639,304
- Price per sq. ft.:$225.9
Parking
- Parking description:Attached, Driveway, Entry Side
- Garage:Yes
- Garage spaces:2
New listings near 2510 Summit Creek Ct
- Coming Soon
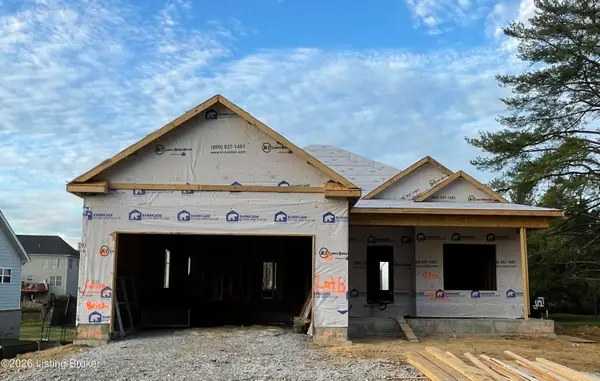 $549,950Coming Soon3 beds 2 baths1,600 sq. ft.
4901 Saddlers Mill Rd, La Grange, KY 40031
MLS# 1733139Listed by: FINELY CRAFTED REALTY LLC - Coming Soon
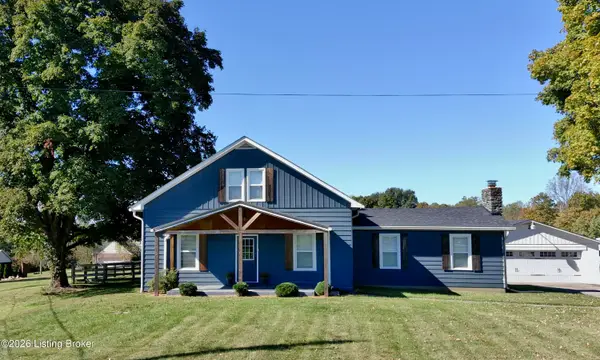 $485,000Coming Soon4 beds 3 baths2,150 sq. ft.
2630 Cedar Point Rd, La Grange, KY 40031
MLS# 1732635Listed by: METTS GROUP, LLC - New
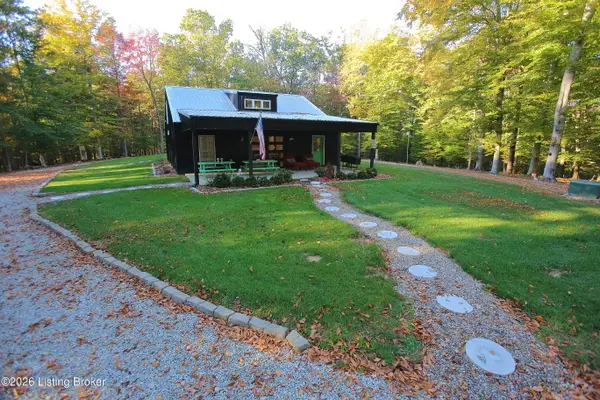 $1,350,000Active2 beds -- baths1,225 sq. ft.
1540 W Hwy 42, La Grange, KY 40031
MLS# 1733129Listed by: EXP REALTY LLC - New
 $665,000Active4 beds 4 baths2,436 sq. ft.
3015 Ky-393, La Grange, KY 40031
MLS# 1733058Listed by: LEGACY HOME REALTORS - New
 $740,000Active4 beds 3 baths3,384 sq. ft.
3914 Old Sligo Rd, La Grange, KY 40031
MLS# 1733025Listed by: POLLARD REALTY - New
 $595,000Active14.12 Acres
4964 Old Sligo Rd, La Grange, KY 40031
MLS# 1733006Listed by: POLLARD REALTY - Open Sat, 2 to 4pmNew
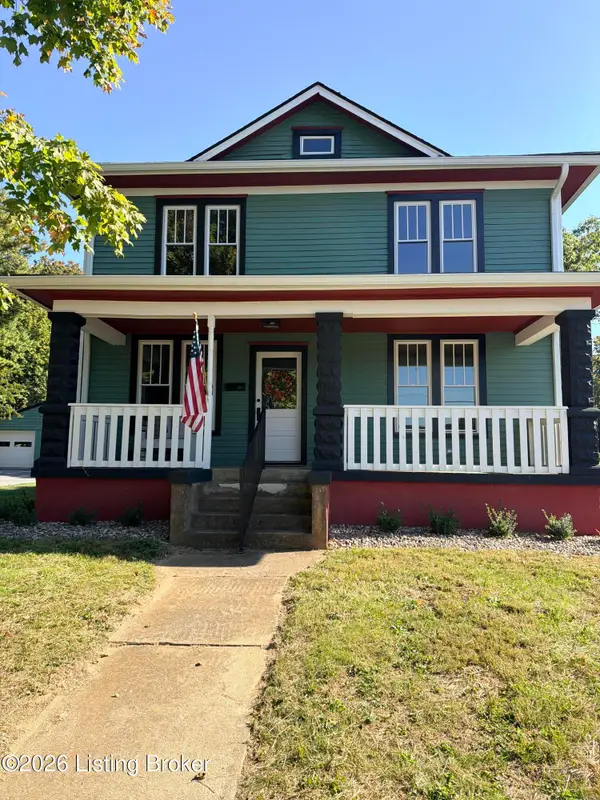 $464,000Active4 beds 3 baths2,105 sq. ft.
301 N 5th Ave, La Grange, KY 40031
MLS# 1732898Listed by: KELLER WILLIAMS COLLECTIVE - New
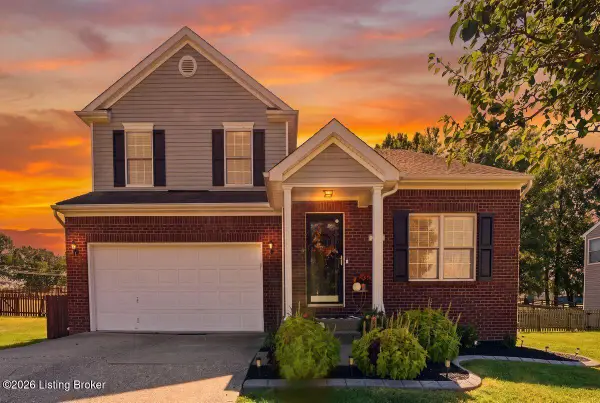 $400,000Active4 beds 4 baths3,103 sq. ft.
2005 Cherry Creek Rd, La Grange, KY 40031
MLS# 1732526Listed by: HOMEPAGE REALTY - New
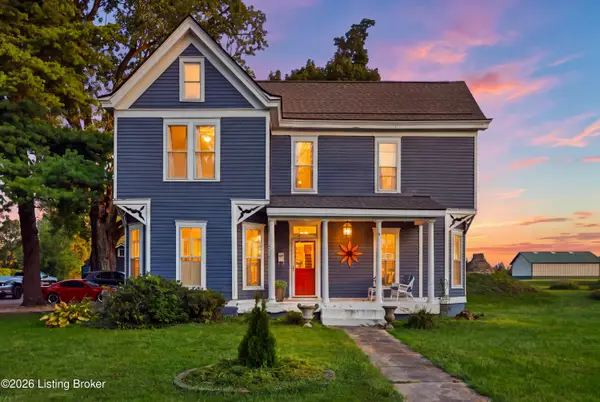 $485,000Active4 beds 4 baths2,735 sq. ft.
514 Kentucky St, La Grange, KY 40031
MLS# 1732506Listed by: TORREY SMITH REALTY CO., LLC


Protect your home and budget from life's surprises with an Assurant Home Warranty, backed by a partner that supports you through every step of homeownership. Explore Plans.
© 2023 - 2026 ERA Franchise Systems LLC. All rights reserved. ERA Franchise Systems LLC fully supports the principles of the Fair Housing Act and the Equal Opportunity Act. ERA, ERA Real Estate powered, and their respective logos are registered service marks of ERA Franchise Systems LLC. Each office is independently owned and operated.