
4901 Saddlers Mill Rd, La Grange, KY 40031
Local realty services provided by:Schuler Bauer Real Estate ERA Powered
4901 Saddlers Mill Rd,La Grange, KY 40031
$549,950
- 3 Beds
- 2 Baths
- 1,600 sq. ft.
- Single family
- Coming Soon
Listed by: kelli jordan davis
Office: finely crafted realty llc.
MLS#:1733139
Source:KY_MSMLS
Price summary
- Price:$549,950
- Price per sq. ft.:$343.72
About this home
A golfer's dream! This home is currently being built with construction expected to wrap up in Spring 2027. Home is a 3 bedroom, 2 bath ranch with an open living space and a walkout basement. The home looks directly to the 7th tee box on Oldham County Country Club's golf course. Access to the course is almost directly across the street as well, and the home will include a convenient lower level golf cart garage. The home will have classic finish work, consistent with the exceptional quality of a Key Homes build. Features such as 9 foot ceilings, soft close cabinetry to the ceiling, quartz countertops and LVP flooring will make for a clean and classic design. Schedule a showing to learn more about construction progress and to tour the property! Saddlers Mill Road is connected to Heather Hill and Kamer Place subdivisions and it is located just a minute (and all right turns) from award-winning Oldham County schools. Oldham County Country Club is a semi-private golf course with a swimming pool and restaurant/bar 'the 19th hole'....
Contact an agent
Home facts
- Year built:2026
- Subdivision & Development:NONE
- Listing ID #:1733139
- Updated:October 29, 2026 at 02:53 AM
Rooms and interior
- Bedrooms:3
- Total bathrooms:2
- Full bathrooms:2
- Rooms Total:9
- Basement:Yes
- Basement Description:Unfinished, Walkout Unfinished
- Living area:1,600 sq. ft.
Heating and cooling
- Cooling:Central Air
- Heating:Natural gas
- Central air:Yes
Structure and exterior
- Year built:2026
- Building area:1,600 sq. ft.
- Lot area:0.32 Acres
- Lot Features:Cleared
- Architectural Style:Ranch
- Construction Materials:brick
- Exterior Features:Deck, Patio, Porch
- Foundation Description:Poured Concrete
Utilities
- Sewer:Public Sewer
Finances and disclosures
- Price:$549,950
- Price per sq. ft.:$343.72
Parking
- Parking description:Attached, Entry Front, Lower Level
- Garage:Yes
- Garage spaces:2
New listings near 4901 Saddlers Mill Rd
- Coming Soon
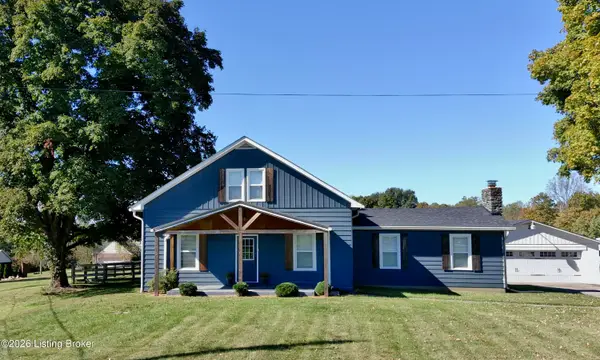 $485,000Coming Soon4 beds 3 baths2,150 sq. ft.
2630 Cedar Point Rd, La Grange, KY 40031
MLS# 1732635Listed by: METTS GROUP, LLC 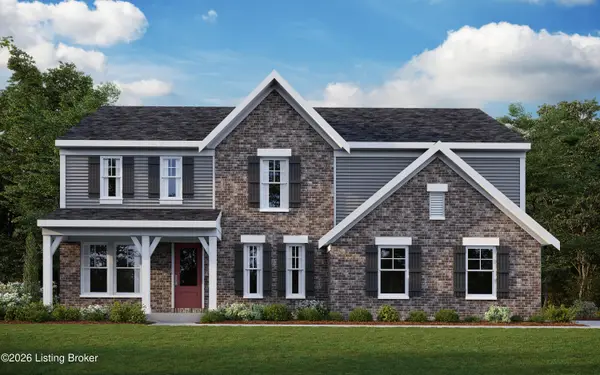 $639,304Pending5 beds 4 baths2,830 sq. ft.
2510 Summit Creek Ct, La Grange, KY 40031
MLS# 1733138Listed by: HMS REAL ESTATE- New
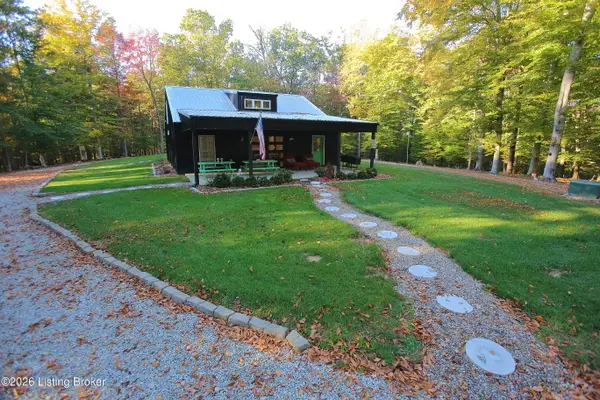 $1,350,000Active2 beds -- baths1,225 sq. ft.
1540 W Hwy 42, La Grange, KY 40031
MLS# 1733129Listed by: EXP REALTY LLC - New
 $665,000Active4 beds 4 baths2,436 sq. ft.
3015 Ky-393, La Grange, KY 40031
MLS# 1733058Listed by: LEGACY HOME REALTORS - New
 $740,000Active4 beds 3 baths3,384 sq. ft.
3914 Old Sligo Rd, La Grange, KY 40031
MLS# 1733025Listed by: POLLARD REALTY - New
 $595,000Active14.12 Acres
4964 Old Sligo Rd, La Grange, KY 40031
MLS# 1733006Listed by: POLLARD REALTY - Open Sat, 2 to 4pmNew
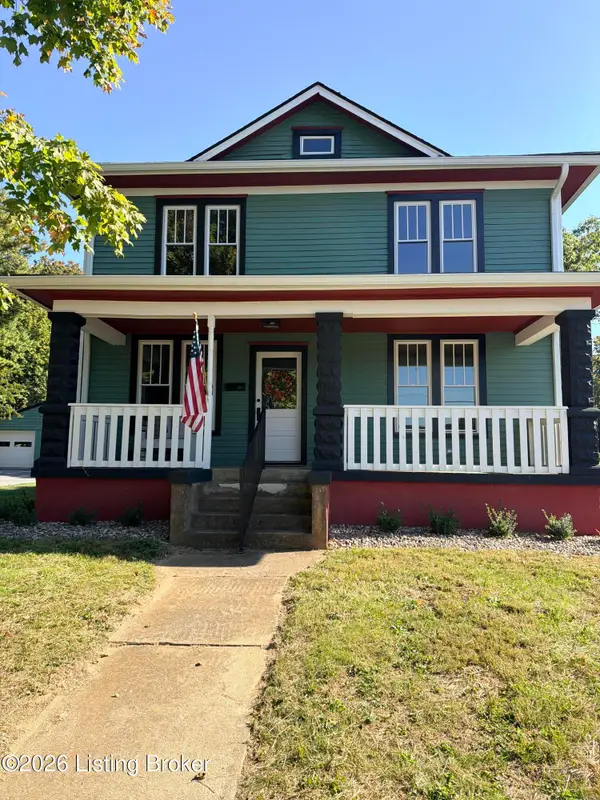 $464,000Active4 beds 3 baths2,105 sq. ft.
301 N 5th Ave, La Grange, KY 40031
MLS# 1732898Listed by: KELLER WILLIAMS COLLECTIVE - New
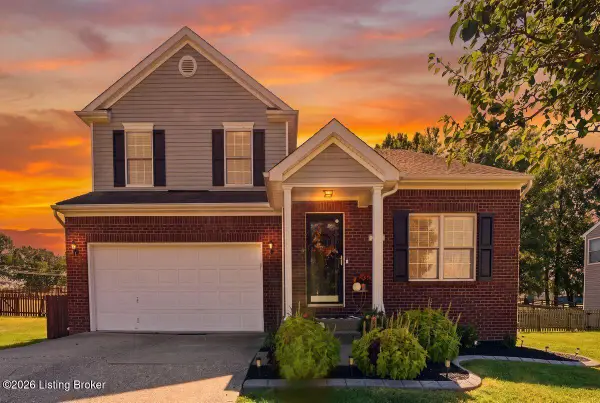 $400,000Active4 beds 4 baths3,103 sq. ft.
2005 Cherry Creek Rd, La Grange, KY 40031
MLS# 1732526Listed by: HOMEPAGE REALTY - New
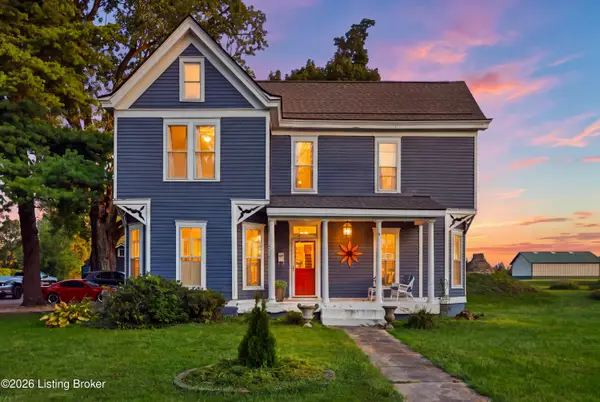 $485,000Active4 beds 4 baths2,735 sq. ft.
514 Kentucky St, La Grange, KY 40031
MLS# 1732506Listed by: TORREY SMITH REALTY CO., LLC


Protect your home and budget from life's surprises with an Assurant Home Warranty, backed by a partner that supports you through every step of homeownership. Explore Plans.
© 2023 - 2026 ERA Franchise Systems LLC. All rights reserved. ERA Franchise Systems LLC fully supports the principles of the Fair Housing Act and the Equal Opportunity Act. ERA, ERA Real Estate powered, and their respective logos are registered service marks of ERA Franchise Systems LLC. Each office is independently owned and operated.