
2703 Heather Ln, La Grange, KY 40031
Local realty services provided by:Schuler Bauer Real Estate ERA Powered
2703 Heather Ln,La Grange, KY 40031
$375,000
- 3 Beds
- 2 Baths
- 2,264 sq. ft.
- Single family
- Active
Listed by: matthew j gatewood
Office: gatewood properties of kentucky
MLS#:1726710
Source:KY_MSMLS
Price summary
- Price:$375,000
- Price per sq. ft.:$251
About this home
Welcome home to your own personal, calming retreat in Oldham County. Inside this brick ranch, there are three bedrooms along with an ensuite bathroom and separate full hall bath, all on the first floor. One of the amazing features of this house is the sun room that overlooks a beautiful wooded area. You will be able to enjoy observing deer, birds, and other animals roaming freely through the yard. Downstairs, there is a family room with walk-out door to a patio. In addition, there is a connecting deck on the back out the house. The garage is set up with two separate doors, and industrial lighting has been installed. There is no shortage of storage between the oversized garage, multiple closets throughout, and separate unfinished storage area downstairs. The property has the benefits of being on 1.6 acres of land, but not being far from I-71 to get to any amenities. There has been pride of ownership with this house. Don't miss this incredible opportunity. Make an appointment to see the property before it is gone....
Contact an agent
Home facts
- Year built:1971
- Subdivision & Development:BOROWICK FARMS
- Listing ID #:1726710
- Added:1 day(s) ago
- Updated:August 19, 2026 at 07:46 PM
Rooms and interior
- Bedrooms:3
- Total bathrooms:2
- Full bathrooms:2
- Rooms Total:11
- Basement:Yes
- Basement Description:Walkout Part Fin
- Living area:2,264 sq. ft.
Heating and cooling
- Cooling:Central Air
- Heating:FORCED AIR, Natural gas
- Central air:Yes
Structure and exterior
- Year built:1971
- Building area:2,264 sq. ft.
- Lot area:1.61 Acres
- Lot Features:Wooded
- Architectural Style:Ranch
- Construction Materials:brick
- Exterior Features:Deck
- Foundation Description:Poured Concrete
Finances and disclosures
- Price:$375,000
- Price per sq. ft.:$251
Parking
- Parking description:Attached, Lower Level
- Garage:Yes
- Garage spaces:2
New listings near 2703 Heather Ln
- New
 $745,000Active5 beds 4 baths2,950 sq. ft.
5307 Sycamore Ridge Ln, La Grange, KY 40031
MLS# 1726475Listed by: KELLER WILLIAMS COLLECTIVE - New
 $99,000Active1.2 Acres
3602 New Moody Ln, La Grange, KY 40031
MLS# 1726380Listed by: KELLER WILLIAMS COLLECTIVE - New
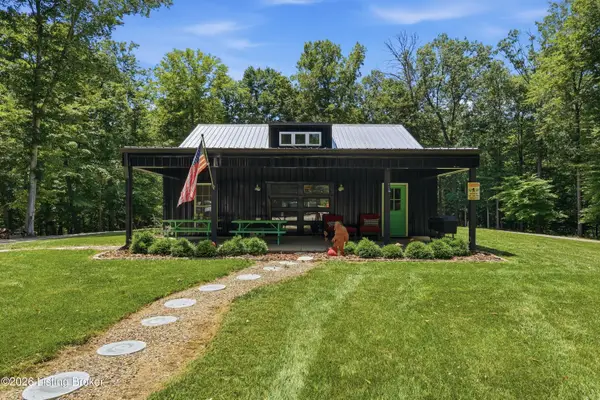 $1,475,000Active54.8 Acres
1540 W Hwy 42, La Grange, KY 40031
MLS# 1726352Listed by: POLLARD REALTY - New
 $234,500Active3 beds 1 baths987 sq. ft.
403 Maple Ct, La Grange, KY 40031
MLS# 1726293Listed by: HOMEPAGE REALTY - New
 $384,900Active3 beds 3 baths2,597 sq. ft.
1005 Ashberry Dr, La Grange, KY 40031
MLS# 1726297Listed by: HOFFMAN REALTY LLC - New
 $3,200,000Active2 beds 2 baths3,781 sq. ft.
1424 Bluegrass Pkwy, La Grange, KY 40031
MLS# 1726259Listed by: EXCLUSIVELY YOURS, REALTORS - New
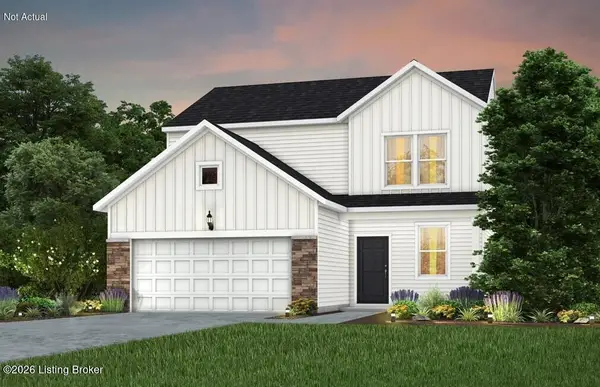 $333,665Active3 beds 3 baths1,810 sq. ft.
Lot 5 Millstone Ct, La Grange, KY 40031
MLS# 1726247Listed by: USELLIS REALTY INCORPORATED - New
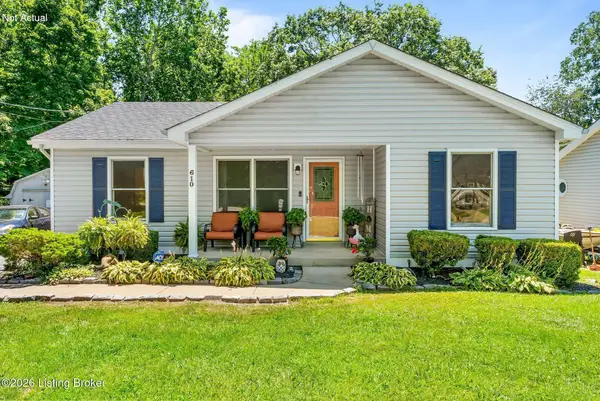 $275,000Active3 beds 2 baths1,100 sq. ft.
610 W Madison St, La Grange, KY 40031
MLS# 1726232Listed by: INSPIRE REALTY LLC - New
 $389,000Active4 beds 3 baths2,371 sq. ft.
1017 Cherry Hollow Rd, La Grange, KY 40031
MLS# 1726176Listed by: COLDWELL BANKER MCMAHAN


Protect your home and budget from life's surprises with an Assurant Home Warranty, backed by a partner that supports you through every step of homeownership. Explore Plans.
© 2023 - 2026 ERA Franchise Systems LLC. All rights reserved. ERA Franchise Systems LLC fully supports the principles of the Fair Housing Act and the Equal Opportunity Act. ERA, ERA Real Estate powered, and their respective logos are registered service marks of ERA Franchise Systems LLC. Each office is independently owned and operated.