
2837 Chelsea Meadow Way, La Grange, KY 40031
Local realty services provided by:Schuler Bauer Real Estate ERA Powered
2837 Chelsea Meadow Way,La Grange, KY 40031
$620,000
- 4 Beds
- 4 Baths
- 3,978 sq. ft.
- Single family
- Active
Listed by: the kidwells
Office: kentucky select properties
MLS#:1722083
Source:KY_MSMLS
Price summary
- Price:$620,000
- Price per sq. ft.:$211.75
About this home
Welcome home to this beautiful newer construction home located in the desirable subdivision of Heather Ridge, located in the North Oldham County district. This four bedroom, three and a half bathroom home has been thoughtfully curated by its original owners, who designed and built the home alongside Fischer Homes in 2023. This stylish and open concept layout offers ease and functionality on the main floor, yet has plenty of additional bonus and flex rooms on every level of the home- offering countless options on how to layout each space to fit your needs. A large vaulted great room with floor to ceiling windows sets the stage with an abundance of natural sunlight and creates an airy and expansive flow for the kitchen, living, and dining rooms-which are perfection! The spacious first floor layout showcases the home's luxurious primary suite, first floor laundry, a home office, half bathroom, and direct access to your mudroom and garages-making this home one you can stay in for years to come. The second floor has a large loft style landing- great for extended common space or a creative need. Two additional bedrooms and a large hallway full bathroom with a tub/shower combo complete this level. The finished basement portion of the home offers a secondary den with access to an outdoor patio space, a third full bathroom, and the home's very large 4th bedroom, which is currently used as a home sewing studio. With several storage rooms and a workspace located down here, this home allows you to keep your stuff hidden away and keep your garages free of any clutter. The beautiful, covered deck provides you with your own private retreat for entertaining and outdoor grilling. The deck will soon have a set of stairs added to it, providing direct access to the flat backyard, outfitted with several garden beds, and a blank canvas for you to make it your own! This home has a 3 car garage- two of which are directly attached to the home, and the third that has an exterior door access and is perfect for the car aficionado who needs a private place to keep their toys and tools! This is a perfect place to plant your feet before summer's end. Schedule your private showing today!...
Contact an agent
Home facts
- Year built:2023
- Listing ID #:1722083
- Added:2 day(s) ago
- Updated:July 04, 2026 at 03:20 PM
Rooms and interior
- Bedrooms:4
- Total bathrooms:4
- Full bathrooms:3
- Half bathrooms:1
- Rooms Total:15
- Basement:Yes
- Basement Description:Finished
- Living area:3,978 sq. ft.
Heating and cooling
- Cooling:Central Air
- Heating:Electric, FORCED AIR
- Central air:Yes
Structure and exterior
- Year built:2023
- Building area:3,978 sq. ft.
- Lot area:0.36 Acres
- Lot Features:Sidewalk
- Architectural Style:Open Plan, Traditional
- Construction Materials:Stone Veneer
- Exterior Features:Deck, Porch
- Foundation Description:Poured Concrete
Utilities
- Sewer:Public Sewer
Finances and disclosures
- Price:$620,000
- Price per sq. ft.:$211.75
Parking
- Parking description:Attached, Detached, Driveway
- Garage:Yes
- Garage spaces:3
New listings near 2837 Chelsea Meadow Way
- New
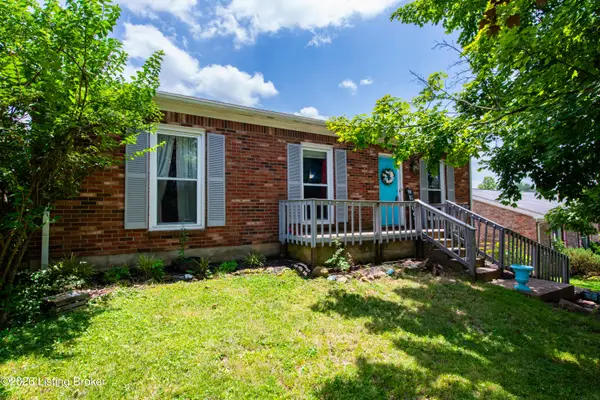 $229,900Active3 beds 2 baths1,092 sq. ft.
1509 Waterworks Rd, La Grange, KY 40031
MLS# 1722268Listed by: KELLER WILLIAMS COLLECTIVE  $413,990Pending4 beds 3 baths2,169 sq. ft.
3912 Blackthorn Pl, La Grange, KY 40031
MLS# 1718934Listed by: USELLIS REALTY INCORPORATED- New
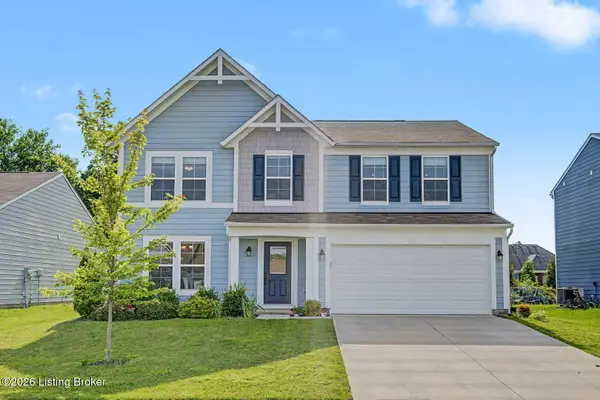 $385,000Active4 beds 3 baths2,256 sq. ft.
3830 Scarlet Oak Ln, La Grange, KY 40031
MLS# 1722036Listed by: SEMONIN REALTORS - New
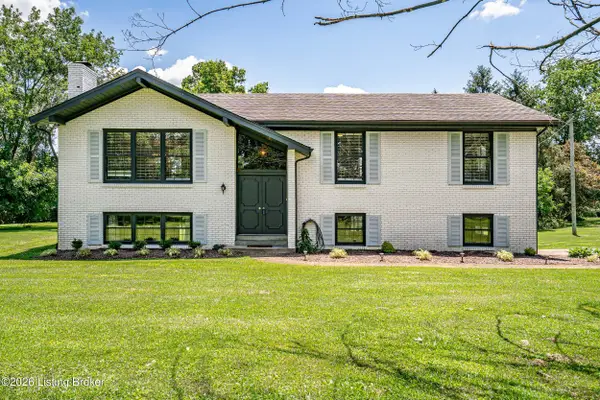 $385,000Active3 beds 2 baths2,048 sq. ft.
3516 Echo Valley Cir, La Grange, KY 40031
MLS# 1721921Listed by: RE/MAX RESULTS - New
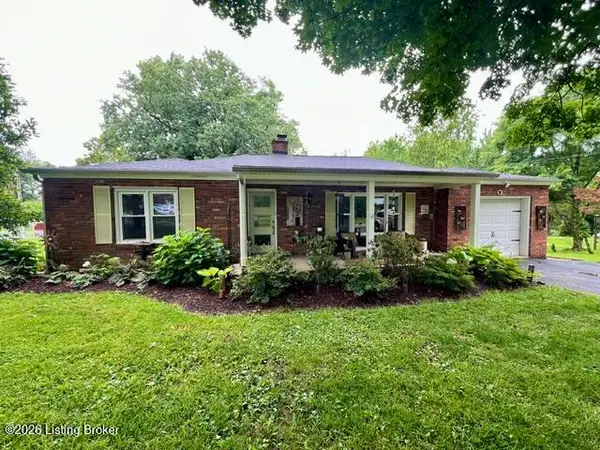 $299,900Active3 beds 2 baths1,480 sq. ft.
1812 Rankin Dr, La Grange, KY 40031
MLS# 1721771Listed by: COMMUNITY REAL ESTATE PROFESSIONALS - New
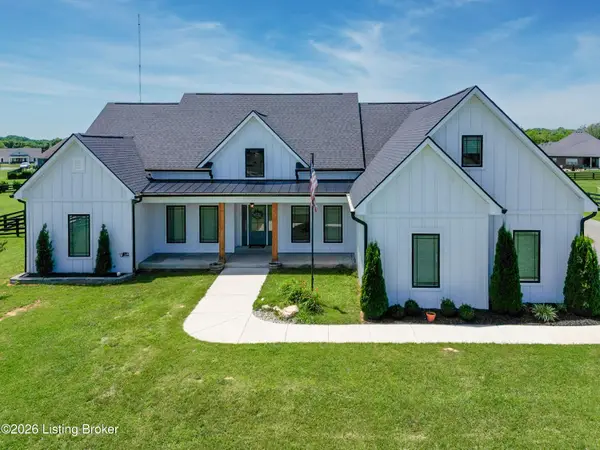 $884,900Active4 beds 4 baths3,027 sq. ft.
4920 Sycamore Run Dr, La Grange, KY 40031
MLS# 1721719Listed by: FORMAN, JONES & ASSOCIATES REALTORS - New
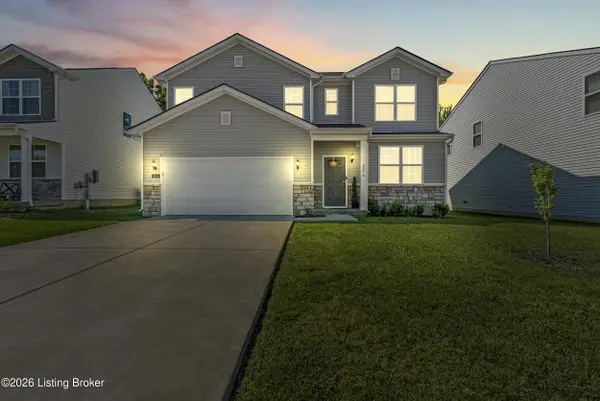 $365,000Active3 beds 3 baths2,141 sq. ft.
4014 White Pine Ln, La Grange, KY 40031
MLS# 1721725Listed by: KNOB & KEY REALTY, LLC - New
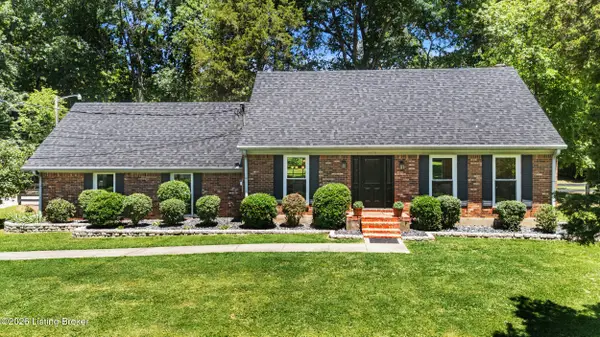 $470,000Active3 beds 3 baths2,800 sq. ft.
2813 Rosewood Rd, La Grange, KY 40031
MLS# 1721661Listed by: 85W REAL ESTATE 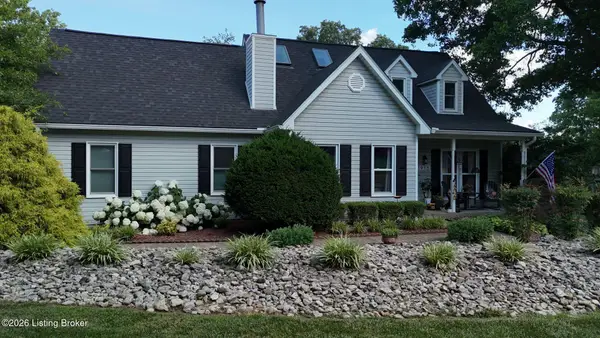 $449,900Pending3 beds 2 baths1,975 sq. ft.
1915 Crystal Dr, La Grange, KY 40031
MLS# 1721622Listed by: COMMUNITY REAL ESTATE PROFESSIONALS


Protect your home and budget from life's surprises with an Assurant Home Warranty, backed by a partner that supports you through every step of homeownership. Explore Plans.
© 2023 - 2026 ERA Franchise Systems LLC. All rights reserved. ERA Franchise Systems LLC fully supports the principles of the Fair Housing Act and the Equal Opportunity Act. ERA, ERA Real Estate powered, and their respective logos are registered service marks of ERA Franchise Systems LLC. Each office is independently owned and operated.