
3516 Echo Valley Cir, La Grange, KY 40031
Local realty services provided by:Schuler Bauer Real Estate ERA Powered
3516 Echo Valley Cir,La Grange, KY 40031
$385,000
- 3 Beds
- 2 Baths
- 2,048 sq. ft.
- Single family
- Active
Listed by: drew martin, jacob m mercier
Office: re/max results
MLS#:1721921
Source:KY_MSMLS
Price summary
- Price:$385,000
- Price per sq. ft.:$286.03
About this home
Welcome to Echo Valley Farms! This beautifully updated brick home offers over 2,000 finished square feet of comfortable living space on a picturesque 1-acre corner lot in one of Oldham County's most sought-after neighborhoods. Surrounded by mature trees and rolling pasture, the property provides the perfect blend of privacy, space, and convenience. Enjoy evenings around the fire pit, swinging under a tree, playing games or relaxing in the expansive and peaceful backyard. Inside, the main level features an open-concept layout filled with natural light. The living room, dining area, and kitchen flow seamlessly together, with large windows showcasing the scenic property and glass doors leading to a deck overlooking the backyard. The updated kitchen is equipped with granite countertops, white cabinetry, stainless steel appliances, and a large center island with bar seating, additional storage, and room for a dining table. Three bedrooms are located down the hall and share a well-appointed full bath featuring a double-sink vanity and subway tile shower/tub combination. The bathroom also offers direct access to the primary bedroom. The finished walkout lower level adds valuable living space with a spacious family room centered around a cozy wood-burning stove fireplace insert. Glass doors open to a lower-level patio, creating an ideal indoor-outdoor living experience. A second full bathroom, laundry area, and convenient access to the attached two-car garage complete the lower level. Located just off I-71 and only minutes from downtown Louisville, this home offers the rare combination of peaceful country-style living with easy access to shopping, dining, and commuting routes. If you've been searching for functional living space, a beautiful setting, and room to spread out, this is one you won't want to miss!...
Contact an agent
Home facts
- Year built:1975
- Listing ID #:1721921
- Added:4 day(s) ago
- Updated:July 04, 2026 at 03:20 PM
Rooms and interior
- Bedrooms:3
- Total bathrooms:2
- Full bathrooms:2
- Rooms Total:8
- Basement:Yes
- Basement Description:Outside Entry, Walkout Finished
- Living area:2,048 sq. ft.
Heating and cooling
- Cooling:Central Air
- Heating:Electric, Heat Pump
- Central air:Yes
Structure and exterior
- Year built:1975
- Building area:2,048 sq. ft.
- Lot area:1.01 Acres
- Lot Features:Cleared, Level
- Architectural Style:Split Level
- Construction Materials:Wood Frame
- Exterior Features:Deck, Patio
Finances and disclosures
- Price:$385,000
- Price per sq. ft.:$286.03
Parking
- Parking description:Attached, Driveway, Entry Side, Lower Level
- Garage:Yes
- Garage spaces:2
New listings near 3516 Echo Valley Cir
- New
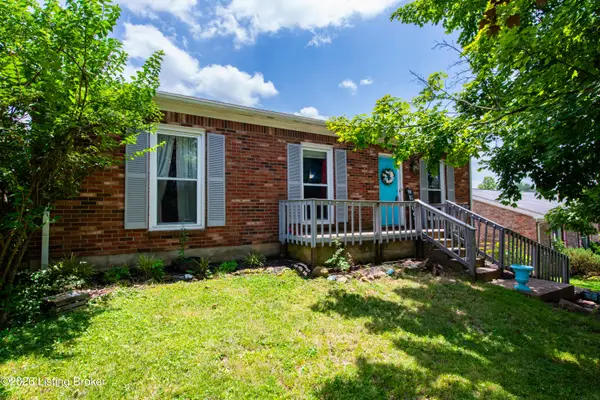 $229,900Active3 beds 2 baths1,092 sq. ft.
1509 Waterworks Rd, La Grange, KY 40031
MLS# 1722268Listed by: KELLER WILLIAMS COLLECTIVE - New
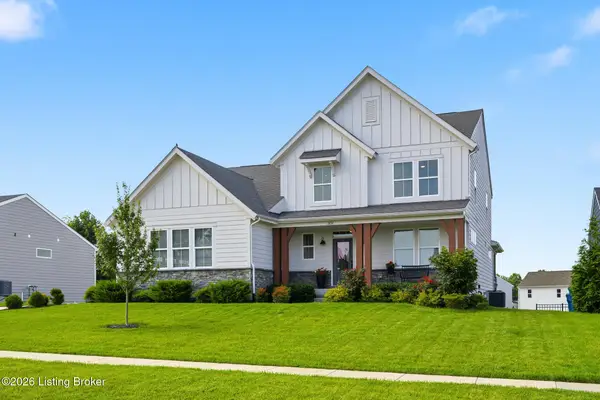 $620,000Active4 beds 4 baths3,978 sq. ft.
2837 Chelsea Meadow Way, La Grange, KY 40031
MLS# 1722083Listed by: KENTUCKY SELECT PROPERTIES 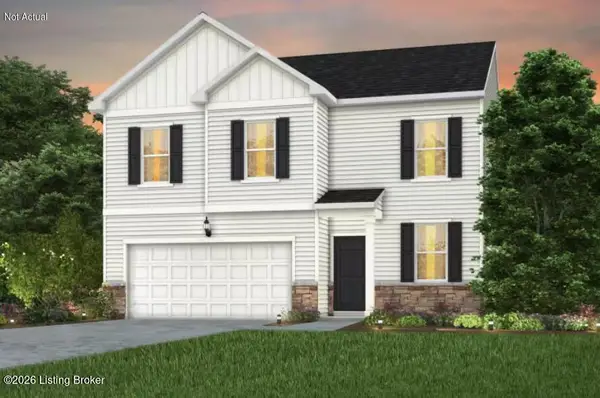 $413,990Pending4 beds 3 baths2,169 sq. ft.
3912 Blackthorn Pl, La Grange, KY 40031
MLS# 1718934Listed by: USELLIS REALTY INCORPORATED- New
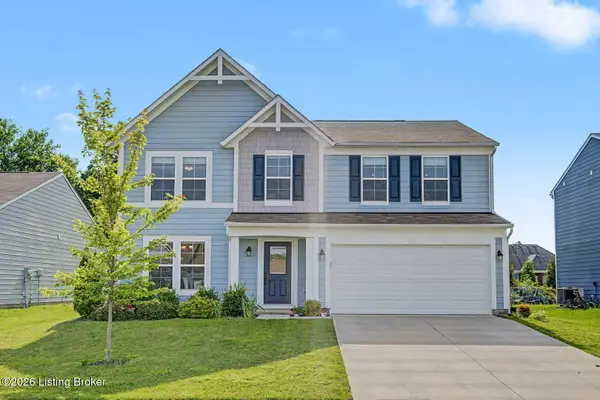 $385,000Active4 beds 3 baths2,256 sq. ft.
3830 Scarlet Oak Ln, La Grange, KY 40031
MLS# 1722036Listed by: SEMONIN REALTORS - New
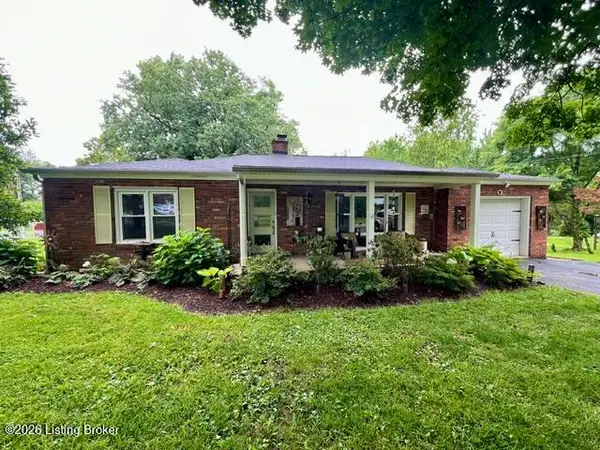 $299,900Active3 beds 2 baths1,480 sq. ft.
1812 Rankin Dr, La Grange, KY 40031
MLS# 1721771Listed by: COMMUNITY REAL ESTATE PROFESSIONALS - New
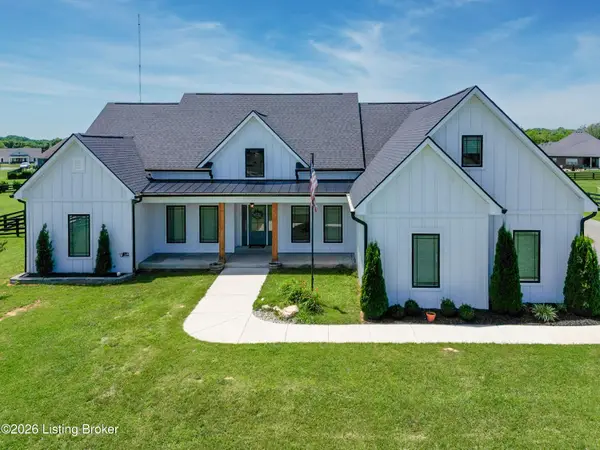 $884,900Active4 beds 4 baths3,027 sq. ft.
4920 Sycamore Run Dr, La Grange, KY 40031
MLS# 1721719Listed by: FORMAN, JONES & ASSOCIATES REALTORS - New
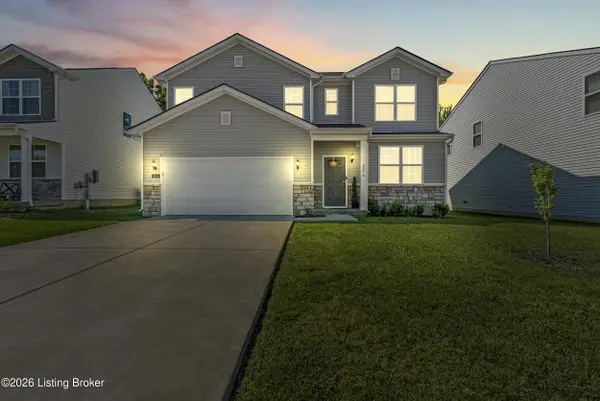 $365,000Active3 beds 3 baths2,141 sq. ft.
4014 White Pine Ln, La Grange, KY 40031
MLS# 1721725Listed by: KNOB & KEY REALTY, LLC - New
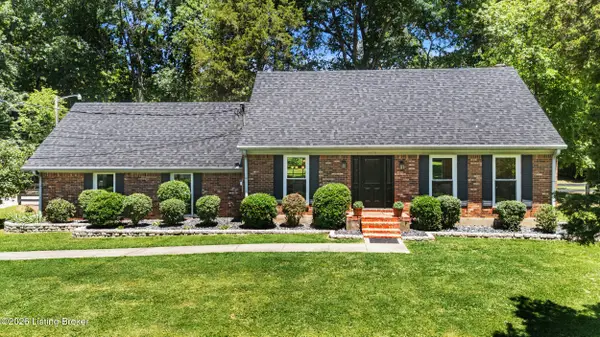 $470,000Active3 beds 3 baths2,800 sq. ft.
2813 Rosewood Rd, La Grange, KY 40031
MLS# 1721661Listed by: 85W REAL ESTATE 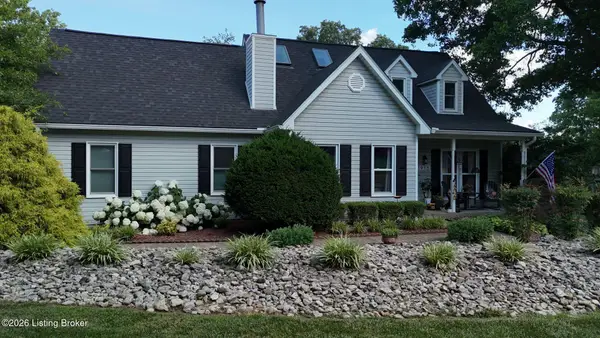 $449,900Pending3 beds 2 baths1,975 sq. ft.
1915 Crystal Dr, La Grange, KY 40031
MLS# 1721622Listed by: COMMUNITY REAL ESTATE PROFESSIONALS


Protect your home and budget from life's surprises with an Assurant Home Warranty, backed by a partner that supports you through every step of homeownership. Explore Plans.
© 2023 - 2026 ERA Franchise Systems LLC. All rights reserved. ERA Franchise Systems LLC fully supports the principles of the Fair Housing Act and the Equal Opportunity Act. ERA, ERA Real Estate powered, and their respective logos are registered service marks of ERA Franchise Systems LLC. Each office is independently owned and operated.