
3701 Scarlet Oak Ln, La Grange, KY 40031
Local realty services provided by:Schuler Bauer Real Estate ERA Powered
3701 Scarlet Oak Ln,La Grange, KY 40031
$519,950
- 3 Beds
- 3 Baths
- 2,209 sq. ft.
- Single family
- Active
Listed by: samantha george greer
Office: finely crafted realty llc.
MLS#:1726848
Source:KY_MSMLS
Price summary
- Price:$519,950
- Price per sq. ft.:$235.38
About this home
Under construction in Buckner by Key Homes LLC. This home is a 3 bedroom, 2-1/2 bath 1.5 story home on a full unfinished walkout basement. Quality construction including James Hardie cement board siding, 30 year shingles, covered front and rear porches. The interior features 9' ceilings on the main level, and an open floor plan. Primary suite has a double vanity, stand up tiled shower & walk-in closet. Living room has a gas fireplace & access onto the covered back deck. This home is situated on a corner lot. Call for more info!
Contact an agent
Home facts
- Year built:2026
- Subdivision & Development:THE COMMONS AT CEDAR POINT
- Listing ID #:1726848
- Added:46 day(s) ago
- Updated:October 06, 2026 at 03:12 PM
Rooms and interior
- Bedrooms:3
- Total bathrooms:3
- Full bathrooms:2
- Half bathrooms:1
- Rooms Total:13
- Basement:Yes
- Basement Description:Walkout Unfinished
- Living area:2,209 sq. ft.
Heating and cooling
- Cooling:Central Air
- Heating:Natural gas
- Central air:Yes
Structure and exterior
- Year built:2026
- Building area:2,209 sq. ft.
- Lot area:0.27 Acres
- Lot Features:Cleared, Sidewalk
- Architectural Style:Open Plan
- Construction Materials:brick
- Exterior Features:Deck, Patio, Porch
- Foundation Description:Poured Concrete
Utilities
- Sewer:Public Sewer
Finances and disclosures
- Price:$519,950
- Price per sq. ft.:$235.38
Parking
- Parking description:Attached, Entry Front
- Garage:Yes
- Garage spaces:2
New listings near 3701 Scarlet Oak Ln
- Coming SoonOpen Sat, 2 to 4pm
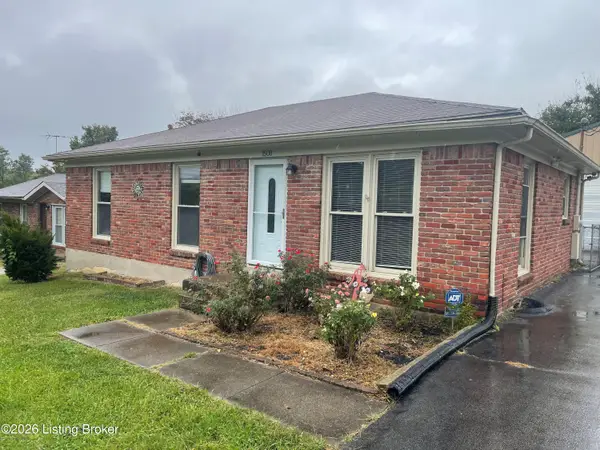 $235,000Coming Soon3 beds 2 baths1,183 sq. ft.
1508 Milburn Ct, La Grange, KY 40031
MLS# 1730897Listed by: UNITED REAL ESTATE LOUISVILLE - Coming Soon
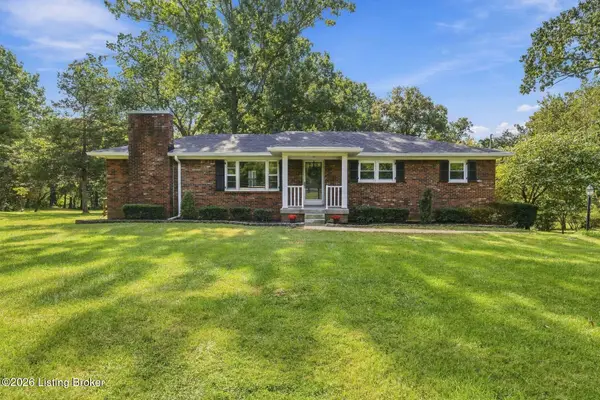 $550,000Coming Soon3 beds 2 baths2,825 sq. ft.
1800 Ironwood Rd, La Grange, KY 40031
MLS# 1730632Listed by: LENIHAN SOTHEBY'S INT'L REALTY - Coming Soon
 $640,000Coming Soon4 beds 4 baths4,235 sq. ft.
2100 Walnut Rd, La Grange, KY 40031
MLS# 1729903Listed by: COLDWELL BANKER MCMAHAN - New
 Listed by ERA$850,000Active4 beds 4 baths3,789 sq. ft.
2112 Blakemore Ln, La Grange, KY 40031
MLS# 1731031Listed by: SCHULER BAUER REAL ESTATE SERVICES ERA POWERED - New
 $925,000Active4 beds 4 baths3,402 sq. ft.
182 Sycamore Ridge Ln, La Grange, KY 40031
MLS# 1731036Listed by: KELLER WILLIAMS COLLECTIVE - New
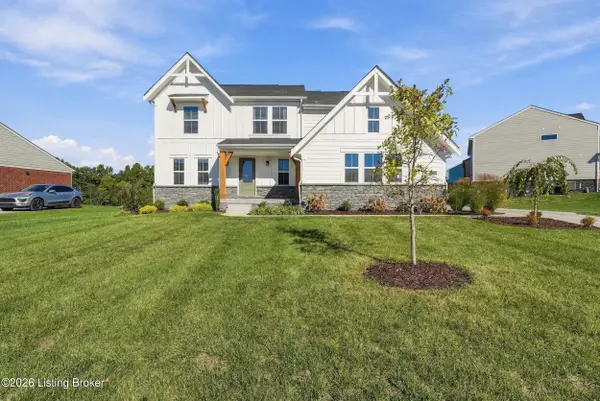 $585,000Active4 beds 3 baths2,955 sq. ft.
2224 Summit View Ct, La Grange, KY 40031
MLS# 1731022Listed by: SEMONIN REALTORS - New
 $425,000Active3 beds 2 baths1,500 sq. ft.
1425 Dawkins Rd, La Grange, KY 40031
MLS# 1730796Listed by: THRIVE REALTY - New
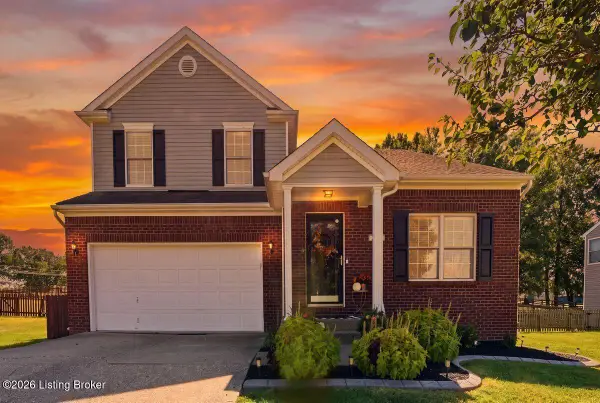 $425,000Active4 beds 4 baths3,103 sq. ft.
2005 Cherry Creek Rd, La Grange, KY 40031
MLS# 1730590Listed by: HOMEPAGE REALTY - New
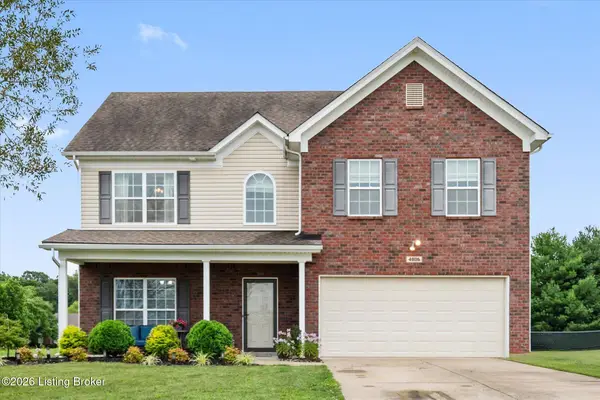 $400,000Active4 beds 3 baths2,368 sq. ft.
4806 Morgan Place Blvd, La Grange, KY 40031
MLS# 1730388Listed by: BERKSHIRE HATHAWAY HOMESERVICES, PARKS & WEISBERG REALTORS - New
 $350,000Active5.56 Acres
Tract 1 Ballard School Rd, La Grange, KY 40031
MLS# 1730310Listed by: LENIHAN SOTHEBY'S INT'L REALTY


Protect your home and budget from life's surprises with an Assurant Home Warranty, backed by a partner that supports you through every step of homeownership. Explore Plans.
© 2023 - 2026 ERA Franchise Systems LLC. All rights reserved. ERA Franchise Systems LLC fully supports the principles of the Fair Housing Act and the Equal Opportunity Act. ERA, ERA Real Estate powered, and their respective logos are registered service marks of ERA Franchise Systems LLC. Each office is independently owned and operated.