
603 W Jefferson St #APT A, La Grange, KY 40031
Local realty services provided by:Schuler Bauer Real Estate ERA Powered
603 W Jefferson St #APT A,La Grange, KY 40031
$295,000
- 2 Beds
- 2 Baths
- 1,290 sq. ft.
- Single family
- Active
Listed by: l. darlene d benzick
Office: coldwell banker mcmahan
MLS#:1726179
Source:KY_MSMLS
Price summary
- Price:$295,000
- Price per sq. ft.:$228.68
About this home
A rare opportunity in one of Oldham County's most sought-after patio home communities! With only 14 patio homes in this tucked-away enclaveand more than five years since one was last offered for saleopportunities like this simply don't come along often. Enjoy the ease of low-maintenance living in a private, beautifully maintained setting while remaining just minutes from the dining, shopping, charm, and year-round festivities of historic downtown La Grange. The meticulously maintained landscaping, cared for by the HOA, creates an inviting setting where you can spend less time on upkeep and more time enjoying the lifestyle. This patio home offers 2 bedrooms and 2 full baths with open floor plan and 2 car garage, along with an unfinished basement providing valuable additional space and endless possibilities for future finishing, storage, hobbies, or recreation. Bring your vision and make this home truly your ownfresh paint, new flooring, and your personal finishing touches are all it takes to create a space that reflects your individual style. Step outside to the generously sized deck, an ideal spot for morning coffee, relaxing afternoons, or entertaining friends. Adding even more value is the exceptionally low HOA fee, which includes water and sewer in addition to the community's standard HOA servicesmaking low-maintenance living even more appealing. Private, peaceful, convenient, and rarely available, this is more than a patio homeit's an opportunity to create a home you love while enjoying an easygoing Oldham County lifestyle in a special community where homes are seldom offered for sale....
Contact an agent
Home facts
- Year built:199
- Subdivision & Development:BROOKSIDE
- Listing ID #:1726179
- Added:1 day(s) ago
- Updated:August 14, 2026 at 02:57 PM
Rooms and interior
- Bedrooms:2
- Total bathrooms:2
- Full bathrooms:2
- Rooms Total:6
- Basement:Yes
- Basement Description:Unfinished
- Living area:1,290 sq. ft.
Heating and cooling
- Cooling:Central Air
- Heating:Natural gas
- Central air:Yes
Structure and exterior
- Year built:199
- Building area:1,290 sq. ft.
- Lot Features:Level
- Architectural Style:Patio
- Construction Materials:brick
- Exterior Features:Deck, Porch
- Foundation Description:Poured Concrete
Utilities
- Sewer:Public Sewer
Finances and disclosures
- Price:$295,000
- Price per sq. ft.:$228.68
Parking
- Parking description:Attached, Entry Side
- Garage:Yes
- Garage spaces:2
New listings near 603 W Jefferson St #APT A
- New
 $99,000Active1.2 Acres
3602 New Moody Ln, La Grange, KY 40031
MLS# 1726380Listed by: KELLER WILLIAMS COLLECTIVE - New
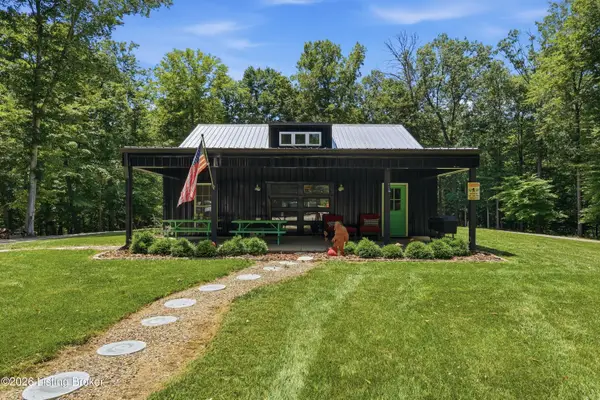 $1,475,000Active54.8 Acres
1540 W Hwy 42, La Grange, KY 40031
MLS# 1726352Listed by: POLLARD REALTY - New
 $234,500Active3 beds 1 baths987 sq. ft.
403 Maple Ct, La Grange, KY 40031
MLS# 1726293Listed by: HOMEPAGE REALTY - New
 $384,900Active3 beds 3 baths2,597 sq. ft.
1005 Ashberry Dr, La Grange, KY 40031
MLS# 1726297Listed by: HOFFMAN REALTY LLC - New
 $3,200,000Active2 beds 2 baths3,781 sq. ft.
1424 Bluegrass Pkwy, La Grange, KY 40031
MLS# 1726259Listed by: EXCLUSIVELY YOURS, REALTORS - New
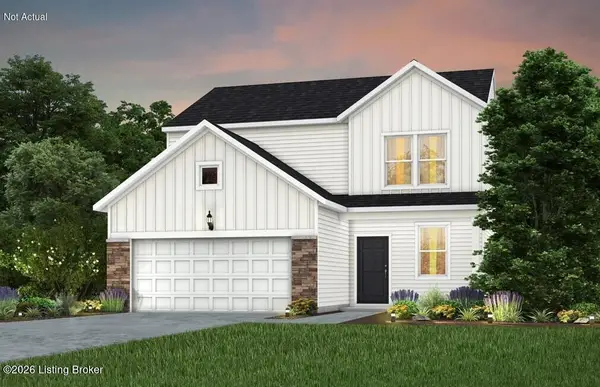 $333,665Active3 beds 3 baths1,810 sq. ft.
Lot 5 Millstone Ct, La Grange, KY 40031
MLS# 1726247Listed by: USELLIS REALTY INCORPORATED - Open Sat, 2 to 4pmNew
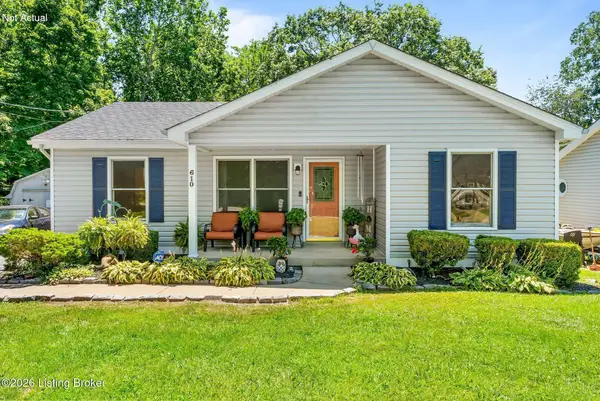 $275,000Active3 beds 2 baths1,100 sq. ft.
610 W Madison St, La Grange, KY 40031
MLS# 1726232Listed by: INSPIRE REALTY LLC - New
 $389,000Active4 beds 3 baths2,371 sq. ft.
1017 Cherry Hollow Rd, La Grange, KY 40031
MLS# 1726176Listed by: COLDWELL BANKER MCMAHAN - Open Sat, 12 to 2pmNew
 $730,000Active6 beds 4 baths4,415 sq. ft.
4702 Tall Grass Court, La Grange, KY 40031
MLS# 26021927Listed by: KENTUCKY LAND AND HOME


Protect your home and budget from life's surprises with an Assurant Home Warranty, backed by a partner that supports you through every step of homeownership. Explore Plans.
© 2023 - 2026 ERA Franchise Systems LLC. All rights reserved. ERA Franchise Systems LLC fully supports the principles of the Fair Housing Act and the Equal Opportunity Act. ERA, ERA Real Estate powered, and their respective logos are registered service marks of ERA Franchise Systems LLC. Each office is independently owned and operated.