
212 Applewood Drive, Lakeside Park, KY 41017
Local realty services provided by:ERA Real Solutions Realty
212 Applewood Drive,Lakeside Park, KY 41017
$450,000
- 3 Beds
- 3 Baths
- - sq. ft.
- Single family
- Sold
Listed by: susan huff, maria huff schilling
Office: huff realty - florence
MLS#:644656
Source:KY_NKMLS
Sorry, we are unable to map this address
Price summary
- Price:$450,000
About this home
Rarely does a ranch like this become available in Lakeside Park. Meticulously maintained and thoughtfully cared for, this 3 bedroom, 3 bath home offers the space, setting, and quality that are so hard to find.
The welcoming family room is centered around a beautiful floor-to-ceiling stone fireplace and opens to the kitchen featuring granite countertops and a walkout to the covered patio. Overlooking an oversized, flat backyard, the outdoor space is perfect for morning coffee, entertaining, or simply enjoying the peaceful setting. A formal dining room provides additional space for gatherings, while hardwood floors add warmth and character throughout much of the main level.
The primary suite includes a private full bath, and two additional bedrooms are generously sized. The walkout lower level offers a large partially finished recreation room with new flooring, a bathroom, and plenty of unfinished space for storage or a workshop.
The attached front-entry two-car garage includes built-in cabinetry and a workbench.
Set in one of Northern Kentucky's most sought-after neighborhoods, this is a rare opportunity to own a home that has been exceptionally well maintained in an outstanding location.
Open House Saturday July 18th 11-1PM....
Contact an agent
Home facts
- Listing ID #:644656
- Added:71 day(s) ago
- Updated:September 25, 2026 at 06:25 AM
Rooms and interior
- Bedrooms:3
- Total bathrooms:3
- Full bathrooms:2
- Half bathrooms:1
- Rooms Total:6
- Kitchen Description:Dishwasher, Gas Oven, Gas Range, Microwave, Refrigerator
- Basement Description:Full, Walk-Out Access
Heating and cooling
- Cooling:Central Air
- Central air:Yes
Structure and exterior
- Architectural Style:Ranch
- Construction Materials:Brick, Vinyl Siding
- Exterior Features:Covered, Patio
- Foundation Description:Poured Concrete
Schools
- High school:Dixie Heights High
- Middle school:Turkey Foot Middle School
- Elementary school:R.C. Hinsdale Elementary
Utilities
- Water:Public, Water Available
- Sewer:Public Sewer, Sewer Available
Finances and disclosures
- Price:$450,000
Features and amenities
- Appliances:Microwave, Refrigerator
- Laundry features:In Basement
- Amenities:Ceiling Fan(s), Fire Sprinkler System, Granite Counters, Vinyl Frames
Parking
- Garage:Yes
- Garage spaces:2
New listings near 212 Applewood Drive
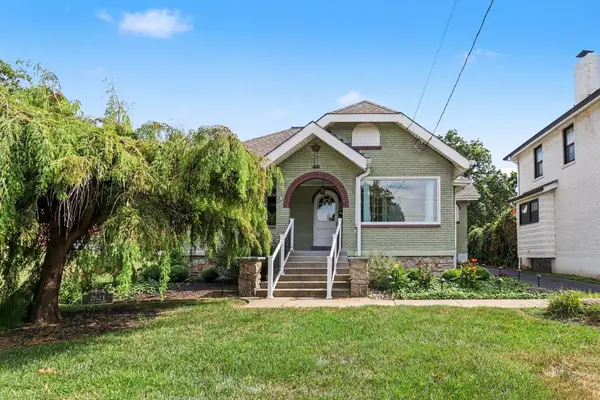 $350,000Pending2 beds 2 baths1,450 sq. ft.
2621 Dixie Hwy, Lakeside Park, KY 41017
MLS# 646708Listed by: EXP REALTY, LLC- New
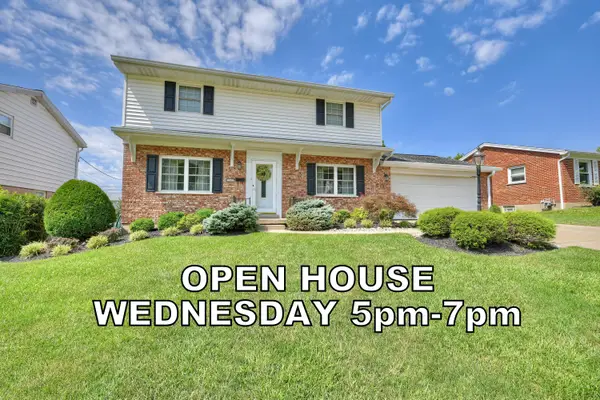 $464,900Active5 beds 3 baths3,341 sq. ft.
249 N Ashbrook Circle, Lakeside Park, KY 41017
MLS# 646672Listed by: HUFF REALTY - FLORENCE - Open Sat, 2 to 4pm
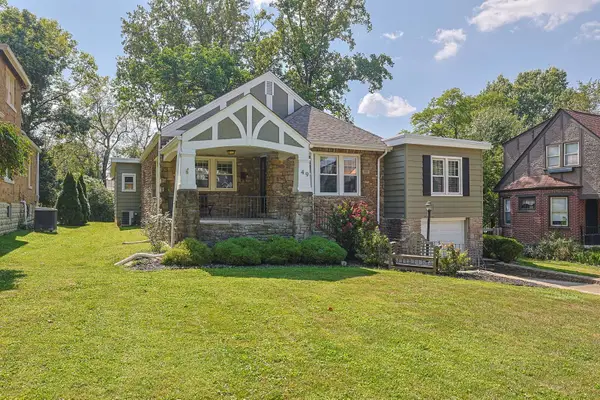 $380,000Active4 beds 3 baths1,809 sq. ft.
49 Arcadia Avenue, Lakeside Park, KY 41017
MLS# 646261Listed by: SIBCY CLINE, REALTORS-CC  $399,000Pending3 beds 2 baths
90 Arcadia Avenue, Lakeside Park, KY 41017
MLS# 646036Listed by: HUFF REALTY - FT. MITCHELL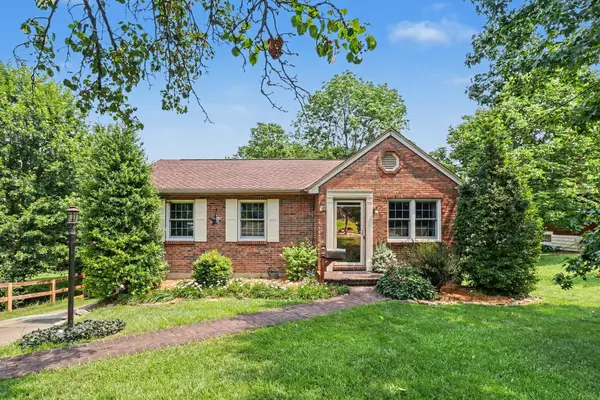 $350,000Pending3 beds 3 baths1,301 sq. ft.
39 Bellemonte Avenue, Lakeside Park, KY 41017
MLS# 645650Listed by: HUFF REALTY - FLORENCE $175,000Active0.76 Acres
710 Fair Oaks Lane, Lakeside Park, KY 41017
MLS# 644926Listed by: HAVEN HOMES GROUP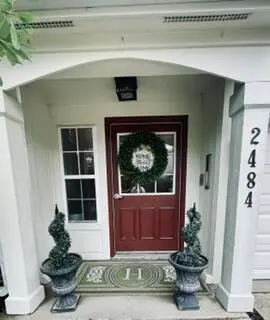 $229,900Pending2 beds 2 baths1,159 sq. ft.
2484 Fountain Place #G, Fort Mitchell, KY 41017
MLS# 644131Listed by: COLDWELL BANKER REALTY FM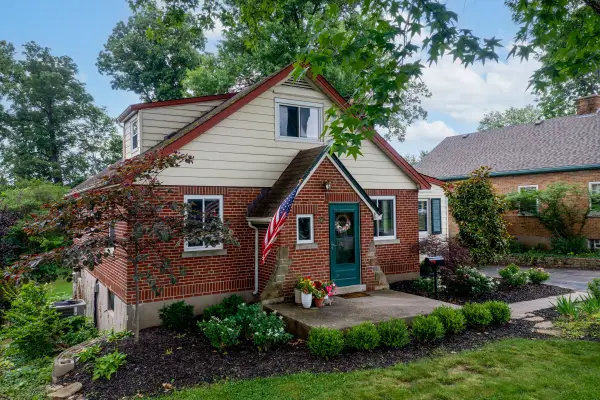 $400,000Pending4 beds 2 baths2,118 sq. ft.
92 Arcadia Avenue, Lakeside Park, KY 41017
MLS# 643603Listed by: EXP REALTY, LLC $483,000Pending3 beds 4 baths2,375 sq. ft.
274 Meridian Way #8-602, Fort Mitchell, KY 41017
MLS# 635475Listed by: HMS REAL ESTATE


Protect your home and budget from life's surprises with an Assurant Home Warranty, backed by a partner that supports you through every step of homeownership. Explore Plans.
© 2023 - 2026 ERA Franchise Systems LLC. All rights reserved. ERA Franchise Systems LLC fully supports the principles of the Fair Housing Act and the Equal Opportunity Act. ERA, ERA Real Estate powered, and their respective logos are registered service marks of ERA Franchise Systems LLC. Each office is independently owned and operated.