
39 Bellemonte Avenue, Lakeside Park, KY 41017
Local realty services provided by:ERA Real Solutions Realty
39 Bellemonte Avenue,Lakeside Park, KY 41017
$350,000
- 3 Beds
- 3 Baths
- 1,301 sq. ft.
- Single family
- Pending
Listed by: stacy rust, wesley vanwinkle
Office: huff realty - florence
MLS#:645650
Source:KY_NKMLS
Price summary
- Price:$350,000
- Price per sq. ft.:$269.02
About this home
Welcome Home!! Looking for walkabililty, options for running or biking? Look no further than this inviting 3-bedroom, 2.5-bath home! Enjoy additional living space in the bright sunroom, perfect for relaxing, entertaining, or enjoying your morning coffee. Step outside onto the deck for outdoor gatherings and peaceful evenings. The property also offers the convenience of two garages, providing ample parking and storage. A wonderful combination of comfort, space, and functionality--ready to welcome you home.
Contact an agent
Home facts
- Year built:1990
- Listing ID #:645650
- Added:3 day(s) ago
- Updated:August 16, 2026 at 07:52 PM
Rooms and interior
- Bedrooms:3
- Total bathrooms:3
- Full bathrooms:2
- Half bathrooms:1
- Rooms Total:6
- Kitchen Description:Convection Oven, Dishwasher, Disposal, Gas Oven, Gas Range, Microwave, Refrigerator
- Basement Description:Finished, Walk-Out Access
- Living area:1,301 sq. ft.
Heating and cooling
- Cooling:Central Air
- Central air:Yes
Structure and exterior
- Year built:1990
- Building area:1,301 sq. ft.
- Lot area:0.44 Acres
- Lot Features:Wooded
- Architectural Style:Ranch
- Construction Materials:Brick
- Exterior Features:Deck
- Foundation Description:Poured Concrete
Schools
- High school:Dixie Heights High
- Middle school:Turkey Foot Middle School
- Elementary school:River Ridge Elementary
Utilities
- Water:Public
- Sewer:Public Sewer
Finances and disclosures
- Price:$350,000
- Price per sq. ft.:$269.02
Features and amenities
- Appliances:Microwave, Refrigerator
- Laundry features:In Basement
- Amenities:Double Hung, Vinyl Frames
Parking
- Garage:Yes
- Garage spaces:2
New listings near 39 Bellemonte Avenue
- Open Sun, 12 to 2pm
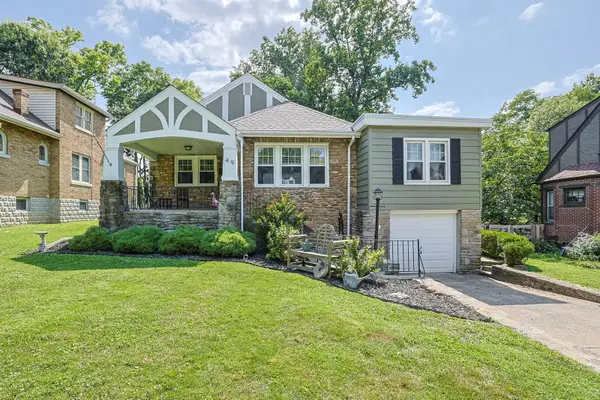 $400,000Active4 beds 3 baths1,809 sq. ft.
49 Arcadia Avenue, Lakeside Park, KY 41017
MLS# 645062Listed by: SIBCY CLINE, REALTORS-CC 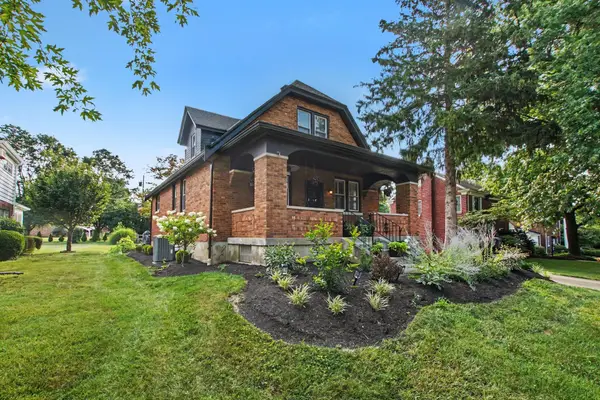 $385,000Pending3 beds 2 baths1,521 sq. ft.
24 Arcadia Avenue, Lakeside Park, KY 41017
MLS# 645028Listed by: PIVOT REALTY GROUP $175,000Active0.76 Acres
710 Fair Oaks Lane, Lakeside Park, KY 41017
MLS# 644926Listed by: HAVEN HOMES GROUP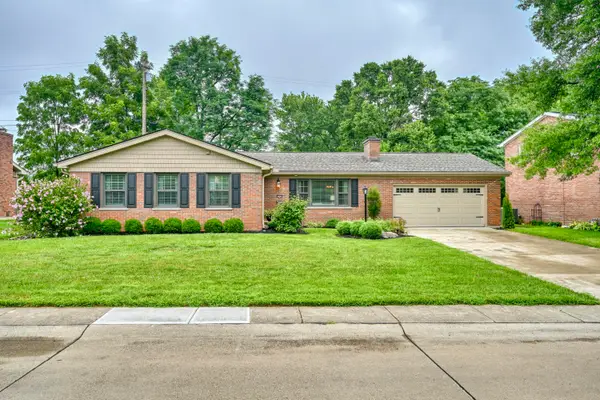 $419,900Pending3 beds 3 baths1,569 sq. ft.
212 Applewood Drive, Lakeside Park, KY 41017
MLS# 644656Listed by: HUFF REALTY - FLORENCE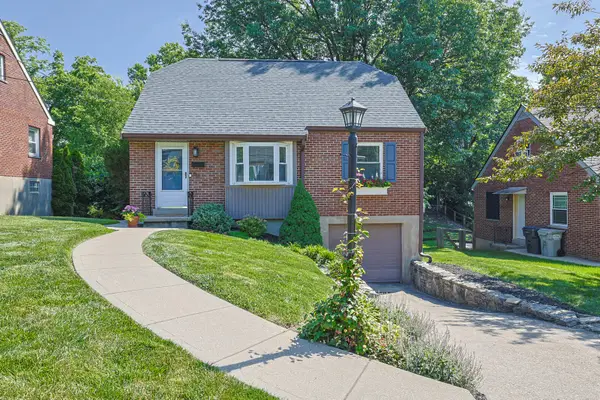 $290,000Active3 beds 1 baths1,170 sq. ft.
30 E Lakeside Avenue, Lakeside Park, KY 41017
MLS# 644576Listed by: SIBCY CLINE, REALTORS-FLORENCE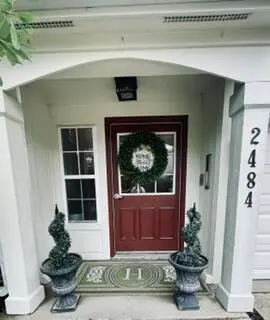 $229,900Active2 beds 2 baths1,159 sq. ft.
2484 Fountain Place #G, Fort Mitchell, KY 41017
MLS# 644131Listed by: COLDWELL BANKER REALTY FM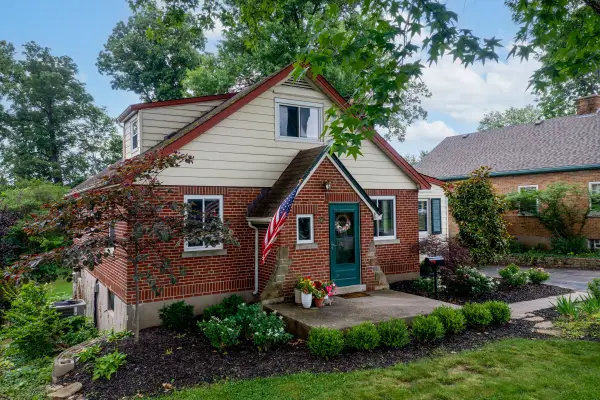 $400,000Active4 beds 2 baths2,118 sq. ft.
92 Arcadia Avenue, Lakeside Park, KY 41017
MLS# 643603Listed by: EXP REALTY, LLC $489,000Active3 beds 4 baths2,375 sq. ft.
274 Meridian Way #8-602, Fort Mitchell, KY 41017
MLS# 635475Listed by: HMS REAL ESTATE


Protect your home and budget from life's surprises with an Assurant Home Warranty, backed by a partner that supports you through every step of homeownership. Explore Plans.
© 2023 - 2026 ERA Franchise Systems LLC. All rights reserved. ERA Franchise Systems LLC fully supports the principles of the Fair Housing Act and the Equal Opportunity Act. ERA, ERA Real Estate powered, and their respective logos are registered service marks of ERA Franchise Systems LLC. Each office is independently owned and operated.