
24 Arcadia Avenue, Lakeside Park, KY 41017
Local realty services provided by:ERA Real Solutions Realty
24 Arcadia Avenue,Lakeside Park, KY 41017
$410,000
- 3 Beds
- 2 Baths
- - sq. ft.
- Single family
- Sold
Listed by: lori mcclure
Office: pivot realty group
MLS#:645028
Source:KY_NKMLS
Sorry, we are unable to map this address
Price summary
- Price:$410,000
About this home
This is the one you've been waiting for! Thoughtfully reimagined while leaving room to add your own finishing touches, this charming Cape Cod blends modern updates with timeless character. The stunning new kitchen showcases high-end appliances and designer finishes, while the first-floor primary suite features a beautifully remodeled bath. Much of the heavy lifting has already been done, giving you the opportunity to complete the transformation and build equity along the way. A rare opportunity in the heart of Lakeside Park!
Contact an agent
Home facts
- Year built:1930
- Listing ID #:645028
- Added:55 day(s) ago
- Updated:September 18, 2026 at 06:41 AM
Rooms and interior
- Bedrooms:3
- Total bathrooms:2
- Full bathrooms:2
- Rooms Total:8
- Kitchen Description:Dishwasher, Disposal, Gas Oven, Gas Range, Kitchen Island, Microwave, Refrigerator
- Basement Description:Full, Unfinished, Walk-Out Access
Heating and cooling
- Cooling:Central Air
- Heating:Forced Air
- Central air:Yes
Structure and exterior
- Year built:1930
- Lot Features:Cleared, Level
- Architectural Style:Cape Cod
- Construction Materials:Brick, Concrete
- Exterior Features:Deck
- Foundation Description:Poured Concrete
Schools
- High school:Dixie Heights High
- Middle school:Turkey Foot Middle School
- Elementary school:JA Caywood Elementary
Utilities
- Water:Public, Water Available
- Sewer:Public Sewer
Finances and disclosures
- Price:$410,000
Features and amenities
- Appliances:Microwave, Refrigerator, Washer
- Laundry features:Dryer, In Basement, Washer
- Amenities:Ceiling Fan(s), Double Hung, Recessed Lighting
Parking
- Garage:Yes
- Garage spaces:1
New listings near 24 Arcadia Avenue
- New
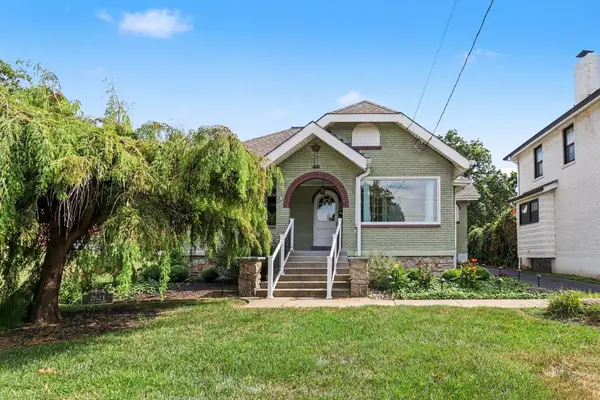 $350,000Active2 beds 2 baths1,450 sq. ft.
2621 Dixie Hwy, Lakeside Park, KY 41017
MLS# 646708Listed by: EXP REALTY, LLC - New
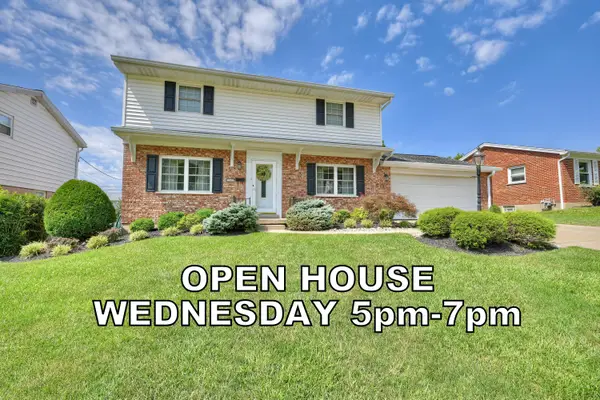 $464,900Active5 beds 3 baths3,341 sq. ft.
249 N Ashbrook Circle, Lakeside Park, KY 41017
MLS# 646672Listed by: HUFF REALTY - FLORENCE - Open Sat, 12 to 2pm
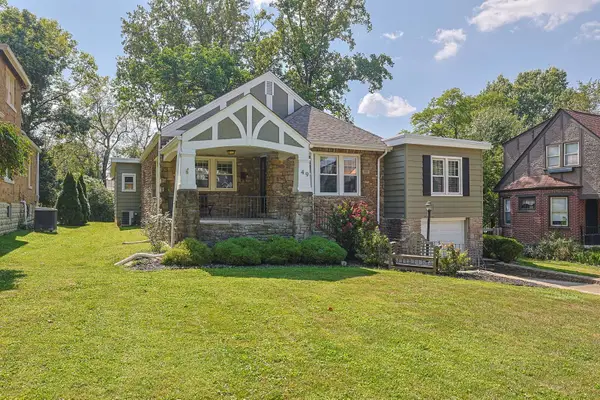 $380,000Active4 beds 3 baths1,809 sq. ft.
49 Arcadia Avenue, Lakeside Park, KY 41017
MLS# 646261Listed by: SIBCY CLINE, REALTORS-CC  $399,000Pending3 beds 2 baths
90 Arcadia Avenue, Lakeside Park, KY 41017
MLS# 646036Listed by: HUFF REALTY - FT. MITCHELL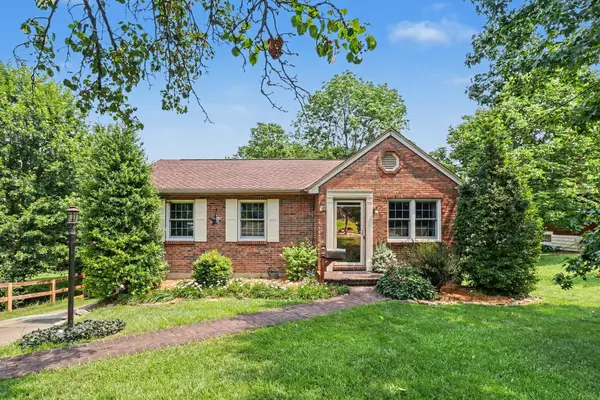 $350,000Pending3 beds 3 baths1,301 sq. ft.
39 Bellemonte Avenue, Lakeside Park, KY 41017
MLS# 645650Listed by: HUFF REALTY - FLORENCE $175,000Active0.76 Acres
710 Fair Oaks Lane, Lakeside Park, KY 41017
MLS# 644926Listed by: HAVEN HOMES GROUP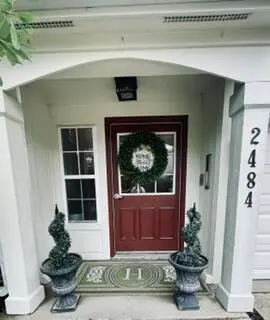 $229,900Pending2 beds 2 baths1,159 sq. ft.
2484 Fountain Place #G, Fort Mitchell, KY 41017
MLS# 644131Listed by: COLDWELL BANKER REALTY FM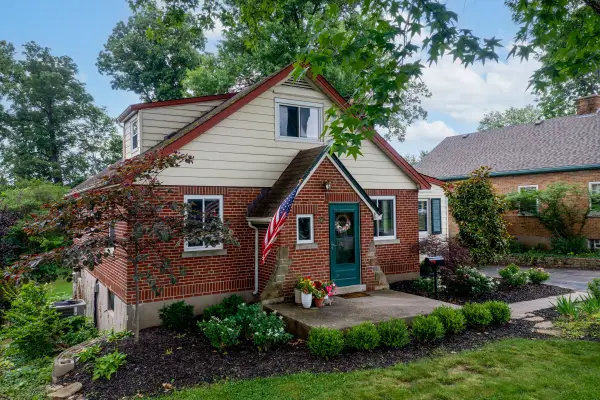 $400,000Pending4 beds 2 baths2,118 sq. ft.
92 Arcadia Avenue, Lakeside Park, KY 41017
MLS# 643603Listed by: EXP REALTY, LLC $483,000Pending3 beds 4 baths2,375 sq. ft.
274 Meridian Way #8-602, Fort Mitchell, KY 41017
MLS# 635475Listed by: HMS REAL ESTATE


Protect your home and budget from life's surprises with an Assurant Home Warranty, backed by a partner that supports you through every step of homeownership. Explore Plans.
© 2023 - 2026 ERA Franchise Systems LLC. All rights reserved. ERA Franchise Systems LLC fully supports the principles of the Fair Housing Act and the Equal Opportunity Act. ERA, ERA Real Estate powered, and their respective logos are registered service marks of ERA Franchise Systems LLC. Each office is independently owned and operated.