
5792 State Highway 590, Lancaster, KY 40444
Local realty services provided by:ERA Select Real Estate
5792 State Highway 590,Lancaster, KY 40444
$789,000
- 5 Beds
- 5 Baths
- 4,078 sq. ft.
- Single family
- Active
Listed by: renae ellis
Office: re/max elite realty danville
MLS#:26021510
Source:KY_LBAR
Price summary
- Price:$789,000
- Price per sq. ft.:$193.48
About this home
5 acres of land and a custom-built home surrounded by beautiful Kentucky farmland is a must see! Offering 5 bedrooms, 4.5 baths and a finished walkout basement, this property is ideal for a hobby farm, homestead or anyone wanting acreage without the upkeep of a large farm. The main level features a spacious den with hardwood floors, custom built-ins and fireplace, plus a large kitchen with granite countertops, abundant cabinetry and generous pantry. The main-floor primary suite includes a spacious bath with soaking tub and oversized double vanity. Two additional bedrooms and a flexible fourth room provide space for another bedroom, home office or playroom. Each main-floor bedroom has access to its own full bath. A convenient mudroom/family entrance off the garage provides everyday storage for shoes, coats and backpacks. The finished walkout basement adds substantial living space with a large entertainment room, wet bar, two additional rooms ideal for guest space, offices or a home gym, plus extensive storage. French doors open directly to a covered patio. Outside, enjoy a covered front porch, covered back porch, spacious fenced backyard, fenced garden, horse stable and dog kennel. An extensive gated system makes accessing and managing the different areas of the property easy. Located among hundreds of acres of scenic farmland, this property offers the space and amenities for horses, gardening, a hobby farm or homestead while still maintaining a manageable 5-acre tract. Relax on the back porch and enjoy miles of rolling Kentucky countryside and spectacular sunset views....
Contact an agent
Home facts
- Year built:2018
- Subdivision & Development:Rural
- Listing ID #:26021510
- Added:73 day(s) ago
- Updated:October 22, 2026 at 03:11 PM
Rooms and interior
- Bedrooms:5
- Total bathrooms:5
- Full bathrooms:5
- Rooms Total:13
- Flooring:Carpet, Tile, Wood
- Basement:Yes
- Basement Description:Finished, Full
- Living area:4,078 sq. ft.
Heating and cooling
- Cooling:Zoned
- Heating:Electric, Forced Air, Heat Pump, Propane
- Central air:Yes
Structure and exterior
- Year built:2018
- Building area:4,078 sq. ft.
- Lot area:5 Acres
- Lot Features:Secluded
- Construction Materials:Stone, Vinyl Siding
Schools
- High school:Lincoln Co
- Middle school:Lincoln Co
- Elementary school:Stanford
Utilities
- Water:Public
- Sewer:Septic Tank
Finances and disclosures
- Price:$789,000
- Price per sq. ft.:$193.48
Features and amenities
- Laundry features:Electric Dryer Hookup, Main Level, Washer Hookup
- Amenities:Blinds, Ceiling Fan(s), Insulated Windows, Screens, Wet Bar
Parking
- Parking description:Basement, Garage Door Opener, Garage Faces Rear, Garage Faces Side
- Garage:Yes
- Garage spaces:3

New listings near 5792 State Highway 590
- New
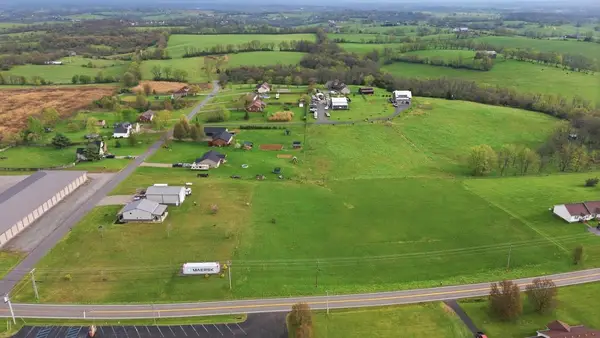 $60,000Active1.3 Acres
3240 Kennedy Bridge Road, Lancaster, KY 40444
MLS# 26029040Listed by: THE BROKERAGE  $205,000Pending3 beds 1 baths1,300 sq. ft.
101 N Paulding Street, Lancaster, KY 40444
MLS# 26028840Listed by: WEICHERT REALTORS FORD BROTHERS - LANCASTER- New
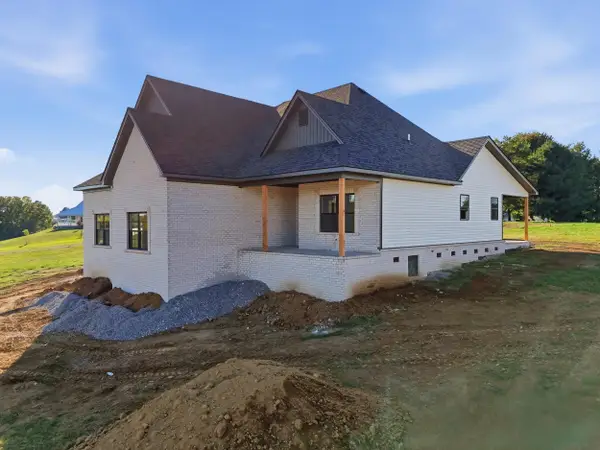 $611,000Active4 beds 3 baths2,565 sq. ft.
136 Lauren Lane, Lancaster, KY 40444
MLS# 26028491Listed by: RE/MAX ELITE REALTY DANVILLE - New
 $175,000Active2.79 Acres
455-01 Rice Bend Road, Lancaster, KY 40444
MLS# 26028385Listed by: THE FIRM REAL ESTATE AGENCY - New
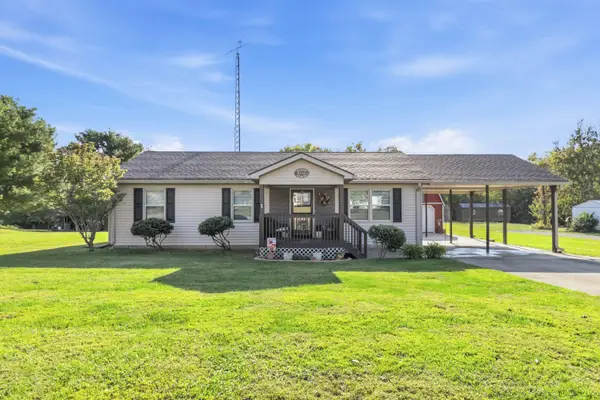 $260,000Active3 beds 2 baths1,350 sq. ft.
143 Sunrise Drive, Lancaster, KY 40444
MLS# 26028283Listed by: CENTURY 21 ADVANTAGE REALTY  $169,000Pending13.4 Acres
72 Lewis Ward Road, Lancaster, KY 40444
MLS# 26028235Listed by: UNITED COUNTRY CORNERSTONE REALTY & AUCTION- New
 $339,000Active28.26 Acres
2265 Mt Hebron Road, Lancaster, KY 40444
MLS# 26028238Listed by: UNITED COUNTRY CORNERSTONE REALTY & AUCTION 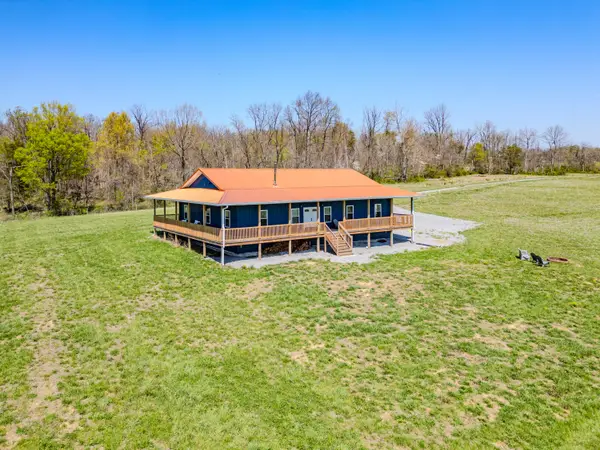 $700,000Active4 beds 3 baths2,400 sq. ft.
4174 Fall Lick Road, Lancaster, KY 40444
MLS# 26027946Listed by: RE/MAX ELITE REALTY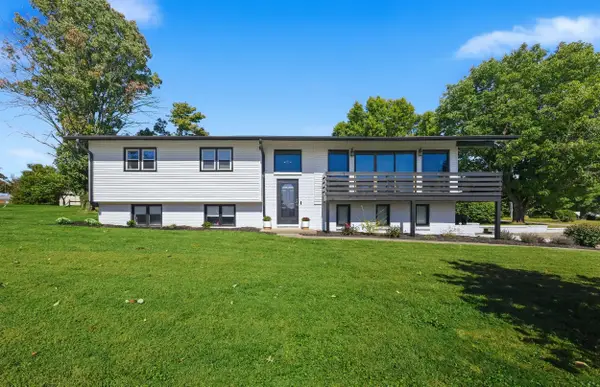 $325,000Pending4 beds 2 baths2,381 sq. ft.
70 Ashlock Drive, Lancaster, KY 40444
MLS# 26027781Listed by: KELLER WILLIAMS LEGACY GROUP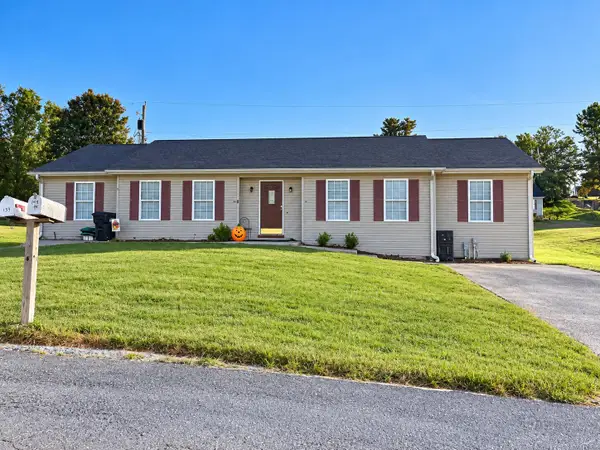 $750,000Active2 beds 1 baths832 sq. ft.
160 Cardinal Drive, Lancaster, KY 40444
MLS# 26027739Listed by: UNITED COUNTRY CORNERSTONE REALTY & AUCTION


Protect your home and budget from life's surprises with an Assurant Home Warranty, backed by a partner that supports you through every step of homeownership. Explore Plans.
© 2023 - 2026 ERA Franchise Systems LLC. All rights reserved. ERA Franchise Systems LLC fully supports the principles of the Fair Housing Act and the Equal Opportunity Act. ERA, ERA Real Estate powered, and their respective logos are registered service marks of ERA Franchise Systems LLC. Each office is independently owned and operated.