
975 Lakeside Drive, Lancaster, KY 40444
Local realty services provided by:ERA Select Real Estate
Listed by: amanda camps
Office: rector hayden realtors
MLS#:26019169
Source:KY_LBAR
Price summary
- Price:$734,900
- Price per sq. ft.:$254.06
- Monthly HOA dues:$25
About this home
Sellers are offering a 2/1 rate buydown with a full price offer on the home! LAKE LIFE PERFECTED! Every thoughtful detail carefully designed and executed in this Craftsman style beauty! Open concept, luxury kitchen, fully finished basement with wet bar, ventless gas stacked stone fireplaces on both floors, tankless gas water heater, screened patio areas, upper and lower outdoor entertaining areas plus outdoor fire pit, hot tub, walkable access to the calmest water on Herrington Lake, +2 acre lot. The Herrington Hills subdivision welcomes you to a neighborhood that has no overhead powerlines, a private boat ramp, recreation shelter, playground, boat/trailer/RV storage creating a serene, rural dreamscape. A MUST SEE!!!
Contact an agent
Home facts
- Year built:2023
- Subdivision & Development:Herrington Hills
- Listing ID #:26019169
- Added:93 day(s) ago
- Updated:October 22, 2026 at 03:11 PM
Rooms and interior
- Bedrooms:4
- Total bathrooms:4
- Full bathrooms:3
- Half bathrooms:1
- Rooms Total:25
- Flooring:Laminate
- Basement:Yes
- Basement Description:Finished, Full
- Living area:2,892 sq. ft.
Heating and cooling
- Cooling:Heat Pump
- Heating:Electric, Propane Tank Owned
- Central air:Yes
Structure and exterior
- Year built:2023
- Building area:2,892 sq. ft.
- Lot area:2.36 Acres
- Lot Features:Wooded
- Architectural Style:Craftsman
- Construction Materials:Brick Veneer, HardiPlank Type
Schools
- High school:Garrard Co
- Middle school:Garrard Co
- Elementary school:Camp Dick
Utilities
- Water:Public
- Sewer:Septic Tank
Finances and disclosures
- Price:$734,900
- Price per sq. ft.:$254.06
Features and amenities
- Laundry features:Electric Dryer Hookup, Main Level, Washer Hookup
- Amenities:Ceiling Fan(s), Insulated Windows, Wet Bar
Parking
- Parking description:Driveway, Garage Door Opener, Garage Faces Side, Off Street
- Garage:Yes
- Garage spaces:2

New listings near 975 Lakeside Drive
- New
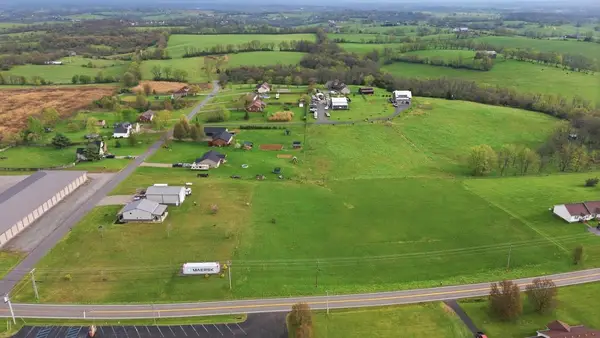 $60,000Active1.3 Acres
3240 Kennedy Bridge Road, Lancaster, KY 40444
MLS# 26029040Listed by: THE BROKERAGE  $205,000Pending3 beds 1 baths1,300 sq. ft.
101 N Paulding Street, Lancaster, KY 40444
MLS# 26028840Listed by: WEICHERT REALTORS FORD BROTHERS - LANCASTER- New
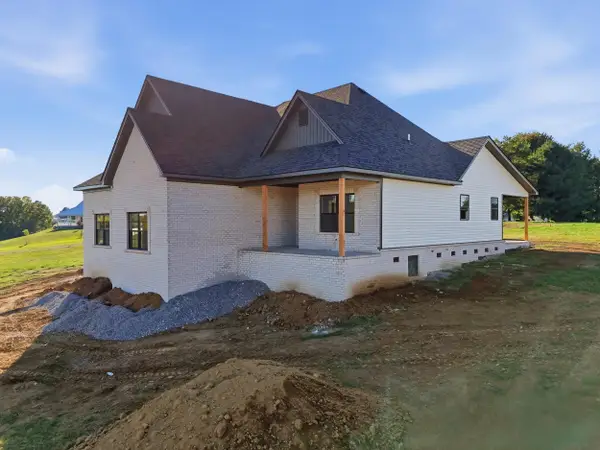 $611,000Active4 beds 3 baths2,565 sq. ft.
136 Lauren Lane, Lancaster, KY 40444
MLS# 26028491Listed by: RE/MAX ELITE REALTY DANVILLE - New
 $175,000Active2.79 Acres
455-01 Rice Bend Road, Lancaster, KY 40444
MLS# 26028385Listed by: THE FIRM REAL ESTATE AGENCY - New
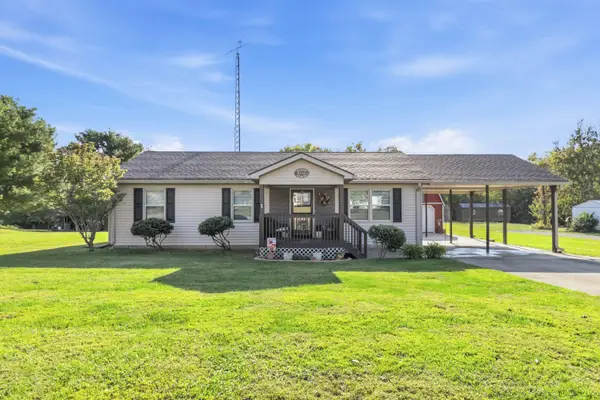 $260,000Active3 beds 2 baths1,350 sq. ft.
143 Sunrise Drive, Lancaster, KY 40444
MLS# 26028283Listed by: CENTURY 21 ADVANTAGE REALTY  $169,000Pending13.4 Acres
72 Lewis Ward Road, Lancaster, KY 40444
MLS# 26028235Listed by: UNITED COUNTRY CORNERSTONE REALTY & AUCTION- New
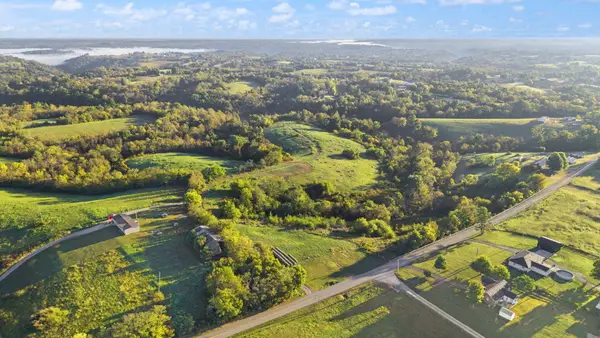 $339,000Active28.26 Acres
2265 Mt Hebron Road, Lancaster, KY 40444
MLS# 26028238Listed by: UNITED COUNTRY CORNERSTONE REALTY & AUCTION 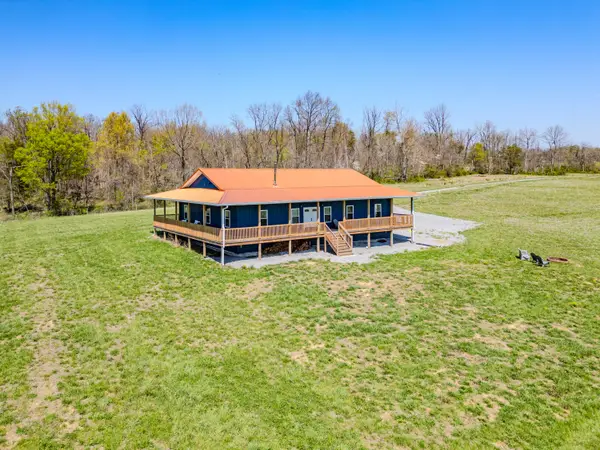 $700,000Active4 beds 3 baths2,400 sq. ft.
4174 Fall Lick Road, Lancaster, KY 40444
MLS# 26027946Listed by: RE/MAX ELITE REALTY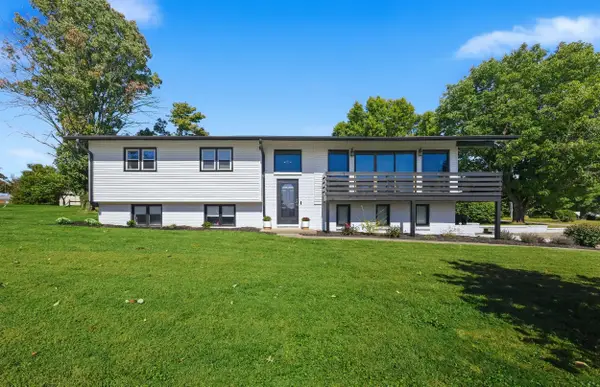 $325,000Pending4 beds 2 baths2,381 sq. ft.
70 Ashlock Drive, Lancaster, KY 40444
MLS# 26027781Listed by: KELLER WILLIAMS LEGACY GROUP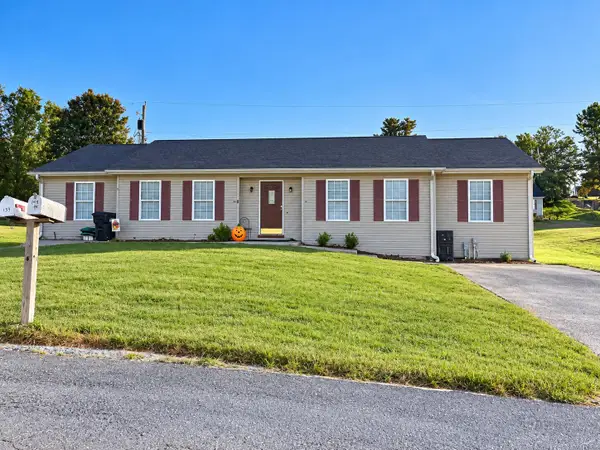 $750,000Active2 beds 1 baths832 sq. ft.
160 Cardinal Drive, Lancaster, KY 40444
MLS# 26027739Listed by: UNITED COUNTRY CORNERSTONE REALTY & AUCTION


Protect your home and budget from life's surprises with an Assurant Home Warranty, backed by a partner that supports you through every step of homeownership. Explore Plans.
© 2023 - 2026 ERA Franchise Systems LLC. All rights reserved. ERA Franchise Systems LLC fully supports the principles of the Fair Housing Act and the Equal Opportunity Act. ERA, ERA Real Estate powered, and their respective logos are registered service marks of ERA Franchise Systems LLC. Each office is independently owned and operated.