
3570 Capel Court, Latonia, KY 41015
Local realty services provided by:ERA Real Solutions Realty
3570 Capel Court,Independence, KY 41015
$524,900
- 4 Beds
- 4 Baths
- 3,043 sq. ft.
- Single family
- Active
Listed by: john heisler
Office: drees/zaring realty
MLS#:645990
Source:KY_NKMLS
Price summary
- Price:$524,900
- Price per sq. ft.:$172.49
- Monthly HOA dues:$28.33
About this home
The Ashton presents a foyer with a unique alcove flanked by two coat closets. Then there's the family room and well-appointed kitchen with island. Upstairs, the Ashton has four bedrooms and all include walk-in closets. The primary bath includes a luxurious tiled shower and double vanity sinks. The primary bedroom and bonus room feature vaulte ceilings.
Contact an agent
Home facts
- Year built:2026
- Subdivision & Development:Ashford Village
- Listing ID #:645990
- Added:45 day(s) ago
- Updated:October 09, 2026 at 03:52 PM
Rooms and interior
- Bedrooms:4
- Total bathrooms:4
- Full bathrooms:2
- Half bathrooms:2
- Rooms Total:15
- Kitchen Description:Dishwasher, Disposal, Eat-in Kitchen, Electric Oven, Gas Cooktop, Kitchen Island, Microwave, Pantry
- Living area:3,043 sq. ft.
Heating and cooling
- Cooling:Central Air
- Central air:Yes
Structure and exterior
- Year built:2026
- Building area:3,043 sq. ft.
- Architectural Style:Traditional
- Construction Materials:Brick, Concrete, Stone, Vinyl Siding
- Exterior Features:Patio
- Foundation Description:Poured Concrete
Schools
- High school:Scott High
- Middle school:Woodland Middle School
- Elementary school:Ryland Heights Elementary
Utilities
- Water:Public, Water Available
- Sewer:Public Sewer, Sewer Available
Finances and disclosures
- Price:$524,900
- Price per sq. ft.:$172.49
Features and amenities
- Appliances:Microwave
- Amenities:Ceiling Fan(s), High Ceilings, Storage, Vaulted Ceiling(s), Vinyl Frames, Wired for Data
Parking
- Total parking spaces:2
- Garage:Yes
- Garage spaces:2
New listings near 3570 Capel Court
- New
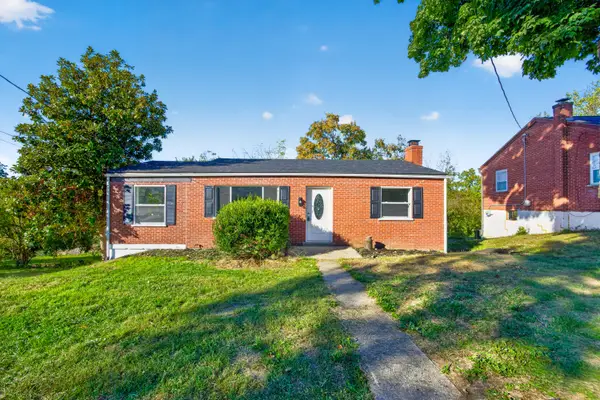 $275,000Active3 beds 2 baths
579 Valley View Drive, Taylor Mill, KY 41015
MLS# 647417Listed by: COLDWELL BANKER REALTY FM - New
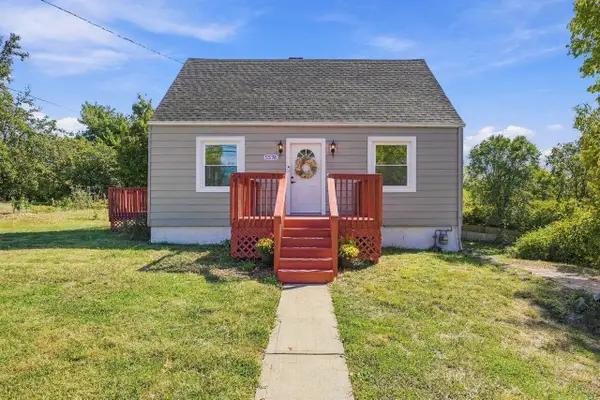 $250,000Active4 beds 2 baths1,080 sq. ft.
5576 Taylor Mill Road, Taylor Mill, KY 41015
MLS# 647420Listed by: COLDWELL BANKER REALTY FM - New
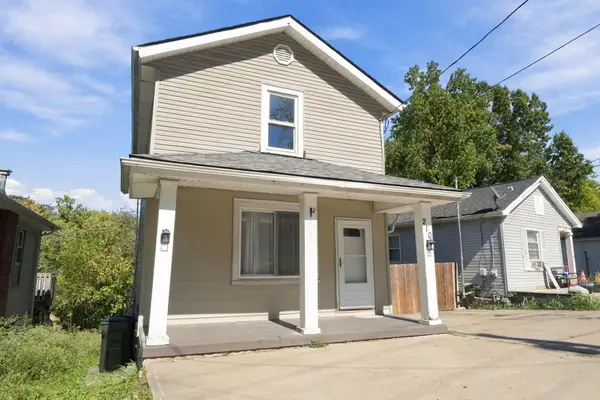 $215,000Active3 beds 2 baths1,368 sq. ft.
210 Grand Avenue, Taylor Mill, KY 41015
MLS# 647367Listed by: RE/MAX PREFERRED GROUP - New
 $149,900Active3 beds 2 baths1,476 sq. ft.
3108 Rogers Street, Covington, KY 41015
MLS# 647326Listed by: KELLER WILLIAMS REALTY SERVICE - New
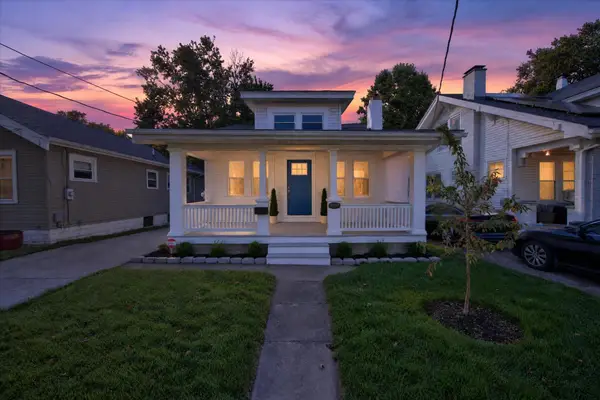 $224,900Active2 beds 2 baths1,684 sq. ft.
3115 1/2 Beech Avenue, Covington, KY 41015
MLS# 647246Listed by: PARAGON REALTY PARTNERS 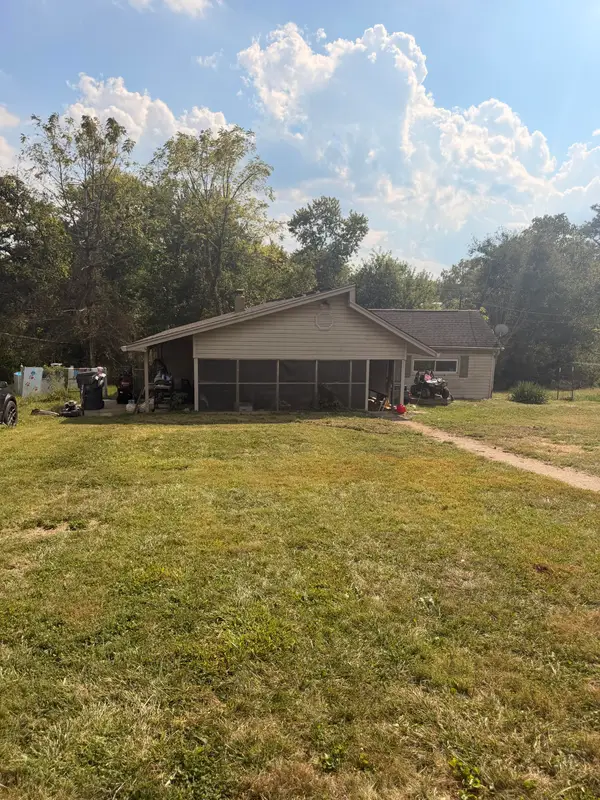 $70,000Pending3 beds 2 baths1,892 sq. ft.
471 Hilltop Road, Covington, KY 41015
MLS# 647244Listed by: BERKSHIRE HATHAWAY HOMESERVICE- New
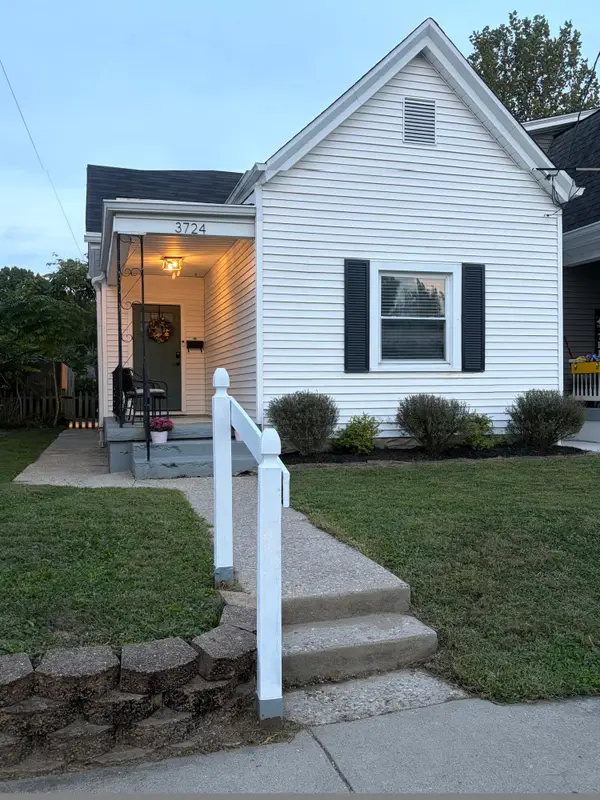 $159,900Active2 beds 1 baths790 sq. ft.
3724 Huntington Avenue, Covington, KY 41015
MLS# 647232Listed by: KELLER WILLIAMS REALTY SERVICE - New
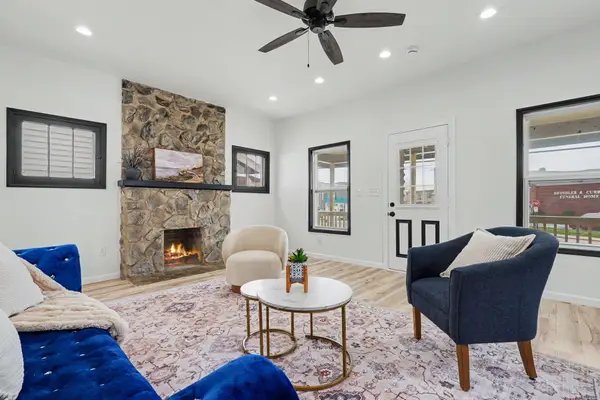 $250,000Active3 beds 2 baths1,200 sq. ft.
3606 Caroline Street, Covington, KY 41015
MLS# 647226Listed by: HUFF REALTY - FLORENCE - New
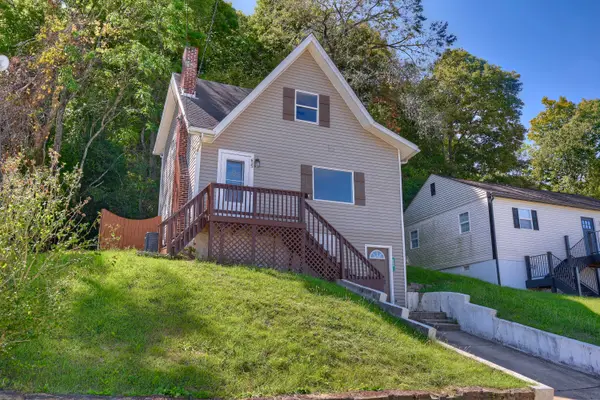 $195,000Active3 beds 2 baths1,519 sq. ft.
623 Cleveland Avenue, Taylor Mill, KY 41015
MLS# 647214Listed by: KELLER WILLIAMS REALTY SERVICE  $195,000Pending2 beds 1 baths1,040 sq. ft.
2709 Birch Avenue, Covington, KY 41015
MLS# 647150Listed by: KELLER WILLIAMS REALTY SERVICE


Protect your home and budget from life's surprises with an Assurant Home Warranty, backed by a partner that supports you through every step of homeownership. Explore Plans.
© 2023 - 2026 ERA Franchise Systems LLC. All rights reserved. ERA Franchise Systems LLC fully supports the principles of the Fair Housing Act and the Equal Opportunity Act. ERA, ERA Real Estate powered, and their respective logos are registered service marks of ERA Franchise Systems LLC. Each office is independently owned and operated.