
5576 Taylor Mill Road, Taylor Mill, KY 41015
Local realty services provided by:ERA Real Solutions Realty
5576 Taylor Mill Road,Taylor Mill, KY 41015
$250,000
- 4 Beds
- 2 Baths
- 1,080 sq. ft.
- Single family
- Active
Listed by: diana pfaff
Office: coldwell banker realty fm
MLS#:647420
Source:KY_NKMLS
Price summary
- Price:$250,000
- Price per sq. ft.:$231.48
About this home
Nothing To Do But Move In!!! Nicely Updated 4 Bedroom (2 first floor bedrooms), 2 Full Bath Home conveniently located close to schools, shopping, dining, recreation, interstates and Downtown Cincinnati. New 50 Year Roof 2025, Newer HVAC & Water Heater 2020, Freshly Painted Interior, Refinished Hardwood Floors, New Carpet 2nd Floor, New Bathroom Floors, Remodeled Lower Level Full Bath, New Black Hardware on Interior Doors, New Kitchen Quartz Countertop, Subway Tile Backsplash and Black Cabinet Hardware, New Interior Light Fixtures and Freshly Stained Decks. One Year Home Warranty Included.
Contact an agent
Home facts
- Listing ID #:647420
- Added:1 day(s) ago
- Updated:October 09, 2026 at 05:50 PM
Rooms and interior
- Bedrooms:4
- Total bathrooms:2
- Full bathrooms:2
- Rooms Total:7
- Kitchen Description:Dishwasher, Disposal, Electric Oven, Microwave, Refrigerator, Stainless Steel Appliance(s)
- Bedroom Description:Master Downstairs
- Basement Description:Finished, Walk-Out Access
- Living area:1,080 sq. ft.
Heating and cooling
- Cooling:Central Air
- Central air:Yes
Structure and exterior
- Building area:1,080 sq. ft.
- Lot area:0.31 Acres
- Architectural Style:Cape Cod
- Construction Materials:Aluminum Siding
- Exterior Features:Deck
- Foundation Description:Block
Schools
- High school:Scott High
- Middle school:Woodland Middle School
- Elementary school:Taylor Mill Elementary
Utilities
- Water:Public
- Sewer:Public Sewer
Finances and disclosures
- Price:$250,000
- Price per sq. ft.:$231.48
Features and amenities
- Appliances:Microwave, Refrigerator
- Laundry features:Lower Level, Washer Hookup
- Amenities:Master Downstairs, Recessed Lighting, Smoke Detector(s), Storage, Vinyl Frames
New listings near 5576 Taylor Mill Road
- New
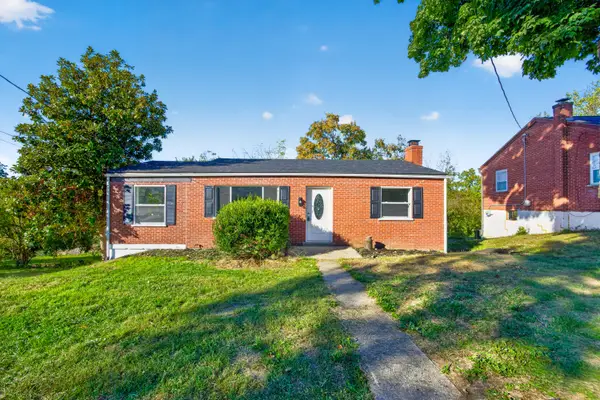 $275,000Active3 beds 2 baths
579 Valley View Drive, Taylor Mill, KY 41015
MLS# 647417Listed by: COLDWELL BANKER REALTY FM - New
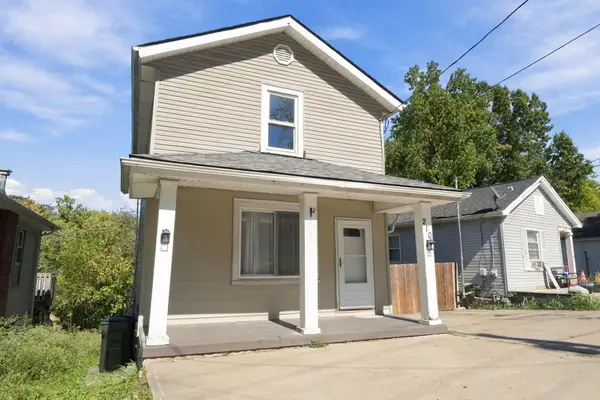 $215,000Active3 beds 2 baths1,368 sq. ft.
210 Grand Avenue, Taylor Mill, KY 41015
MLS# 647367Listed by: RE/MAX PREFERRED GROUP - New
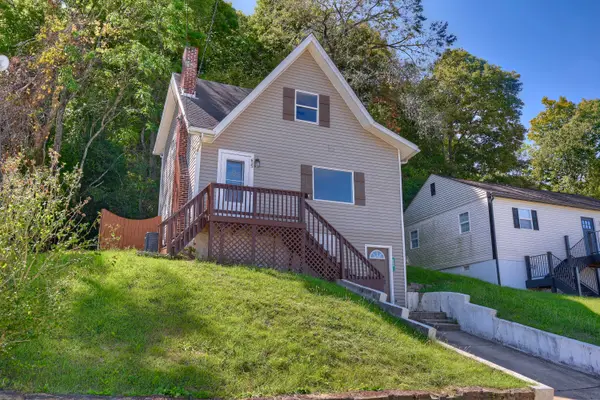 $195,000Active3 beds 2 baths1,519 sq. ft.
623 Cleveland Avenue, Taylor Mill, KY 41015
MLS# 647214Listed by: KELLER WILLIAMS REALTY SERVICE  $265,000Active2 beds 2 baths1,224 sq. ft.
4408 Church Street, Taylor Mill, KY 41015
MLS# 647012Listed by: HUFF REALTY - CC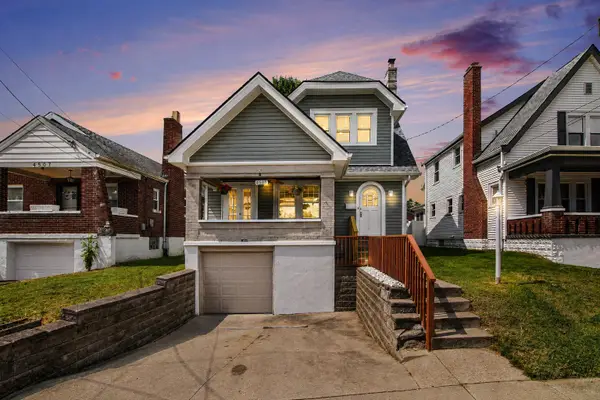 $235,000Pending3 beds 1 baths1,246 sq. ft.
4505 Church Street, Taylor Mill, KY 41015
MLS# 646358Listed by: RESOURCE REALTY PARTNERS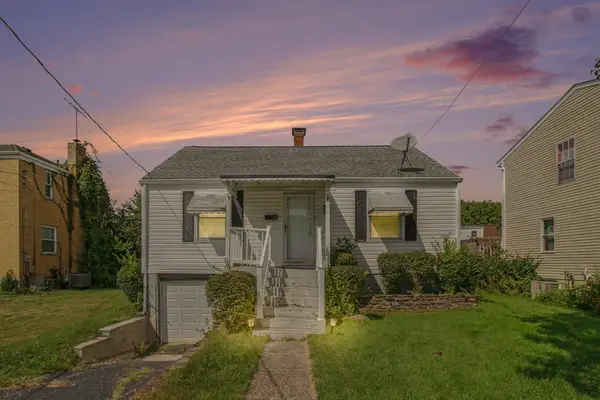 $199,900Active2 beds 1 baths1,628 sq. ft.
12 Gail Court, Taylor Mill, KY 41015
MLS# 646335Listed by: COLDWELL BANKER REALTY FM $295,000Active2 beds 2 baths
2491 Bella Ridge #403-104, Fort Mitchell, KY 41017
MLS# 646175Listed by: COLDWELL BANKER REALTY FM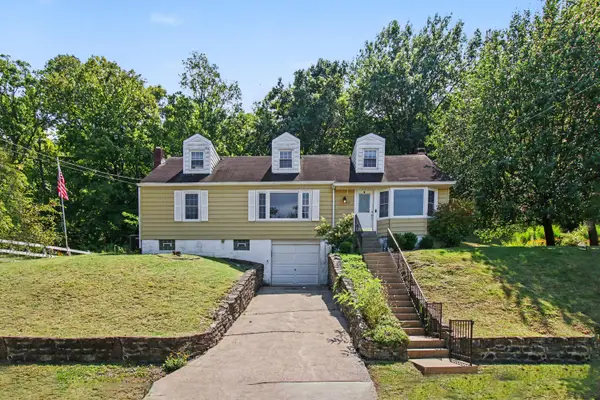 $248,900Pending4 beds 1 baths2,058 sq. ft.
519 Cleveland Avenue, Taylor Mill, KY 41015
MLS# 646148Listed by: EXP REALTY, LLC $300,000Active2 beds 2 baths1,322 sq. ft.
2467 Bella Ridge, Fort Mitchell, KY 41017
MLS# 646012Listed by: SIBCY CLINE, REALTORS-FLORENCE


Protect your home and budget from life's surprises with an Assurant Home Warranty, backed by a partner that supports you through every step of homeownership. Explore Plans.
© 2023 - 2026 ERA Franchise Systems LLC. All rights reserved. ERA Franchise Systems LLC fully supports the principles of the Fair Housing Act and the Equal Opportunity Act. ERA, ERA Real Estate powered, and their respective logos are registered service marks of ERA Franchise Systems LLC. Each office is independently owned and operated.