
1122 Grayson St, Leitchfield, KY 42754
Local realty services provided by:Schuler Bauer Real Estate ERA Powered
1122 Grayson St,Leitchfield, KY 42754
$289,900
- 3 Beds
- 3 Baths
- 1,902 sq. ft.
- Single family
- Active
Listed by: grace irene butler
Office: tom baxter real estate & auction
MLS#:1730957
Source:KY_MSMLS
Price summary
- Price:$289,900
- Price per sq. ft.:$152.42
About this home
Beautifully updated, move in ready 2 story home! Living room hosting a fireplace, the kitchen boast new white shaker style cabinetry with new appliances, eat in kitchen, dining room, half bath and laundry room on the 1st floor. 2nd floor hosts primary bedroom and bath, plus 2 more bedrooms and bath, spacious bonus room that will accommodate many uses!!!!! New flooring, Paint, lighting, throughout the home. Baths have been renovated. New deck. Corner Lot. Don't miss out on this beautiful home.
Contact an agent
Home facts
- Year built:1990
- Subdivision & Development:PRESTIGE ESTATES
- Listing ID #:1730957
- Added:1 day(s) ago
- Updated:October 07, 2026 at 03:21 PM
Rooms and interior
- Bedrooms:3
- Total bathrooms:3
- Full bathrooms:2
- Half bathrooms:1
- Rooms Total:8
- Basement:Yes
- Living area:1,902 sq. ft.
Heating and cooling
- Cooling:Central Air
- Heating:Electric, FORCED AIR
- Central air:Yes
Structure and exterior
- Year built:1990
- Building area:1,902 sq. ft.
- Lot area:0.29 Acres
- Lot Features:Level
- Construction Materials:Vinyl siding
- Exterior Features:Deck
- Foundation Description:Concrete Block, Crawl Space
Utilities
- Sewer:Public Sewer
Finances and disclosures
- Price:$289,900
- Price per sq. ft.:$152.42
Parking
- Parking description:Attached
- Garage:Yes
- Garage spaces:2
New listings near 1122 Grayson St
- New
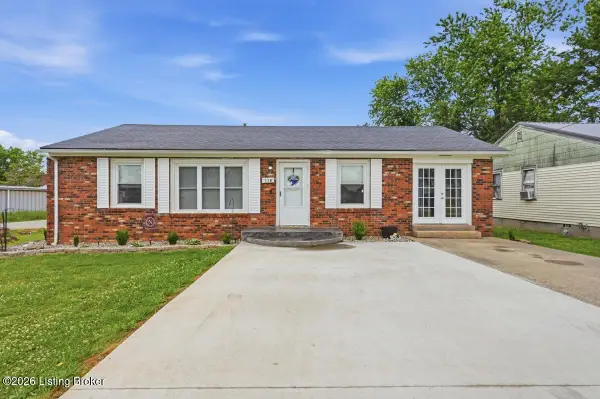 $165,000Active3 beds 2 baths1,130 sq. ft.
118 Mehr Ave, Leitchfield, KY 42754
MLS# 1730904Listed by: WHITE PICKET REAL ESTATE  $189,000Pending3 beds 2 baths1,404 sq. ft.
210 W Chestnut St, Leitchfield, KY 42754
MLS# 1730905Listed by: UNITED REAL ESTATE LOUISVILLE- New
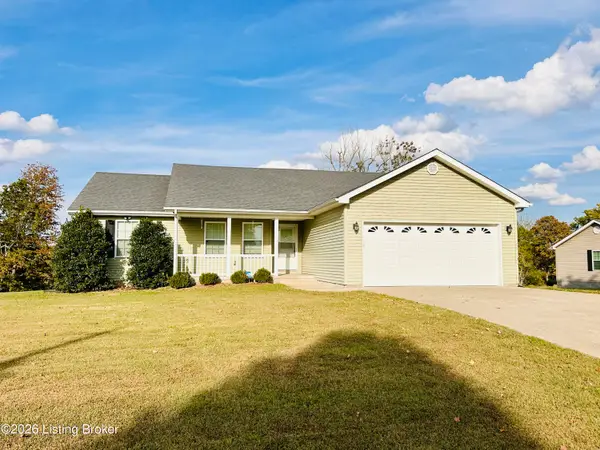 $239,000Active3 beds 2 baths1,400 sq. ft.
1284 Clifty Church Dr, Leitchfield, KY 42754
MLS# 1730864Listed by: WELCOME HOME REALTY GROUP - New
 $479,000Active4 beds 3 baths2,369 sq. ft.
253 Moutardier Bay Dr, Leitchfield, KY 42754
MLS# 1730729Listed by: GREATER NOLIN LAKE REALTY GROUP - New
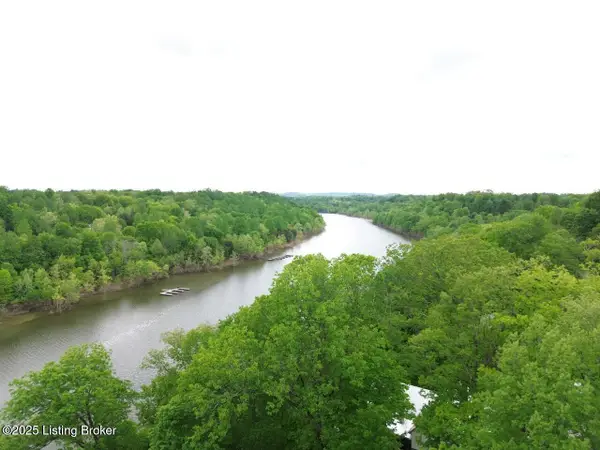 $619,000Active7 beds 4 baths3,272 sq. ft.
525 N Riverbend Rd, Leitchfield, KY 42754
MLS# 1730573Listed by: GREATER ROUGH RIVER REALTY GROUP - New
 $349,900Active3 beds 2 baths2,590 sq. ft.
119 Brookwood Lane, Leitchfield, KY 42754
MLS# HK2604109Listed by: RE/MAX EXECUTIVE GROUP, INC. - New
 $79,000Active3.04 Acres
331 Oakland Hills Blvd, Leitchfield, KY 42754
MLS# 1730421Listed by: GREATER NOLIN LAKE REALTY GROUP - New
 Listed by ERA$208,000Active3 beds 2 baths1,468 sq. ft.
212 Lilac Road, Leitchfield, KY 42754
MLS# HK2604071Listed by: SCHULER BAUER REAL ESTATE SERVICES ERA POWERED- ELIZABETHTOWN 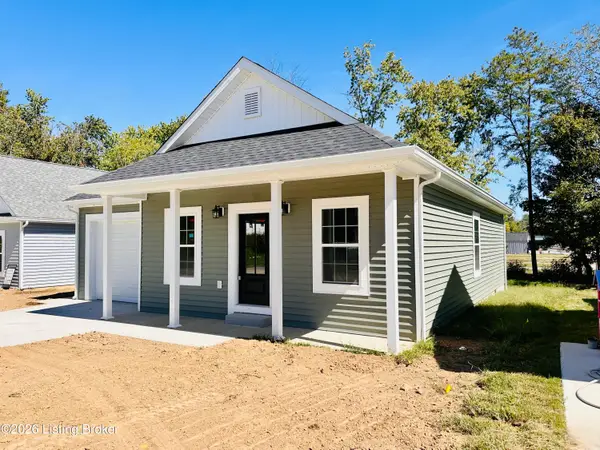 $194,900Active3 beds 2 baths1,083 sq. ft.
405 Strawberry Ln, Leitchfield, KY 42754
MLS# 1730167Listed by: WELCOME HOME REALTY GROUP


Protect your home and budget from life's surprises with an Assurant Home Warranty, backed by a partner that supports you through every step of homeownership. Explore Plans.
© 2023 - 2026 ERA Franchise Systems LLC. All rights reserved. ERA Franchise Systems LLC fully supports the principles of the Fair Housing Act and the Equal Opportunity Act. ERA, ERA Real Estate powered, and their respective logos are registered service marks of ERA Franchise Systems LLC. Each office is independently owned and operated.