
119 Brookwood Lane, Leitchfield, KY 42754
Local realty services provided by:Schuler Bauer Real Estate ERA Powered
Listed by: hearth and home team, john oliver
Office: re/max executive group, inc.
MLS#:HK2604109
Source:KY_HKAR
Price summary
- Price:$349,900
- Price per sq. ft.:$135.1
About this home
City Convenience with a Country Feel! Have you always wanted to live within city limits while still enjoying the peace and privacy of the country? Look no further! This beautifully maintained home is surrounded by mature trees and wildlife and features a creek and a spacious wraparound covered porch. Step inside to find a formal living room to the left and a spacious family room to the right. The roomy kitchen offers plenty of space and features a custom island, making it a great gathering spot for family and friends. The second floor can be accessed by two separate staircases and offers three bedrooms, along with an impressive 600+ square-foot bonus room. The possibilities for this space are endless—it could serve as a home office, playroom, music room, hobby space, or whatever best fits your needs. The attached garage is heated, while the 896-square-foot detached garage provides additional storage, workspace, or room for your hobbies and projects. With electric already in place, this space is ready to make your own. Located close to the park and all the amenities Leitchfield has to offer, this property gives you the best of both worlds—convenience and a peaceful, country-like setting. This is a home you truly need to see to appreciate!...
Contact an agent
Home facts
- Year built:1993
- Subdivision & Development:Fountain View Estates
- Listing ID #:HK2604109
- Added:1 day(s) ago
- Updated:October 01, 2026 at 04:45 AM
Rooms and interior
- Bedrooms:3
- Total bathrooms:2
- Full bathrooms:2
- Flooring:Carpet, Hardwood, Laminate, Tile
- Bathrooms Description:Tub/Shower Combo
- Kitchen Description:Dishwasher, Range Electric, Range/Oven, Refrigerator
- Bedroom Description:Walk in Closet
- Living area:2,590 sq. ft.
Heating and cooling
- Cooling:Central Air
- Heating:Electric, Heat Stove
Structure and exterior
- Roof:Shingles
- Year built:1993
- Building area:2,590 sq. ft.
- Lot area:2 Acres
- Construction Materials:Brick/Siding
- Exterior Features:Covered Front Porch, Landscaping, Out Building, Porch, Storage Building, Storage Shed, Trees, Workshop
- Foundation Description:Slab
- Levels:1.5 Story
Utilities
- Water:City
- Sewer:Sewer
Finances and disclosures
- Price:$349,900
- Price per sq. ft.:$135.1
Features and amenities
- Amenities:Ceiling Fan(s), Closet Light(s), Walk-in Closet(s)
Parking
- Parking description:Garage Attached, Garage Detached, Garage Door Opener, Heated, Multiple Garages
- Garage spaces:2
New listings near 119 Brookwood Lane
- New
 $619,000Active7 beds 4 baths3,272 sq. ft.
525 N Riverbend Rd, Leitchfield, KY 42754
MLS# 1730573Listed by: GREATER ROUGH RIVER REALTY GROUP - New
 $79,000Active3.04 Acres
331 Oakland Hills Blvd, Leitchfield, KY 42754
MLS# 1730421Listed by: GREATER NOLIN LAKE REALTY GROUP - New
 Listed by ERA$208,000Active3 beds 2 baths1,468 sq. ft.
212 Lilac Road, Leitchfield, KY 42754
MLS# HK2604071Listed by: SCHULER BAUER REAL ESTATE SERVICES ERA POWERED- ELIZABETHTOWN - New
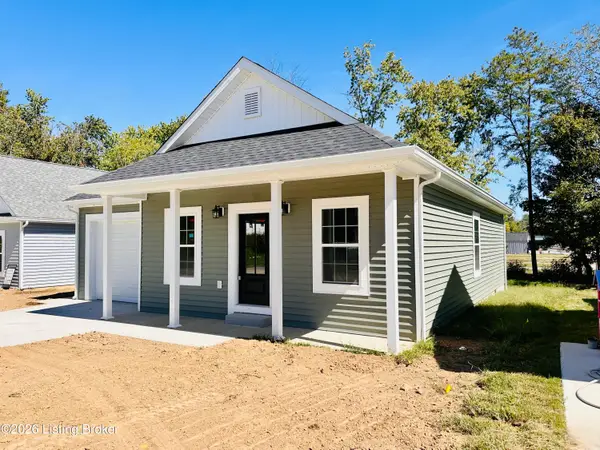 $194,900Active3 beds 2 baths1,083 sq. ft.
405 Strawberry Ln, Leitchfield, KY 42754
MLS# 1730167Listed by: WELCOME HOME REALTY GROUP - New
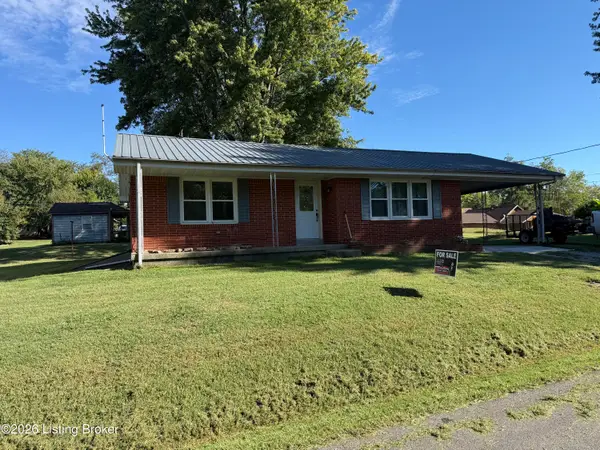 $165,000Active3 beds 1 baths1,072 sq. ft.
523 Leavette Ave, Leitchfield, KY 42754
MLS# 1730140Listed by: KELLER WILLIAMS ELITE - New
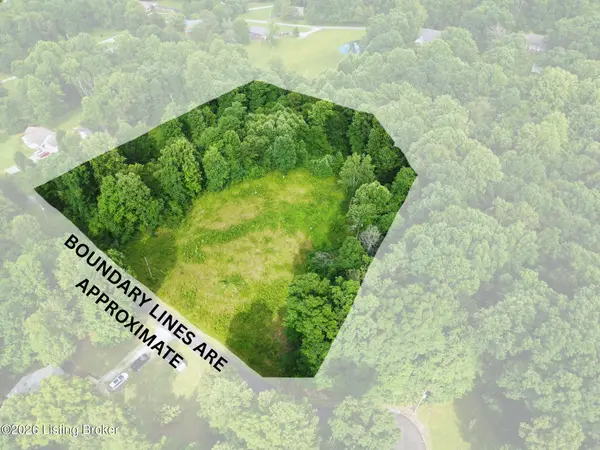 $43,000Active3.07 Acres
0 Beverly Hills Dr, Leitchfield, KY 42754
MLS# 1730060Listed by: PENNINGTON PROPERTIES - New
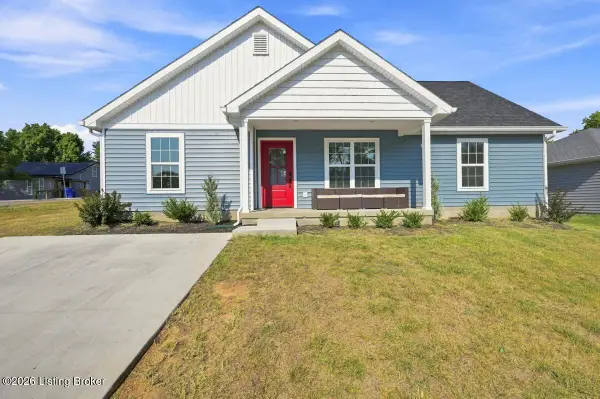 $210,000Active3 beds 2 baths1,260 sq. ft.
400 Strawberry Ln, Leitchfield, KY 42754
MLS# 1730064Listed by: PENNINGTON PROPERTIES - New
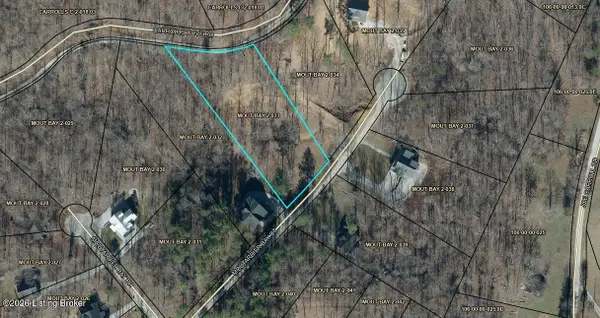 $75,000Active1.14 Acres
73 Moutardier Bay Ct, Leitchfield, KY 42754
MLS# 1729882Listed by: GREATER NOLIN LAKE REALTY GROUP - New
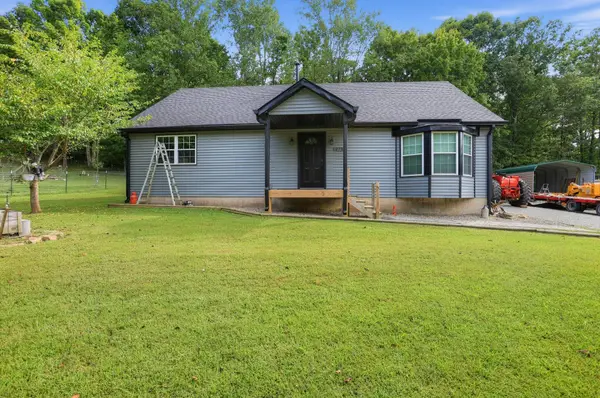 $200,000Active3 beds 2 baths2,100 sq. ft.
273 Coopers Point Road, Leitchfield, KY 42754
MLS# 26026138Listed by: PROPERTY INVESTMENT SOLUTIONS


Protect your home and budget from life's surprises with an Assurant Home Warranty, backed by a partner that supports you through every step of homeownership. Explore Plans.
© 2023 - 2026 ERA Franchise Systems LLC. All rights reserved. ERA Franchise Systems LLC fully supports the principles of the Fair Housing Act and the Equal Opportunity Act. ERA, ERA Real Estate powered, and their respective logos are registered service marks of ERA Franchise Systems LLC. Each office is independently owned and operated.