
1905 Hickory Grove Rd, Leitchfield, KY 42754
Local realty services provided by:Schuler Bauer Real Estate ERA Powered
1905 Hickory Grove Rd,Leitchfield, KY 42754
$250,000
- 3 Beds
- 2 Baths
- 1,424 sq. ft.
- Single family
- Active
Listed by: zachery willis, john glenn
Office: fhra, inc.
MLS#:1729323
Source:KY_MSMLS
Price summary
- Price:$250,000
- Price per sq. ft.:$175.56
About this home
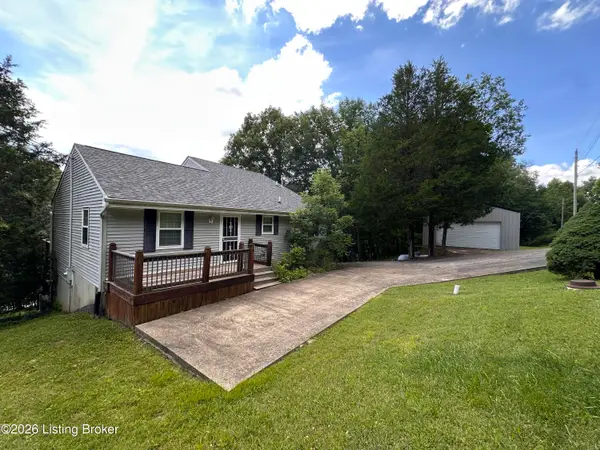
Enjoy peaceful lake-community living on 4.8 acres featuring a 3-bedroom, 2-bath 1,424 sq. ft. home, flat usable outdoor space around the house, and an existing dock via Army Corps of Engineers approval. Perfect for outdoor entertaining, the grounds include a massive 1,500 sq. ft. 2-bay detached garage equipped with a car lift, plus two storage sheds for extra tools and gear. With approximately 700' of road frontage, the acreage offers exceptional potential for future lot subdivision. Ideal for homeowners, hobbyists, investors, or developers seeking space, lake access, and room to grow.
Contact an agent
Home facts
- Subdivision & Development:HICKORY GROVE
- Listing ID #:1729323
- Added:56 day(s) ago
- Updated:November 12, 2026 at 05:45 PM
Rooms and interior
- Bedrooms:3
- Total bathrooms:2
- Full bathrooms:2
- Rooms Total:6
- Basement:Yes
- Living area:1,424 sq. ft.
Heating and cooling
- Cooling:Central Air
- Heating:Electric, Propane
- Central air:Yes
Structure and exterior
- Building area:1,424 sq. ft.
- Lot area:4.8 Acres
- Lot Features:Cleared, Level, Wooded
- Construction Materials:Aluminum siding, Vinyl siding
- Exterior Features:Porch
- Foundation Description:Concrete Block
Finances and disclosures
- Price:$250,000
- Price per sq. ft.:$175.56
Parking
- Parking description:Detached, Driveway, Entry Front
- Garage:Yes
- Garage spaces:2
- Carport spaces:1
New listings near 1905 Hickory Grove Rd
- New
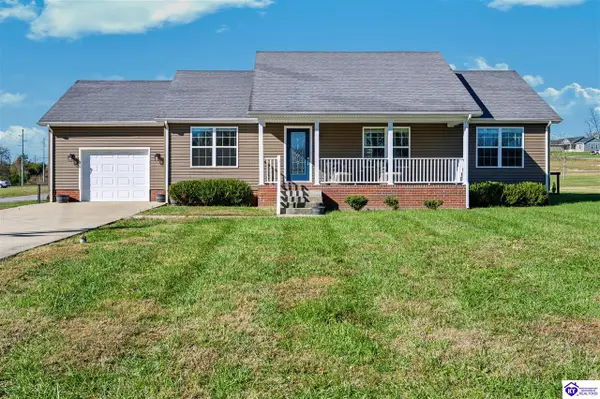 $265,000Active3 beds 2 baths1,344 sq. ft.
201 Fountain View Drive, Leitchfield, KY 42754
MLS# HK2604660Listed by: RE/MAX PREMIER PROPERTIES LLC - New
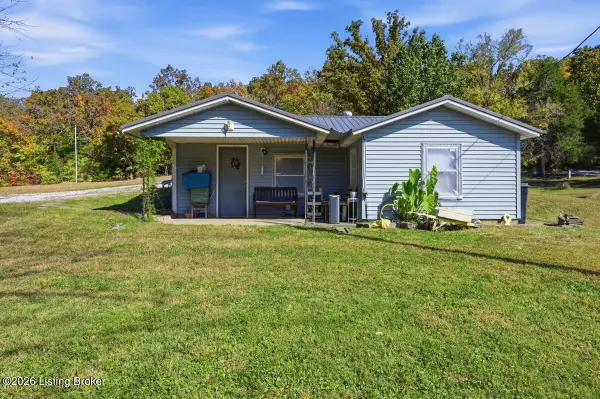 $120,000Active2 beds 1 baths736 sq. ft.
4027 Sunbeam Rd, Leitchfield, KY 42754
MLS# 1734340Listed by: PENNINGTON PROPERTIES - New
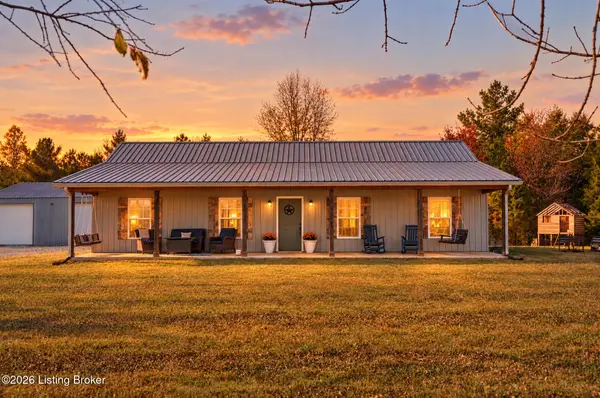 $400,000Active3 beds 2 baths1,500 sq. ft.
4011 Sadler Rd, Leitchfield, KY 42754
MLS# 1734334Listed by: PENNINGTON PROPERTIES - New
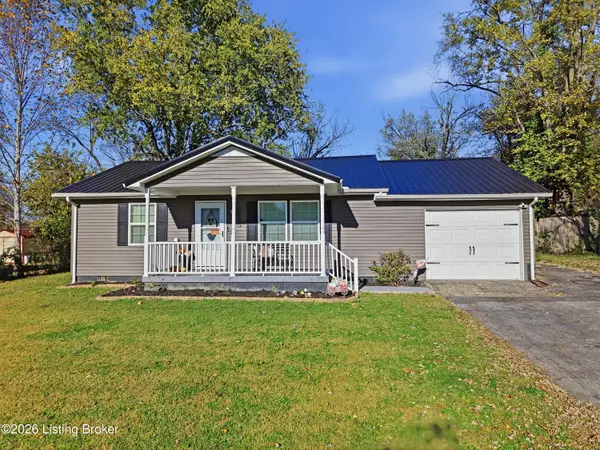 $149,900Active2 beds 1 baths806 sq. ft.
115 Goff Dr, Leitchfield, KY 42754
MLS# 1734323Listed by: UNITED REAL ESTATE LOUISVILLE - New
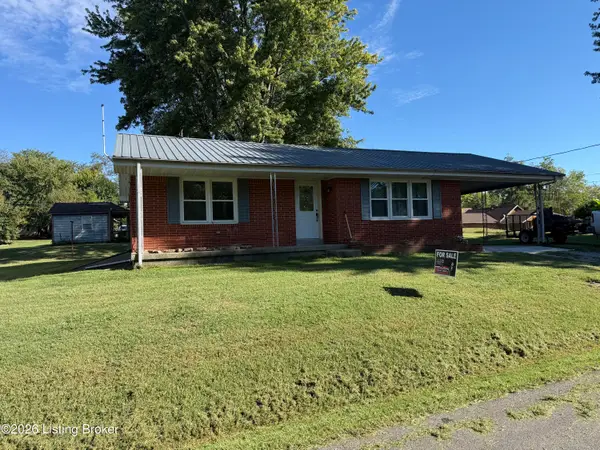 $154,900Active3 beds 1 baths1,072 sq. ft.
523 Leavette Ave, Leitchfield, KY 42754
MLS# 1734312Listed by: KELLER WILLIAMS ELITE - New
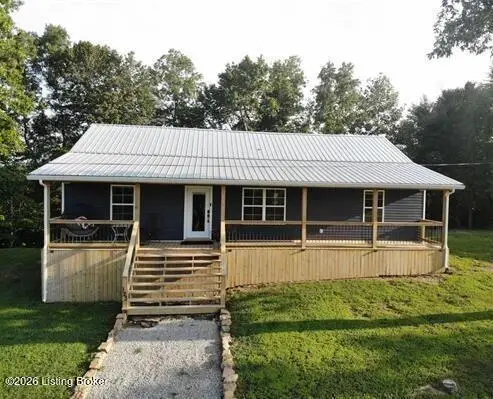 Listed by ERA$310,000Active3 beds 2 baths1,546 sq. ft.
123 Clees Point Dr, Leitchfield, KY 42754
MLS# 1734285Listed by: SCHULER BAUER REAL ESTATE SERVICES ERA POWERED - New
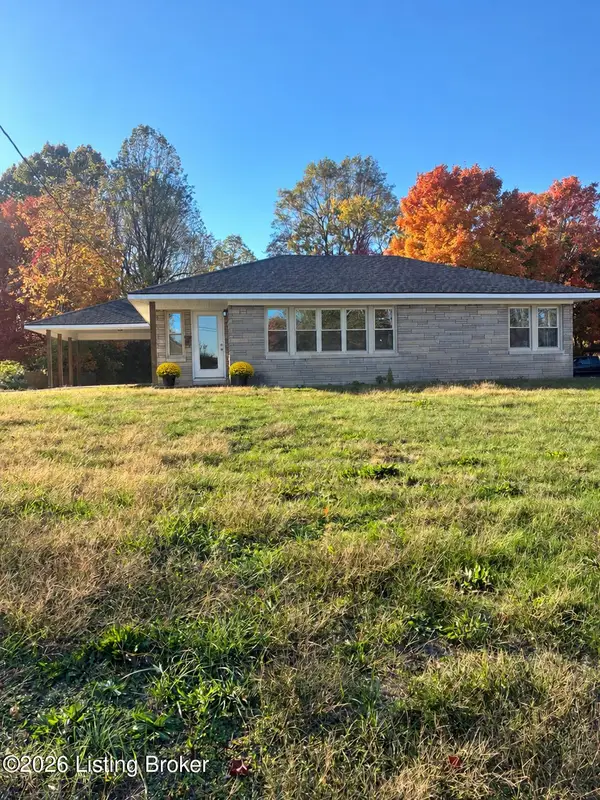 $249,000Active3 beds 2 baths1,928 sq. ft.
306 N English St, Leitchfield, KY 42754
MLS# 1734200Listed by: UNITED REAL ESTATE LOUISVILLE - New
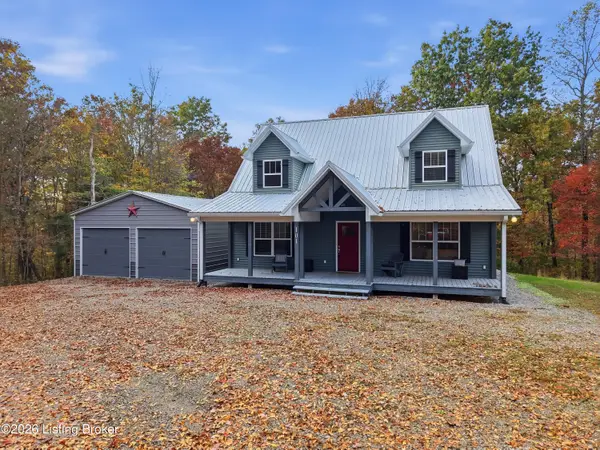 $424,900Active4 beds 3 baths1,755 sq. ft.
101 Cherry Ln, Leitchfield, KY 42754
MLS# 1734137Listed by: COLDWELL BANKER LEGACY GROUP - New
 $410,000Active3 beds 2 baths2,539 sq. ft.
300 Christopher Ln, Leitchfield, KY 42754
MLS# 1734093Listed by: UNITED REAL ESTATE LOUISVILLE - New
 $25,000Active0.29 Acres
40 Christopher Ln, Leitchfield, KY 42754
MLS# 1734094Listed by: UNITED REAL ESTATE LOUISVILLE


Protect your home and budget from life's surprises with an Assurant Home Warranty, backed by a partner that supports you through every step of homeownership. Explore Plans.
© 2023 - 2026 ERA Franchise Systems LLC. All rights reserved. ERA Franchise Systems LLC fully supports the principles of the Fair Housing Act and the Equal Opportunity Act. ERA, ERA Real Estate powered, and their respective logos are registered service marks of ERA Franchise Systems LLC. Each office is independently owned and operated.