
191 Oakmont Blvd, Leitchfield, KY 42754
Local realty services provided by:Schuler Bauer Real Estate ERA Powered
191 Oakmont Blvd,Leitchfield, KY 42754
$585,000
- 4 Beds
- 4 Baths
- 5,072 sq. ft.
- Single family
- Active
Listed by: dana stewart
Office: welcome home realty group
MLS#:1720898
Source:KY_MSMLS
Price summary
- Price:$585,000
- Price per sq. ft.:$179.89
About this home
Welcome to luxury living in one of Grayson County's most prestigious subdivisions! Situated on two beautiful lots totaling 2.86 +/- acres, this stunning 4 Bedroom/4 Bath custom-built home offers the perfect combination of elegance, comfort, and privacy. With an impressive 5,532 +/- total square feet, this property provides room for everyone and everything. The main level features approximately 2,280 +/- square feet and showcases an inviting floor plan designed for both everyday living and entertaining. The chef's kitchen is a dream come true with an abundance of custom cabinetry, granite countertops, a large island with storage, two pantries, stainless steel appliances, and a spacious eat-in dining area. Conveniently located just off the attached two-car garage, you'll find the laundry room. The welcoming entry sets the tone with a beautiful picture window, grand front door, and abundant natural light flowing throughout the home. Just off the foyer is a formal dining room, perfect for hosting gatherings and special occasions. The spacious living room features a cozy gas fireplace and a wall of windows overlooking the backyard, along with French doors leading to the expansive Trex deck. Enjoy peaceful views of the wooded backdrop that provides a rare sense of privacy within a subdivision setting. The main-floor primary suite is a true retreat, offering a spacious bedroom and an impressive ensuite bath complete with double vanities, a soaking tub, large walk-in tile shower, and beautiful tile finishes. An additional guest bedroom and full bath complete the main level. Upstairs, a gorgeous staircase leads to a balcony overlooking both the living room and foyer below. The second floor offers approximately 972 +/- square feet, featuring two additional bedrooms, a full bath, and a large bonus room that can serve as a fifth bedroom, playroom, office, hobby space, or additional living area. The mostly finished walk-out basement adds approximately 2,280 +/- total square feet of space and is ideal for entertaining or accommodating overnight guests. The spacious den features a kitchenette and direct access to the covered patio and full bathroom. A dedicated theater room, complete with seating and projector screen, creates the perfect setting for movie nights. Whether you're envisioning a game room, guest suite, or multi-generational living space, this lower level offers endless possibilities. It even has a 1 car garage perfect for storing lawn mowers, tools and supplies and another large storage room. (Finished basement square footage is approximately 1,820 +/- sq foot, 460 +/- sq foot unfinished). Included in the sale are Lot 6, which contains the home and consists of approximately 1.47 +/- acres, and the adjoining vacant Lot 5 with approximately 1.39 +/- acres, providing a combined total of 2.86 +/- acres. From the custom finishes and spacious layout to the private wooded views and exceptional location, this remarkable property truly has it all. Opportunities like this are rare—schedule your private showing today!...
Contact an agent
Home facts
- Year built:2007
- Subdivision & Development:SUNBEAM ESTATES
- Listing ID #:1720898
- Added:98 day(s) ago
- Updated:September 25, 2026 at 03:16 PM
Rooms and interior
- Bedrooms:4
- Total bathrooms:4
- Full bathrooms:4
- Rooms Total:16
- Basement:Yes
- Basement Description:Outside Entry, Walkout Part Fin
- Living area:5,072 sq. ft.
Heating and cooling
- Cooling:Central Air
- Heating:Heat Pump
- Central air:Yes
Structure and exterior
- Year built:2007
- Building area:5,072 sq. ft.
- Lot area:2.86 Acres
- Lot Features:Easements
- Architectural Style:Traditional
- Construction Materials:brick
- Exterior Features:Deck, Patio, Porch
- Foundation Description:Poured Concrete
Finances and disclosures
- Price:$585,000
- Price per sq. ft.:$179.89
Parking
- Parking description:Attached, Driveway, Lower Level
- Garage:Yes
- Garage spaces:3
New listings near 191 Oakmont Blvd
- New
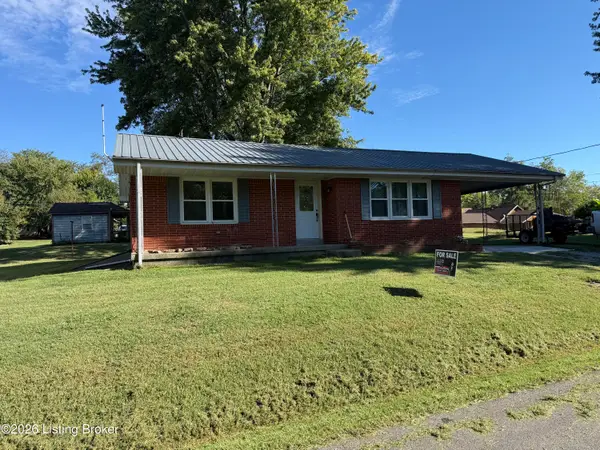 $165,000Active3 beds 1 baths1,072 sq. ft.
523 Leavette Ave, Leitchfield, KY 42754
MLS# 1730140Listed by: KELLER WILLIAMS ELITE - New
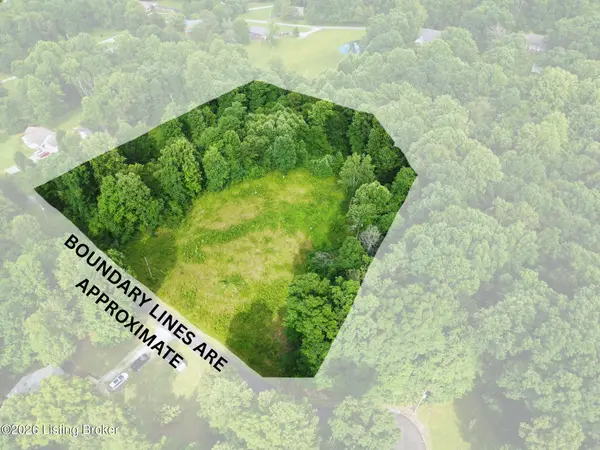 $43,000Active3.07 Acres
0 Beverly Hills Dr, Leitchfield, KY 42754
MLS# 1730060Listed by: PENNINGTON PROPERTIES - New
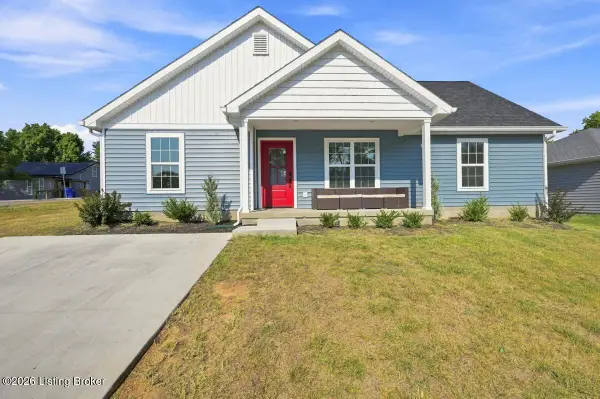 $210,000Active3 beds 2 baths1,260 sq. ft.
400 Strawberry Ln, Leitchfield, KY 42754
MLS# 1730064Listed by: PENNINGTON PROPERTIES - New
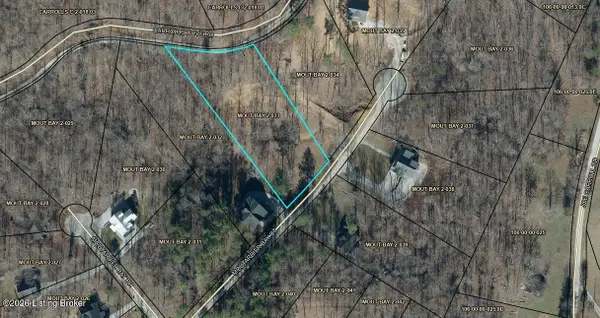 $75,000Active1.14 Acres
73 Moutardier Bay Ct, Leitchfield, KY 42754
MLS# 1729882Listed by: GREATER NOLIN LAKE REALTY GROUP - New
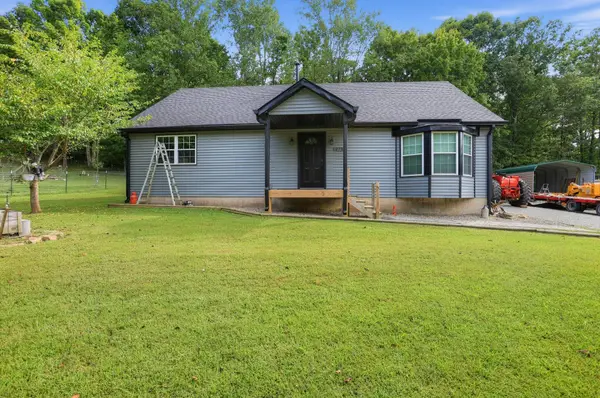 $200,000Active3 beds 2 baths2,100 sq. ft.
273 Coopers Point Road, Leitchfield, KY 42754
MLS# 26026138Listed by: PROPERTY INVESTMENT SOLUTIONS - New
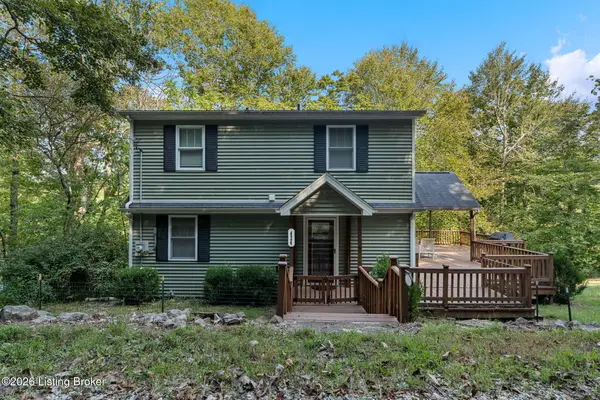 $299,900Active3 beds 2 baths1,334 sq. ft.
424 N Lakeside Ln, Leitchfield, KY 42754
MLS# 1729445Listed by: THE KEY FACTOR, LLC - New
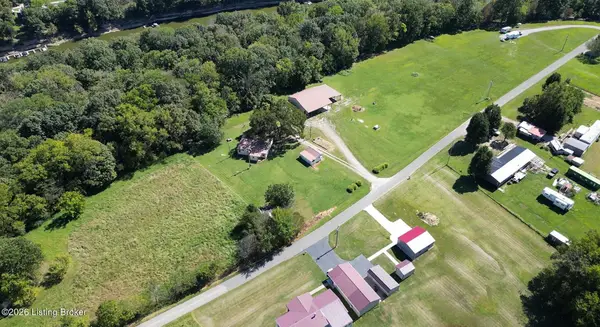 $250,000Active3 beds 2 baths1,424 sq. ft.
1905 Hickory Grove Rd, Leitchfield, KY 42754
MLS# 1729323Listed by: FHRA, INC. - New
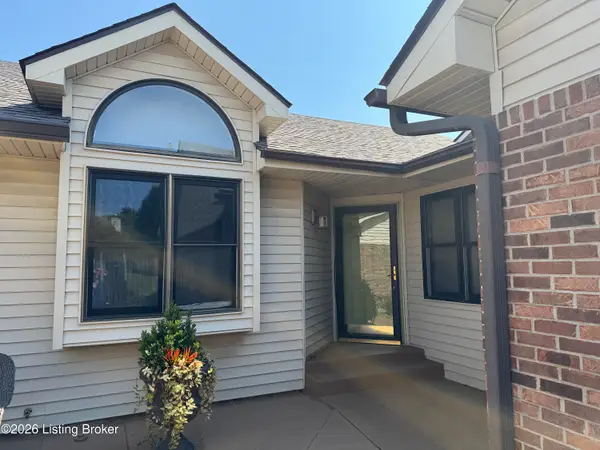 $199,900Active-- beds 3 baths1,140 sq. ft.
482 Mulberry St #APT C, Leitchfield, KY 42754
MLS# 1729276Listed by: TOM BAXTER REAL ESTATE & AUCTION - New
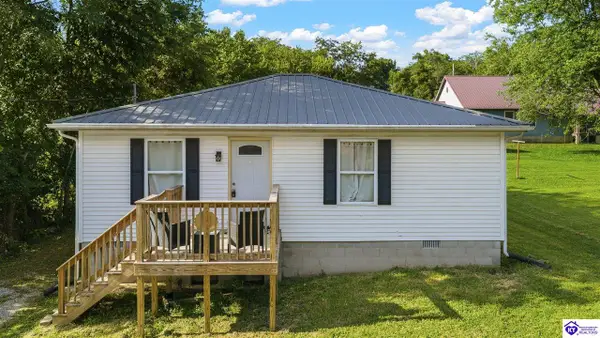 Listed by ERA$159,900Active3 beds 1 baths896 sq. ft.
525 Leavette Avenue, Leitchfield, KY 42754
MLS# HK2603890Listed by: SCHULER BAUER REAL ESTATE SERVICES ERA POWERED- ELIZABETHTOWN 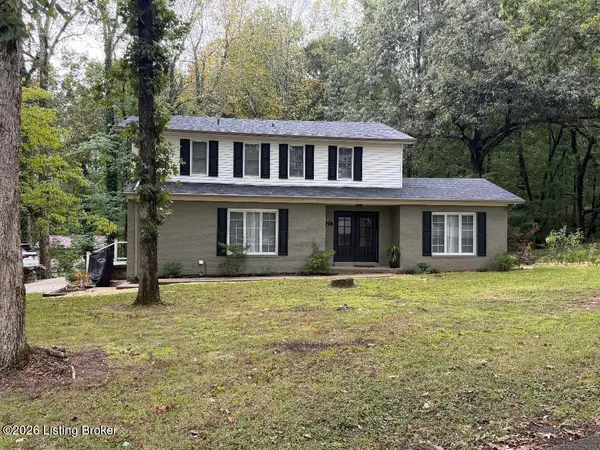 $354,900Active4 beds 3 baths2,280 sq. ft.
125 Mark Allen Dr, Leitchfield, KY 42754
MLS# 1728972Listed by: CHANGE OF PLACE REAL ESTATE


Protect your home and budget from life's surprises with an Assurant Home Warranty, backed by a partner that supports you through every step of homeownership. Explore Plans.
© 2023 - 2026 ERA Franchise Systems LLC. All rights reserved. ERA Franchise Systems LLC fully supports the principles of the Fair Housing Act and the Equal Opportunity Act. ERA, ERA Real Estate powered, and their respective logos are registered service marks of ERA Franchise Systems LLC. Each office is independently owned and operated.