
205 Fraim Street, Leitchfield, KY 42754
Local realty services provided by:Schuler Bauer Real Estate ERA Powered
205 Fraim Street,Leitchfield, KY 42754
$219,900
- 4 Beds
- 4 Baths
- 2,280 sq. ft.
- Single family
- Active
Listed by: kaleb voyles
Office: keller williams heartland
MLS#:HK2602814
Source:KY_HKAR
Price summary
- Price:$219,900
- Price per sq. ft.:$96.45
About this home
Welcome to this Unique opportunity, this Home offers standout flexibility with a private upper-level suite featuring outside access, a large bedroom, full bath, living area, and partial kitchen—perfect for guests, extended living, or a separate retreat. The main level includes a living room, spacious primary bedroom with private bath, two additional bedrooms, and an office. Each room offers large, spacious closets, adding excellent storage throughout. With 2,280 sq ft on approximately .25 acres, this home is conveniently situated in the heart of downtown Leitchfield near local shops, dining, and everyday amenities.
Contact an agent
Home facts
- Year built:1997
- Subdivision & Development:N/A
- Listing ID #:HK2602814
- Added:57 day(s) ago
- Updated:September 04, 2026 at 02:54 AM
Rooms and interior
- Bedrooms:4
- Total bathrooms:4
- Full bathrooms:3
- Flooring:Laminate, Tile
- Bathrooms Description:Double Vanity, Tub/Shower Combo, Walk in Closet(s)
- Kitchen Description:Dishwasher, Eat-In Kitchen, Range/Oven, Refrigerator
- Living area:2,280 sq. ft.
Heating and cooling
- Cooling:Central Air
- Heating:Central, Electric
Structure and exterior
- Roof:Shingles
- Year built:1997
- Building area:2,280 sq. ft.
- Lot area:0.35 Acres
- Construction Materials:Vinyl
- Foundation Description:Brick
- Levels:2 Story
Utilities
- Water:City
- Sewer:City
Finances and disclosures
- Price:$219,900
- Price per sq. ft.:$96.45
Features and amenities
- Appliances:Dryer, Washer
- Laundry features:Dryer, Washer
New listings near 205 Fraim Street
- New
 $239,900Active2 beds 2 baths1,277 sq. ft.
4433 St Paul Road, Leitchfield, KY 42754
MLS# HK2603719Listed by: WEICHERT REALTORS LAWSON COLLECTIVE - New
 $56,000Active0.41 Acres
Lot 33 Hickory Grove Rd, Leitchfield, KY 42754
MLS# 1728023Listed by: RED EDGE REALTY - New
 $169,900Active3 beds 2 baths1,178 sq. ft.
65 Lantana Ct, Leitchfield, KY 42754
MLS# 1728007Listed by: RE/MAX PREMIER PROPERTIES - New
 $192,900Active3 beds 3 baths1,776 sq. ft.
378 Redbud Drive, Leitchfield, KY 42754
MLS# HK2603700Listed by: RE/MAX ADVANTAGE + - New
 $179,900Active3 beds 1 baths1,056 sq. ft.
106 Moon Avenue, Leitchfield, KY 42754
MLS# HK2603697Listed by: WEICHERT REALTORS LAWSON COLLECTIVE - New
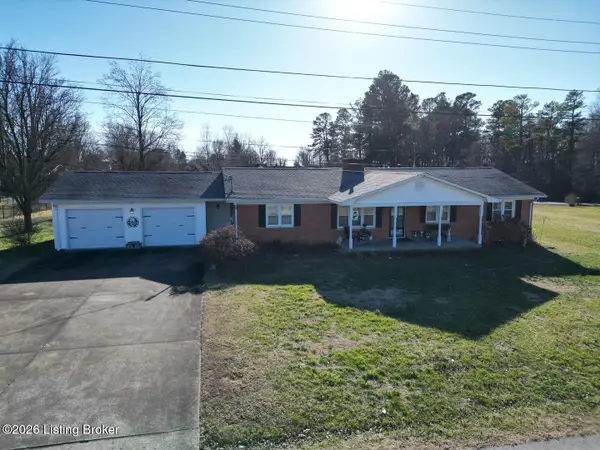 $219,000Active3 beds 2 baths1,682 sq. ft.
320 Sequoia Dr, Leitchfield, KY 42754
MLS# 1727878Listed by: FHRA, INC. - New
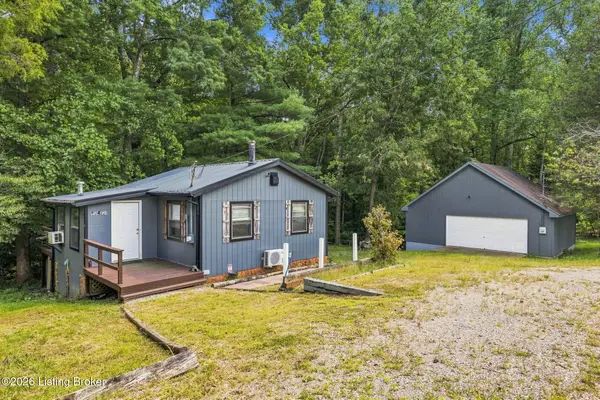 $199,900Active2 beds 1 baths696 sq. ft.
265 S Cave Springs Ln, Leitchfield, KY 42754
MLS# 1727708Listed by: RE/MAX REAL ESTATE EXECUTIVES - New
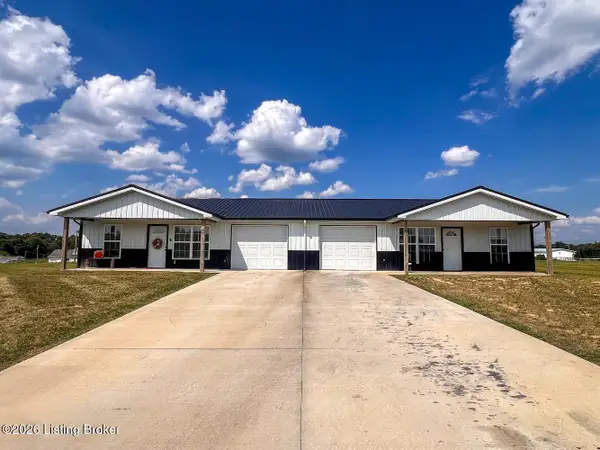 $260,000Active2 beds 1 baths800 sq. ft.
65 Jude Ln, Leitchfield, KY 42754
MLS# 1727748Listed by: WELCOME HOME REALTY GROUP - Open Sat, 9 to 11amNew
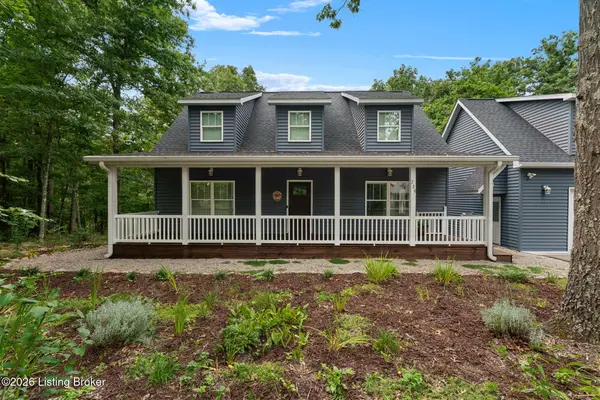 $449,000Active3 beds 3 baths1,972 sq. ft.
229 Cherry Ln, Leitchfield, KY 42754
MLS# 1727744Listed by: THE KEY FACTOR, LLC - New
 $189,900Active3 beds 2 baths1,280 sq. ft.
1017 Ambassador Shores, Leitchfield, KY 42754
MLS# HK2603646Listed by: ONE KEY REALTY


Protect your home and budget from life's surprises with an Assurant Home Warranty, backed by a partner that supports you through every step of homeownership. Explore Plans.
© 2023 - 2026 ERA Franchise Systems LLC. All rights reserved. ERA Franchise Systems LLC fully supports the principles of the Fair Housing Act and the Equal Opportunity Act. ERA, ERA Real Estate powered, and their respective logos are registered service marks of ERA Franchise Systems LLC. Each office is independently owned and operated.