
304 Chester St, Leitchfield, KY 42754
Local realty services provided by:Schuler Bauer Real Estate ERA Powered
304 Chester St,Leitchfield, KY 42754
$195,000
- 2 Beds
- 2 Baths
- 1,098 sq. ft.
- Single family
- Active
Listed by: lisa armstrong
Office: the key factor, llc.
MLS#:1722693
Source:KY_MSMLS
Price summary
- Price:$195,000
- Price per sq. ft.:$177.6
About this home
Welcome home to this exceptionally well-maintained 2BR, 1.5BA home nestled in an established neighborhood within the city limits. From the meticulously landscaped yard with koi pond, to the new flooring throughout the home, every detail reflects pride of ownership. Relax year-round in the spacious sunroom filled with natural light or enjoy your morning coffee on the large brick patio overlooking the beautiful backyard. A detached garage/workshop and garden shed provide abundant space for hobbies and storage. All kitchen appliances, plus the new washer and dryer, remain, making this move-in-ready home an exceptional opportunity you won't want to miss!
Contact an agent
Home facts
- Year built:1967
- Listing ID #:1722693
- Added:1 day(s) ago
- Updated:July 09, 2026 at 06:47 PM
Rooms and interior
- Bedrooms:2
- Total bathrooms:2
- Full bathrooms:1
- Half bathrooms:1
- Rooms Total:7
- Basement:Yes
- Living area:1,098 sq. ft.
Heating and cooling
- Cooling:Central Air
- Heating:Electric, Natural gas
- Central air:Yes
Structure and exterior
- Year built:1967
- Building area:1,098 sq. ft.
- Lot area:0.27 Acres
- Lot Features:Cleared, Dead End, Level
- Architectural Style:Ranch
- Construction Materials:Vinyl siding
- Exterior Features:Patio, Porch
- Foundation Description:Concrete Block, Crawl Space
Utilities
- Sewer:Public Sewer
Finances and disclosures
- Price:$195,000
- Price per sq. ft.:$177.6
Parking
- Parking description:Detached, Driveway, Entry Side
- Garage:Yes
- Garage spaces:4
New listings near 304 Chester St
- New
 $210,000Active3 beds 2 baths1,104 sq. ft.
14535 S Highway 259, Leitchfield, KY 42754
MLS# 1722634Listed by: KNOB & KEY REALTY, LLC - New
 $224,900Active4 beds 4 baths2,280 sq. ft.
205 Fraim Street, Leitchfield, KY 42754
MLS# HK2602814Listed by: KELLER WILLIAMS HEARTLAND - New
 $219,000Active4 beds 2 baths1,456 sq. ft.
22 Reed Ct, Leitchfield, KY 42754
MLS# 1722525Listed by: GREATER NOLIN LAKE REALTY GROUP - New
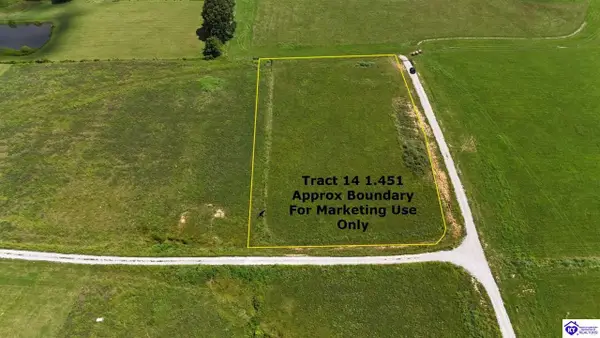 $45,000Active1.45 Acres
Tract 14 Moore Farm Road, Leitchfield, KY 42754
MLS# HK2602777Listed by: MAYES THOMPSON REALTY & AUCTION - New
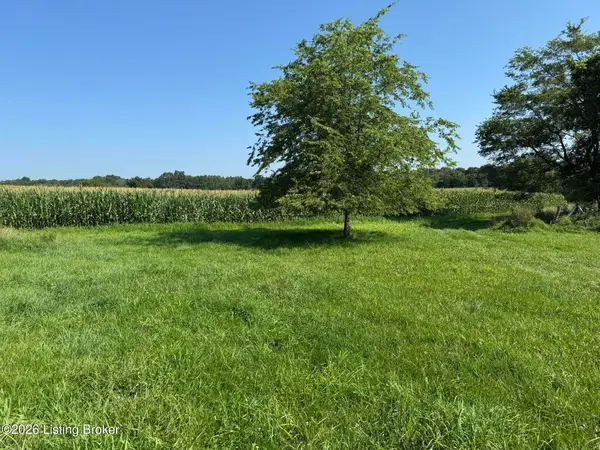 $269,900Active25.22 Acres
985 Hilton Mill Rd, Leitchfield, KY 42754
MLS# 1722327Listed by: TOM BAXTER REAL ESTATE & AUCTION - New
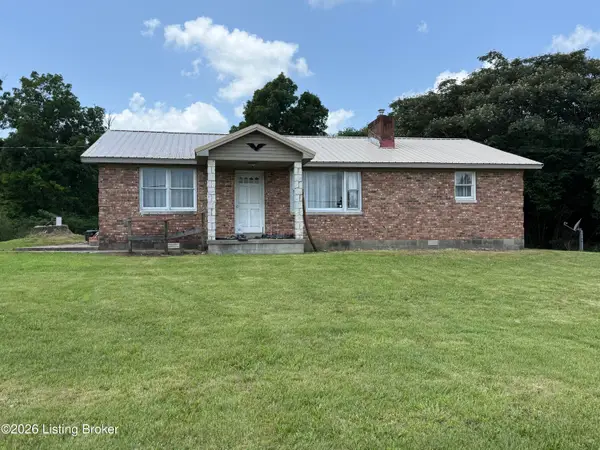 $199,900Active3 beds 1 baths1,536 sq. ft.
11335 Anneta Rd, Leitchfield, KY 42754
MLS# 1722262Listed by: KELLER WILLIAMS HEARTLAND - New
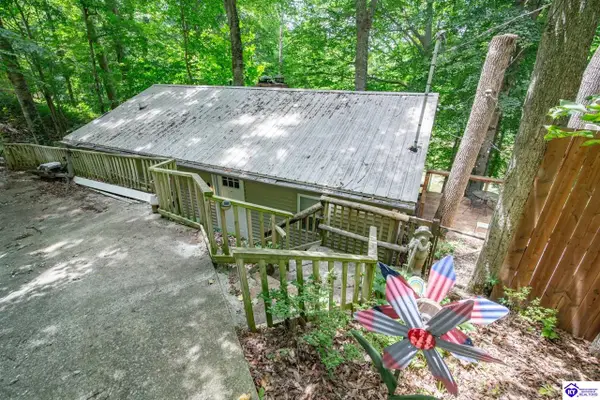 $199,900Active2 beds 1 baths1,050 sq. ft.
58 Fawn Hill Loop, Leitchfield, KY 42754
MLS# HK2602738Listed by: WEICHERT REALTORS LAWSON COLLECTIVE - New
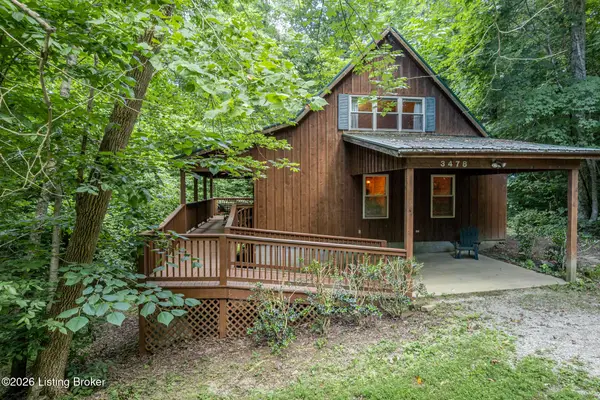 $389,000Active2 beds 2 baths1,438 sq. ft.
3478 Lewis School Rd, Leitchfield, KY 42754
MLS# 1722041Listed by: RED EDGE REALTY - New
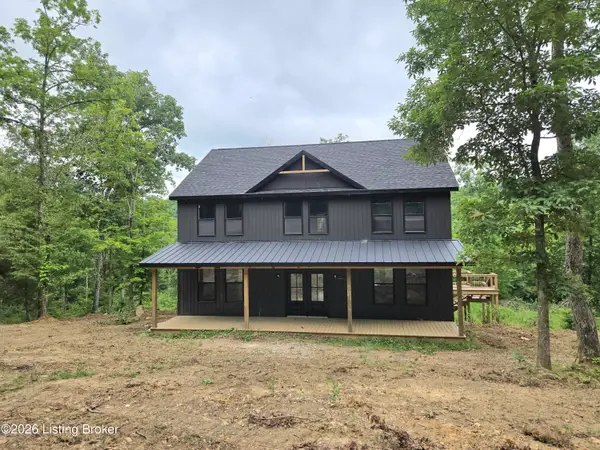 $629,000Active3 beds 3 baths3,465 sq. ft.
000 Hunting Ground Rd, Leitchfield, KY 42754
MLS# 1721994Listed by: TOM BAXTER REAL ESTATE & AUCTION


Protect your home and budget from life's surprises with an Assurant Home Warranty, backed by a partner that supports you through every step of homeownership. Explore Plans.
© 2023 - 2026 ERA Franchise Systems LLC. All rights reserved. ERA Franchise Systems LLC fully supports the principles of the Fair Housing Act and the Equal Opportunity Act. ERA, ERA Real Estate powered, and their respective logos are registered service marks of ERA Franchise Systems LLC. Each office is independently owned and operated.