
250 N Chestnut Grove, Lewisport, KY 42351
Local realty services provided by:ERA First Advantage Realty, Inc.
250 N Chestnut Grove,Lewisport, KY 42351
$500,000
- 4 Beds
- 4 Baths
- - sq. ft.
- Single family
- Sold
Listed by: lauren lee
Office: re/max professional realty grp
MLS#:95644
Source:KY_GORA
Sorry, we are unable to map this address
Price summary
- Price:$500,000
About this home
Gorgeous property with amazing views thanks to the rolling acres, pond and mother nature. Barn features ready stalls for horses. Enjoy lower utilities with geothermal. Home features include first floor owners suite, walk in closet and finished walkout basement. 60x40 pole barn with horse stalls. Kitchen includes quartz countertops. Home features cathedral ceiling great room with upper and lower fireplaces and breathe taking views. Extra concrete poured on back for larger patio excellent for entertaining or shooting hoops.
Contact an agent
Home facts
- Year built:1995
- Subdivision & Development:EAST
- Listing ID #:95644
- Added:42 day(s) ago
- Updated:October 13, 2026 at 12:17 AM
Rooms and interior
- Bedrooms:4
- Total bathrooms:4
- Full bathrooms:3
- Half bathrooms:1
- Flooring:Carpet, Ceramic
- Dining Description:Dining Area, Eat-in Kitchen
- Kitchen Description:Dishwasher, Eat-in Kitchen, Microwave, Range, Refrigerator
- Basement Description:Walkout
Heating and cooling
- Cooling:Geo Thermal
- Heating:Geo Thermal
Structure and exterior
- Roof:Dimensional
- Year built:1995
- Lot Features:Rolling
- Architectural Style:Traditional
- Construction Materials:Brick
- Exterior Features:Barn/Stable, Patio, Scenic, Secluded, Stables
- Foundation Description:Basement
Schools
- High school:DAVIESS COUNTY HIGH SCHOOL
- Middle school:Daviess County Middle School
- Elementary school:East View Elementary School
Utilities
- Water:Public
- Sewer:Septic Tank
Finances and disclosures
- Price:$500,000
Features and amenities
- Appliances:Dishwasher, Dryer, Microwave, Range, Refrigerator, Washer
- Laundry features:Dryer, W/D Hookup, Washer
- Amenities:Cathedral Ceiling, Ceiling Fan(s), Walk-in Closet
Parking
- Parking description:Garage-Double Detached
New listings near 250 N Chestnut Grove
- New
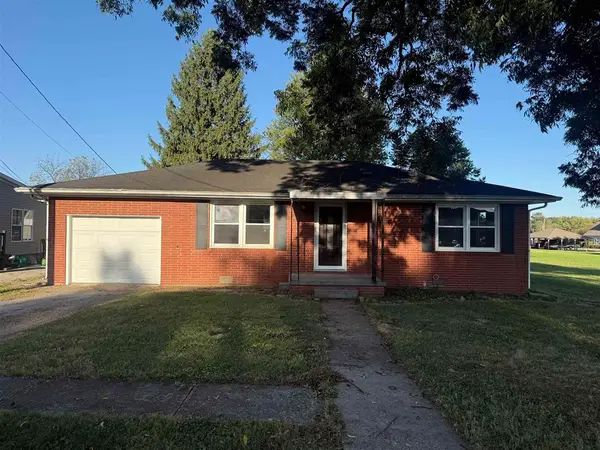 $185,000Active3 beds 1 baths1,076 sq. ft.
530 Fifth Street, Lewisport, KY 42351
MLS# 96010Listed by: HANCOCK REAL ESTATE AND AUCTION INC - New
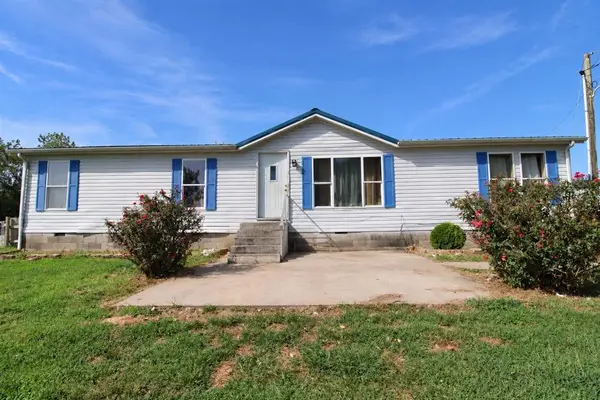 $149,900Active5 beds 2 baths1,568 sq. ft.
2224 State Route 334, Lewisport, KY 42351
MLS# 95963Listed by: TRIPLE CROWN REALTY GROUP - New
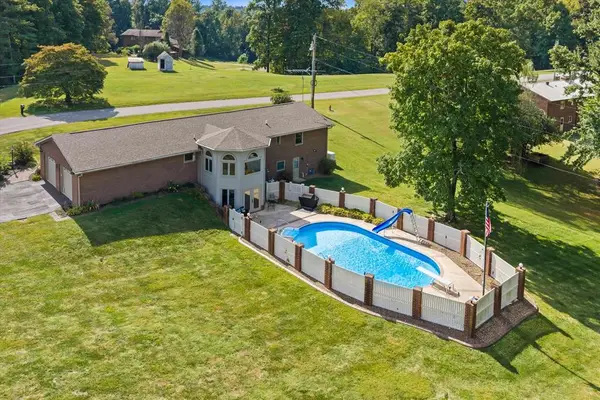 $444,900Active3 beds 3 baths3,508 sq. ft.
155 Fred Hodges Rd, Lewisport, KY 42351
MLS# 95939Listed by: REAL BROKER, LLC 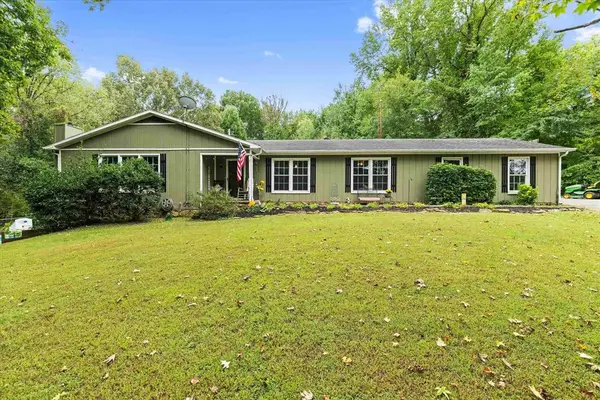 $575,000Active3 beds 3 baths3,912 sq. ft.
1330 Gobler Ford Rd, Lewisport, KY 42351
MLS# 95851Listed by: EPIC REALTY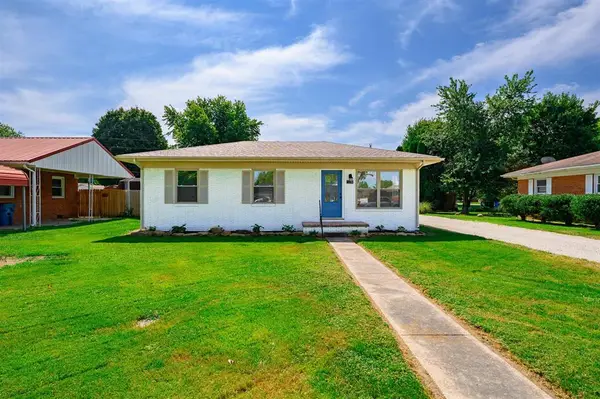 $199,900Active3 beds 1 baths936 sq. ft.
1375 Washington Avenue, Lewisport, KY 42351
MLS# 95715Listed by: BHG REALTY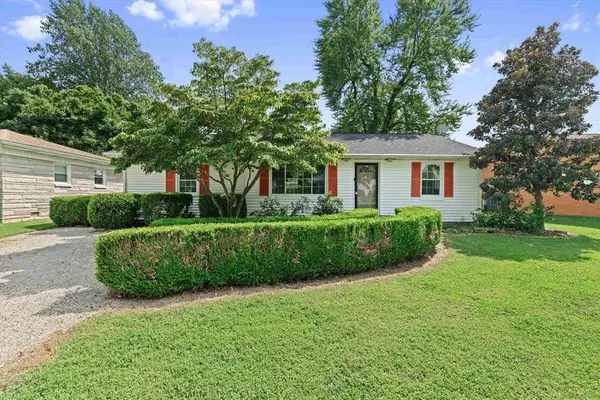 $199,900Pending3 beds 2 baths1,316 sq. ft.
1325 Pennsylvania Ave, Lewisport, KY 42351
MLS# 95687Listed by: RE/MAX REAL ESTATE EXECUTIVES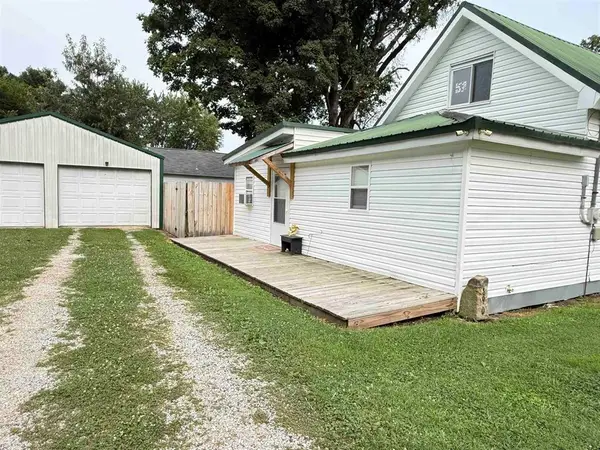 $129,900Active2 beds 1 baths864 sq. ft.
890 Pell Street, Lewisport, KY 42351
MLS# 95385Listed by: GREATER OWENSBORO REALTY CO. $525,000Active3 beds 3 baths2,827 sq. ft.
1301 Gobler Ford Rd., Daviess County, KY, Lewisport, KY 42351
MLS# 94716Listed by: RISNER & ASSOCIATES REALTY, INC. $54,900Pending2.45 Acres
Lot 56,57,58 Hickory Ridge Rd, Lewisport, KY 42351
MLS# 94464Listed by: RE/MAX PROFESSIONAL REALTY GRP $36,000Active0.75 Acres
4 F Lewisport Heights Ln, Lewisport, KY 42351
MLS# 93978Listed by: SOLUTIONS REAL ESTATE GROUP


Protect your home and budget from life's surprises with an Assurant Home Warranty, backed by a partner that supports you through every step of homeownership. Explore Plans.
© 2023 - 2026 ERA Franchise Systems LLC. All rights reserved. ERA Franchise Systems LLC fully supports the principles of the Fair Housing Act and the Equal Opportunity Act. ERA, ERA Real Estate powered, and their respective logos are registered service marks of ERA Franchise Systems LLC. Each office is independently owned and operated.