
5815 US Highway 60 W,, Lewisport, KY 42351
Local realty services provided by:ERA First Advantage Realty, Inc.
5815 US Highway 60 W,,Lewisport, KY 42351
$400,000
- 3 Beds
- 4 Baths
- - sq. ft.
- Single family
- Sold
Listed by: belinda hurst
Office: hancock real estate and auction inc
MLS#:95465
Source:KY_GORA
Sorry, we are unable to map this address
Price summary
- Price:$400,000
About this home
Welcome home to this beautiful custom built property situated on approximately 3.9 acres in Hancock County, conveniently located just off Highway 60, but still offering plenty of seclusion! Built in 2019, this thoughtfully designed home offer 2,574 sq ft of living space with a floor plan that provides both comfort and flexibility. The main level features a beautiful open concept living area and a spacious kitchen with plenty of cabinetry, a pantry, and great space for gathering. The primary bedroom is conveniently located on the main floor, along with a half bath and a large laundry/utility room just off of the large 2 car garage! Step outside to the covered back patio which is the perfect spot for morning coffee, evening relaxing, or simply enjoying the peaceful setting and nearly four acres surrounding the home. Upstairs offers even more living space with a second family room, plus two generously sized bedrooms. Each upstairs bedroom features its own private full bathroom, making this floor plan ideal for family, guests, or children wanting their own special space! Custom built, beautifully designed, and offering plenty of room both inside and out, this home is one you do not want to miss!...
Contact an agent
Home facts
- Year built:2019
- Subdivision & Development:HANCOCK COUNTY
- Listing ID #:95465
- Added:45 day(s) ago
- Updated:September 22, 2026 at 03:30 PM
Rooms and interior
- Bedrooms:3
- Total bathrooms:4
- Full bathrooms:3
- Half bathrooms:1
- Flooring:Carpet, Tile
- Dining Description:Dining Area, Eat-in Kitchen
- Bathrooms Description:Walk-in Shower
- Kitchen Description:Dishwasher, Eat-in Kitchen, Exhaust Fan, Kitchen Bar, Microwave, Range, Refrigerator
- Bedroom Description:Split Bedroom
Heating and cooling
- Cooling:Central Electric
- Heating:Forced Air, Gas, Hybrid Dual System
Structure and exterior
- Roof:Composition
- Year built:2019
- Lot Features:Rolling, Secluded
- Architectural Style:Traditional
- Construction Materials:Vinyl Siding
- Exterior Features:Landscaped, Porch Back, Porch Front, Scenic, Secluded, Storage Building, Trees/Wooded
- Foundation Description:Slab
Schools
- High school:HANCOCK COUNTY HIGH SCHOOL
- Middle school:Hancock County Middle School
- Elementary school:North Hancock Elementary School
Utilities
- Water:Public
- Sewer:Septic Tank
Finances and disclosures
- Price:$400,000
Features and amenities
- Appliances:Dishwasher, Exhaust Fan, Microwave, Range, Refrigerator
- Laundry features:W/D Hookup
- Amenities:Ceiling Fan(s), Walk-in Closet
Parking
- Parking description:Garage Door Opener, Garage-Double Attached
New listings near 5815 US Highway 60 W,
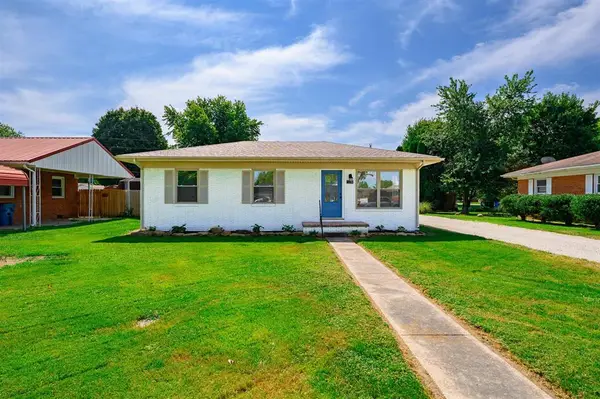 $215,000Active3 beds 1 baths936 sq. ft.
1375 Washington Avenue, Lewisport, KY 42351
MLS# 95715Listed by: BHG REALTY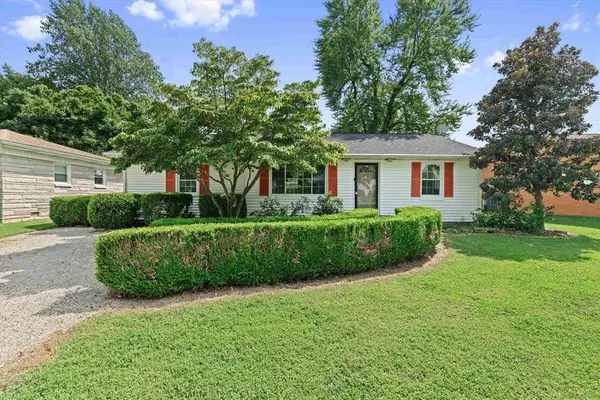 $224,900Active3 beds 2 baths1,316 sq. ft.
1325 Pennsylvania Ave, Lewisport, KY 42351
MLS# 95687Listed by: RE/MAX REAL ESTATE EXECUTIVES $129,000Pending3 beds 1 baths912 sq. ft.
160 Mockingbird Lane, Lewisport, KY 42351-160
MLS# 95645Listed by: HANCOCK REAL ESTATE AND AUCTION INC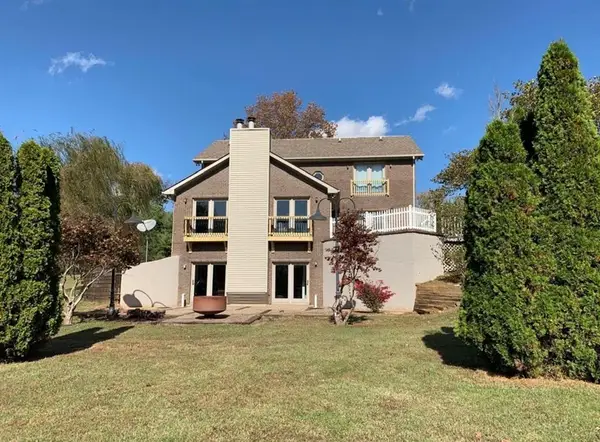 $525,000Pending4 beds 4 baths3,705 sq. ft.
250 N Chestnut Grove, Lewisport, KY 42351
MLS# 95644Listed by: RE/MAX PROFESSIONAL REALTY GRP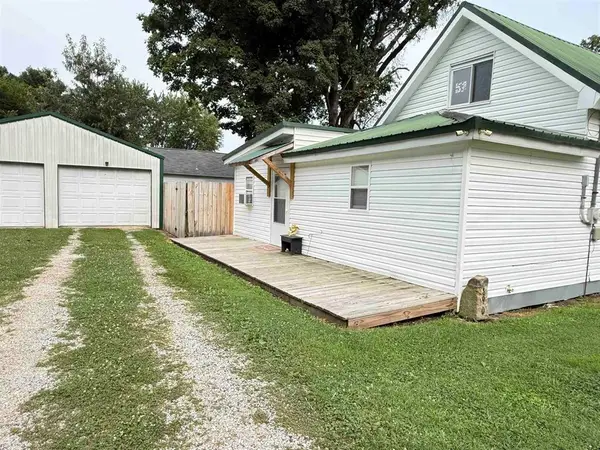 $129,900Active2 beds 1 baths864 sq. ft.
890 Pell Street, Lewisport, KY 42351
MLS# 95385Listed by: GREATER OWENSBORO REALTY CO. $150,000Active2 beds 1 baths1,232 sq. ft.
328 State Route 661, Lewisport, KY 42351
MLS# 260350Listed by: DAUBY REAL ESTATE $525,000Active3 beds 3 baths2,827 sq. ft.
1301 Gobler Ford Rd., Daviess County, KY, Lewisport, KY 42351
MLS# 94716Listed by: RISNER & ASSOCIATES REALTY, INC. $54,900Active2.45 Acres
Lot 56,57,58 Hickory Ridge Rd, Lewisport, KY 42351
MLS# 94464Listed by: RE/MAX PROFESSIONAL REALTY GRP $36,000Active0.75 Acres
4 F Lewisport Heights Ln, Lewisport, KY 42351
MLS# 93978Listed by: SOLUTIONS REAL ESTATE GROUP $775,000Active22.42 Acres
22.421 Acres Blugrass Park, Lewisport, KY 42351
MLS# 93970Listed by: SOLUTIONS REAL ESTATE GROUP


Protect your home and budget from life's surprises with an Assurant Home Warranty, backed by a partner that supports you through every step of homeownership. Explore Plans.
© 2023 - 2026 ERA Franchise Systems LLC. All rights reserved. ERA Franchise Systems LLC fully supports the principles of the Fair Housing Act and the Equal Opportunity Act. ERA, ERA Real Estate powered, and their respective logos are registered service marks of ERA Franchise Systems LLC. Each office is independently owned and operated.