
1028 Cooper Drive, Lexington, KY 40502
Local realty services provided by:ERA Select Real Estate
1028 Cooper Drive,Lexington, KY 40502
$719,000
- 4 Beds
- 3 Baths
- - sq. ft.
- Single family
- Sold
Listed by: meredith s walker
Office: bluegrass sotheby's international realty
MLS#:26015111
Source:KY_LBAR
Sorry, we are unable to map this address
Price summary
- Price:$719,000
About this home
Chevy Chase charmer alert! The best of both worlds; the character of a pre-war beauty with much of the historic building hallmarks in place including millwork, hardwood floors, exterior dentil molding and welcoming petite entry foyer, complemented by an updated kitchen and bathrooms with a large primary suite on the second floor complete with huge dreamy closet and spa-like bathroom. There are three generous sized bedrooms on the first floor, one en-suite with a half bath and an updated bathroom. The galley kitchen is perfect for the home chef with gas range and sunny workspace. Spacious living and dining areas with tall ceilings and a cozy fireplace. Unfinished basement with stone fireplace offers excellent expansion potential. The detached 2-car garage was thoughtfully built to complement the home and offers plenty of room for bicycles! Walk or bike everywhere- the schools, UK or downtown are all within a short stroll, bike, or scooter ride way. Private backyard with patio perfect for pre UK game barbeques before a short walk to Kroger Field!...
Contact an agent
Home facts
- Year built:1939
- Subdivision & Development:Chevy Chase
- Listing ID #:26015111
- Added:57 day(s) ago
- Updated:August 23, 2026 at 06:26 AM
Rooms and interior
- Bedrooms:4
- Total bathrooms:3
- Full bathrooms:2
- Half bathrooms:1
- Rooms Total:10
- Flooring:Carpet, Ceramic Tile, Hardwood
- Basement:Yes
- Basement Description:Full, Unfinished
Heating and cooling
- Cooling:Electric, Zoned
- Heating:Forced Air, Natural Gas
- Central air:Yes
Structure and exterior
- Year built:1939
- Architectural Style:Cape Cod
- Construction Materials:Brick Veneer
Schools
- High school:Henry Clay
- Middle school:Morton
- Elementary school:Cassidy
Utilities
- Water:Public
- Sewer:Public Sewer
Finances and disclosures
- Price:$719,000
Features and amenities
- Laundry features:Electric Dryer Hookup, Washer Hookup
- Amenities:Blinds, Ceiling Fan(s)
Parking
- Parking description:Driveway, Garage Door Opener
- Garage:Yes
- Garage spaces:2

New listings near 1028 Cooper Drive
- New
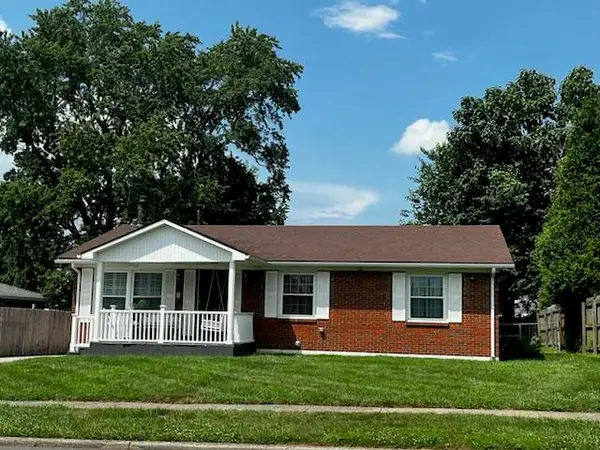 $300,000Active3 beds 2 baths1,480 sq. ft.
737 Kingston Road, Lexington, KY 40505
MLS# 26022449Listed by: UNITED REAL ESTATE BLUEGRASS - New
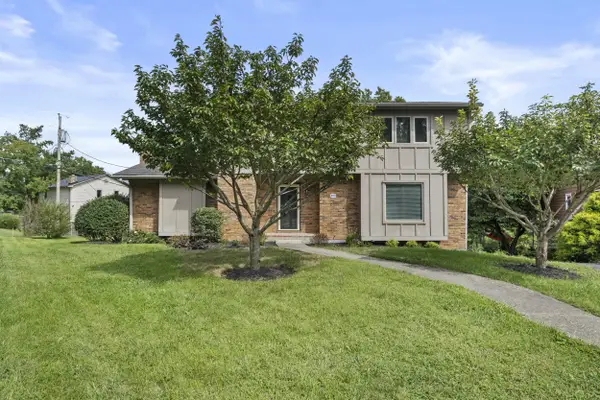 $439,000Active4 beds 3 baths2,968 sq. ft.
409 Atwood Drive, Lexington, KY 40515
MLS# 26022952Listed by: UNITED REAL ESTATE BLUEGRASS - Open Sun, 4 to 6pmNew
 $459,000Active5 beds 4 baths1,795 sq. ft.
115 Suburban Court, Lexington, KY 40503
MLS# 26022955Listed by: KEVIN HUANG REALTY - New
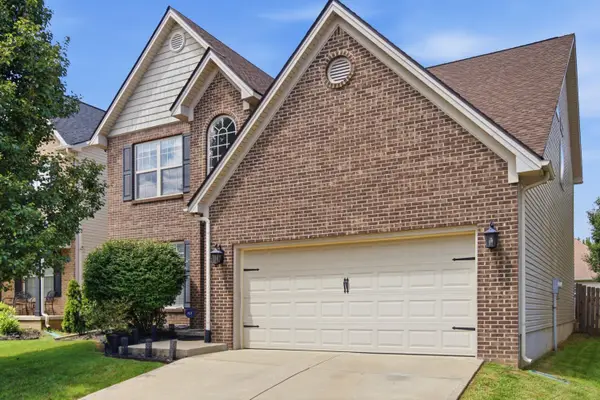 $415,000Active4 beds 3 baths2,528 sq. ft.
2344 Merluna Drive, Lexington, KY 40511
MLS# 26022934Listed by: RECTOR HAYDEN REALTORS - New
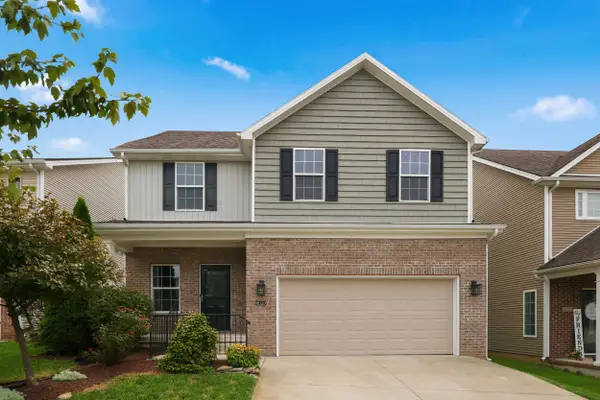 $365,000Active4 beds 3 baths1,948 sq. ft.
224 Old Woolen Mill Lane, Lexington, KY 40511
MLS# 26022938Listed by: DIAMOND REAL ESTATE GROUP, INC - New
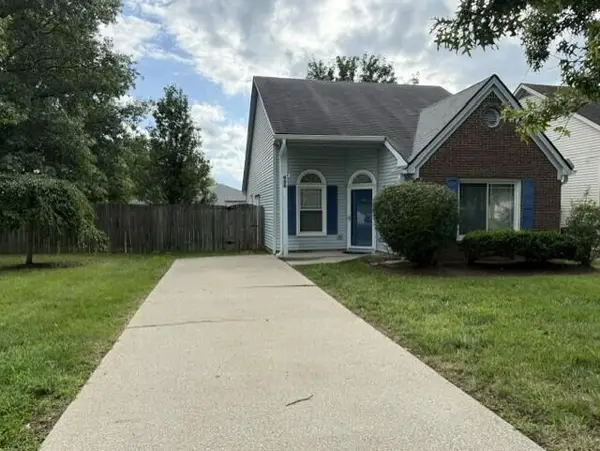 $280,000Active2 beds 2 baths1,333 sq. ft.
620 Princeton Circle, Lexington, KY 40517
MLS# 26022942Listed by: TAYLOR REAL ESTATE, LLC - New
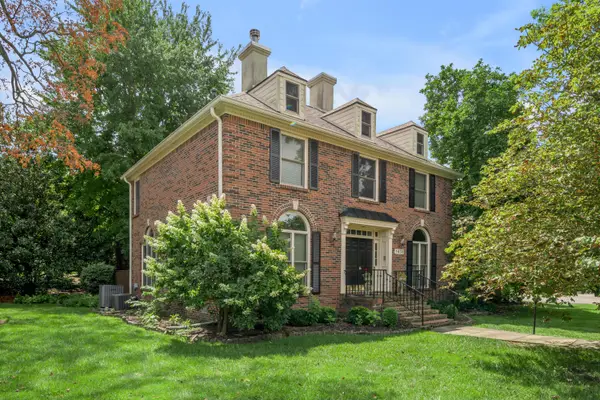 $510,000Active4 beds 3 baths2,635 sq. ft.
1435 Sugar Maple Lane, Lexington, KY 40511
MLS# 26022923Listed by: BLUEGRASS SOTHEBY'S INTERNATIONAL REALTY - New
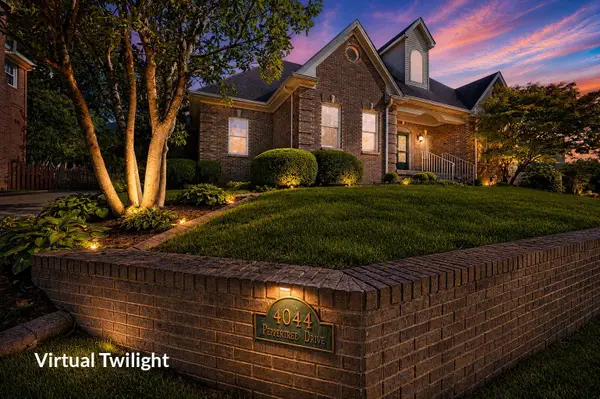 $825,000Active5 beds 5 baths5,953 sq. ft.
4044 Peppertree Drive, Lexington, KY 40513
MLS# 26022911Listed by: WEESNER PROPERTIES, INC. - New
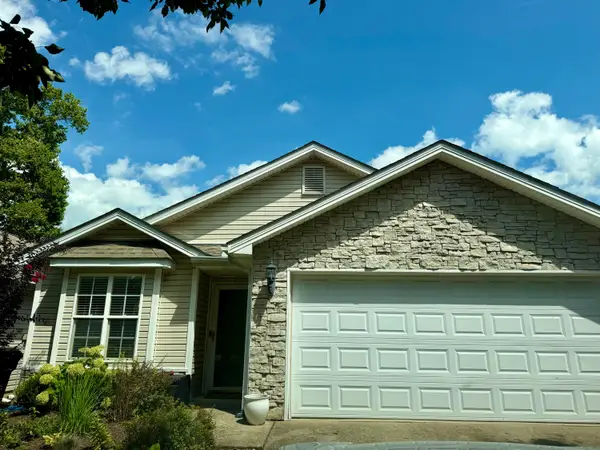 $279,900Active2 beds 2 baths1,112 sq. ft.
2773 Michelle Park, Lexington, KY 40511
MLS# 26022908Listed by: RECTOR HAYDEN REALTORS - Open Sun, 1 to 3pmNew
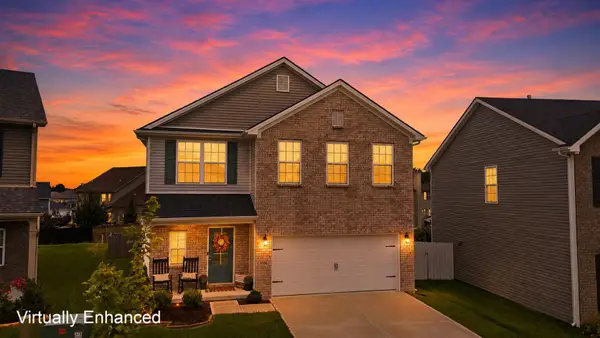 $429,900Active3 beds 3 baths2,064 sq. ft.
1556 Flemishbond Path, Lexington, KY 40509
MLS# 26022652Listed by: THE BROKERAGE


Protect your home and budget from life's surprises with an Assurant Home Warranty, backed by a partner that supports you through every step of homeownership. Explore Plans.
© 2023 - 2026 ERA Franchise Systems LLC. All rights reserved. ERA Franchise Systems LLC fully supports the principles of the Fair Housing Act and the Equal Opportunity Act. ERA, ERA Real Estate powered, and their respective logos are registered service marks of ERA Franchise Systems LLC. Each office is independently owned and operated.