
1040 Heather Hills Lane, Lexington, KY 40511
Local realty services provided by:ERA Select Real Estate
1040 Heather Hills Lane,Lexington, KY 40511
$495,000
- 2 Beds
- 3 Baths
- 1,884 sq. ft.
- Townhouse
- Active
Listed by: michael c pottinger, steve carnes
Office: value realty
MLS#:26022231
Source:KY_LBAR
Price summary
- Price:$495,000
- Price per sq. ft.:$262.74
- Monthly HOA dues:$330
About this home
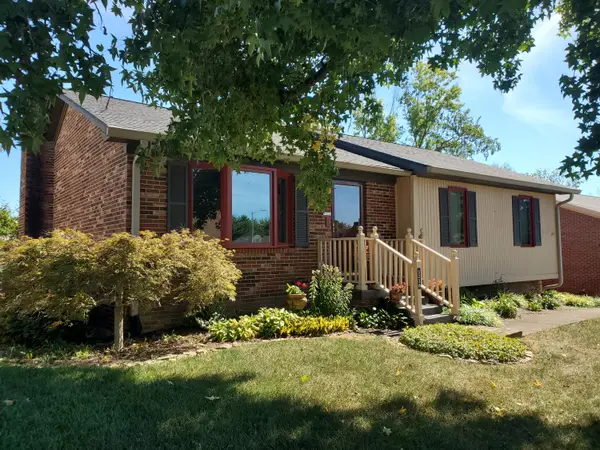
Beautifully maintained and move-in ready, this spacious residence offers two bedrooms, two-and-a-half baths, a versatile den that could serve as a third bedroom, and an additional area ideal for a home office. The eat-in kitchen features updated appliances and granite countertops, with granite finishes continuing in the bathrooms. A generous first-floor guest suite offers lovely golf-course views. The dining room opens to an enclosed sunroom and connects to an expansive rear patio overlooking the 12th fairway. The large primary suite includes the full master bath...
Contact an agent
Home facts
- Year built:1986
- Subdivision & Development:Griffin Gate
- Listing ID #:26022231
- Added:49 day(s) ago
- Updated:October 04, 2026 at 03:10 PM
Rooms and interior
- Bedrooms:2
- Total bathrooms:3
- Full bathrooms:2
- Half bathrooms:1
- Rooms Total:12
- Flooring:Carpet, Ceramic Tile, Tile, Vinyl
- Living area:1,884 sq. ft.
Heating and cooling
- Heating:Forced Air, Natural Gas
- Central air:Yes
Structure and exterior
- Year built:1986
- Building area:1,884 sq. ft.
- Lot area:0.16 Acres
- Lot Features:On Golf Course
- Construction Materials:Brick Veneer, Wood Siding
Schools
- High school:Bryan Station
- Middle school:Winburn
- Elementary school:Mary Todd
Utilities
- Water:Public
- Sewer:Public Sewer
Finances and disclosures
- Price:$495,000
- Price per sq. ft.:$262.74
Features and amenities
- Laundry features:Electric Dryer Hookup, Washer Hookup
- Amenities:Blinds, Ceiling Fan(s), Insulated Windows, Screens, Window Treatments
Parking
- Parking description:Garage Door Opener, Garage Faces Front
- Garage:Yes
- Garage spaces:2

New listings near 1040 Heather Hills Lane
- New
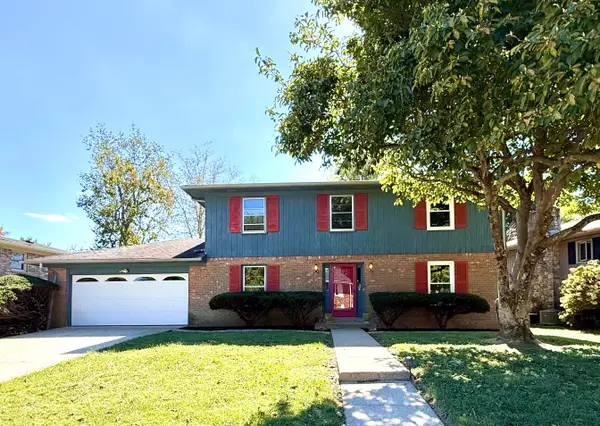 $369,000Active4 beds 3 baths2,128 sq. ft.
3828 Hapgood Lane, Lexington, KY 40514
MLS# 26027427Listed by: KELLER WILLIAMS BLUEGRASS REALTY - New
 $315,000Active3 beds 2 baths2,050 sq. ft.
325 E Tiverton Way, Lexington, KY 40517
MLS# 26027415Listed by: KELLER WILLIAMS COMMONWEALTH - Open Sun, 2 to 4pmNew
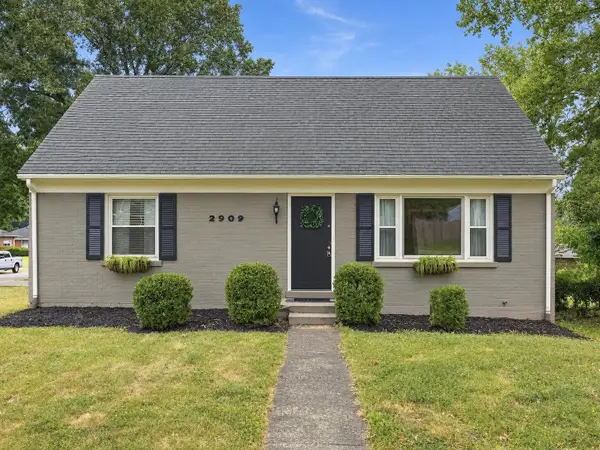 $350,000Active4 beds 2 baths1,556 sq. ft.
2909 Clays Mill Road, Lexington, KY 40503
MLS# 26026860Listed by: SIMPLIHOM - Open Sun, 2 to 4pmNew
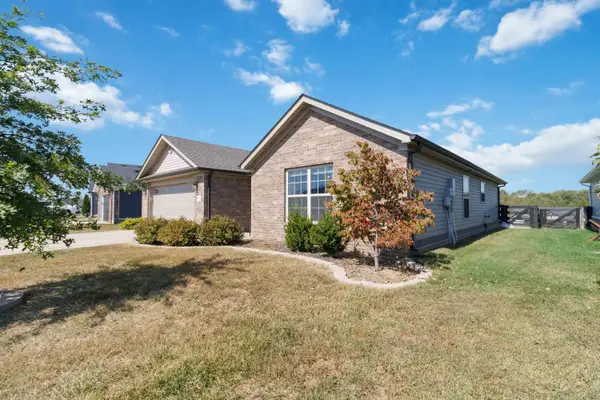 $295,900Active3 beds 2 baths1,425 sq. ft.
308 Memory Lane, Richmond, KY 40475
MLS# 26027391Listed by: CENTURY 21 ADVANTAGE REALTY - New
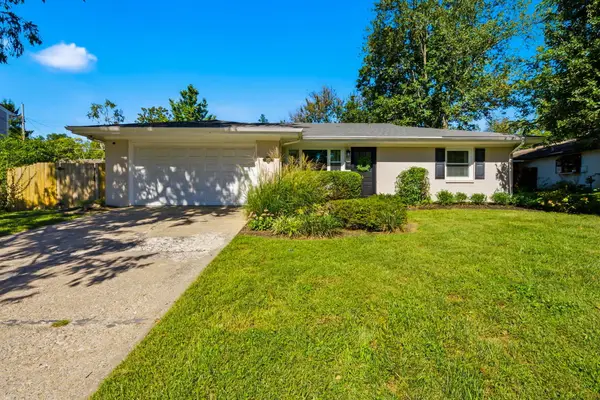 $325,000Active3 beds 2 baths1,574 sq. ft.
3475 Greentree Road, Lexington, KY 40517
MLS# 26027364Listed by: KELLER WILLIAMS LEGACY GROUP - New
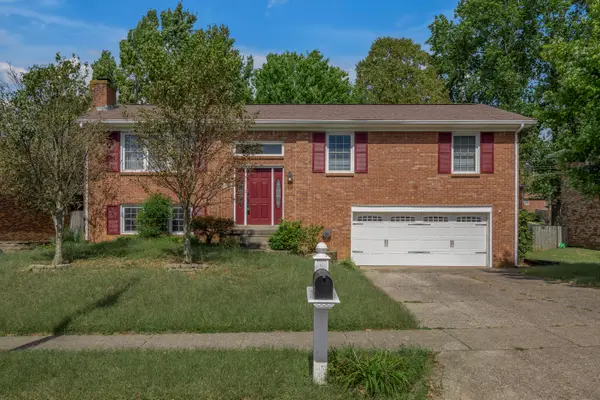 $350,000Active3 beds 3 baths2,150 sq. ft.
4368 Clemens Drive, Lexington, KY 40514
MLS# 26027345Listed by: BLUEGRASS SOTHEBY'S INTERNATIONAL REALTY - New
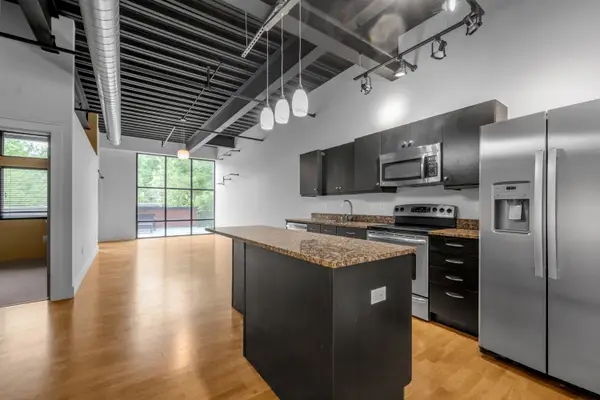 $360,000Active2 beds 2 baths1,068 sq. ft.
350 E Short Street #211, Lexington, KY 40507
MLS# 26027351Listed by: BLUEGRASS SOTHEBY'S INTERNATIONAL REALTY - New
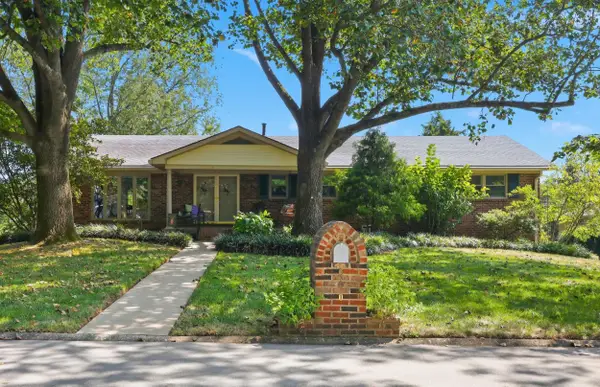 $585,000Active4 beds 3 baths2,956 sq. ft.
660 Shasta Circle, Lexington, KY 40503
MLS# 26025931Listed by: KENTUCKY RESIDENTIAL REAL ESTATE, LLC - New
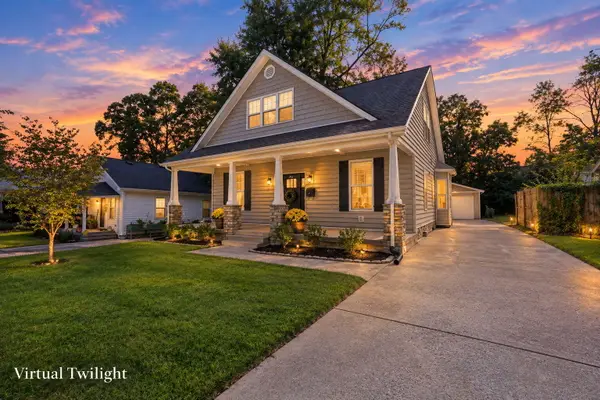 $654,000Active3 beds 3 baths1,901 sq. ft.
256 Bassett Avenue, Lexington, KY 40502
MLS# 26027342Listed by: UNITED REAL ESTATE BLUEGRASS - New
 Listed by ERA$325,000Active3 beds 3 baths1,717 sq. ft.
3236 Hunters Point Drive, Lexington, KY 40515
MLS# 26027324Listed by: ERA SELECT REAL ESTATE


Protect your home and budget from life's surprises with an Assurant Home Warranty, backed by a partner that supports you through every step of homeownership. Explore Plans.
© 2023 - 2026 ERA Franchise Systems LLC. All rights reserved. ERA Franchise Systems LLC fully supports the principles of the Fair Housing Act and the Equal Opportunity Act. ERA, ERA Real Estate powered, and their respective logos are registered service marks of ERA Franchise Systems LLC. Each office is independently owned and operated.