
1091 Claridge Court, Lexington, KY 40504
Local realty services provided by:ERA Select Real Estate
1091 Claridge Court,Lexington, KY 40504
$299,900
- 2 Beds
- 3 Baths
- 1,965 sq. ft.
- Single family
- Active
Listed by: christy r stout
Office: bluegrass property exchange
MLS#:26029202
Source:KY_LBAR
Price summary
- Price:$299,900
- Price per sq. ft.:$152.62
About this home
Check out this unique property tucked away on a cul-de-sac in Lexington, featuring a rare and highly desirable 0.36-acre lot! Enjoy plenty of room for gardening, extra parking for vehicles, boats, or recreational toys, plus a convenient one-car basement garage located at the rear of the home. An existing shed and lean-to provide additional storage, with plenty of space to expand or create whatever you envision. Inside, the remodeled kitchen features LVP flooring and updated appliances. All windows have been replaced, and the roof is only three years old! Currently configured as a spacious 2-bedroom, 3-bath home, the layout offers the flexibility to convert back to a 3-bedroom design if desired. The upstairs features hardwood floors and a masonry fireplace, adding warmth and character. The walkout basement offers endless possibilities, with a recreation room, utility room with half bath, and a separate office. With its generous lot, valuable updates, and versatile living space, this property offers a wonderful opportunity to make it your own!...
Contact an agent
Home facts
- Year built:1963
- Subdivision & Development:Gardenside
- Listing ID #:26029202
- Added:1 day(s) ago
- Updated:October 22, 2026 at 06:58 PM
Rooms and interior
- Bedrooms:2
- Total bathrooms:3
- Full bathrooms:1
- Half bathrooms:2
- Rooms Total:10
- Flooring:Hardwood, Vinyl
- Basement:Yes
- Basement Description:Full, Partially Finished
- Living area:1,965 sq. ft.
Heating and cooling
- Heating:Forced Air, Natural Gas
- Central air:Yes
Structure and exterior
- Year built:1963
- Building area:1,965 sq. ft.
- Lot area:0.36 Acres
- Lot Features:Secluded
- Construction Materials:Brick Veneer
Schools
- High school:Dunbar
- Middle school:Beaumont
- Elementary school:Lane Allen
Utilities
- Water:Public
- Sewer:Public Sewer
Finances and disclosures
- Price:$299,900
- Price per sq. ft.:$152.62
Features and amenities
- Laundry features:Electric Dryer Hookup, Gas Dryer Hookup, Washer Hookup
- Amenities:Insulated Windows
Parking
- Parking description:Attached Carport, Basement, Driveway, Garage Faces Rear, Off Street
- Garage:Yes
- Garage spaces:1
- Carport spaces:1

New listings near 1091 Claridge Court
- New
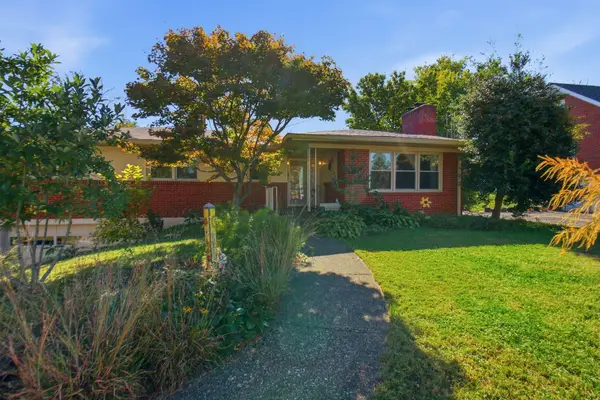 $465,000Active3 beds 3 baths2,553 sq. ft.
650 Hill N Dale Road, Lexington, KY 40503
MLS# 26029228Listed by: BLUEGRASS PROPERTIES GROUP - New
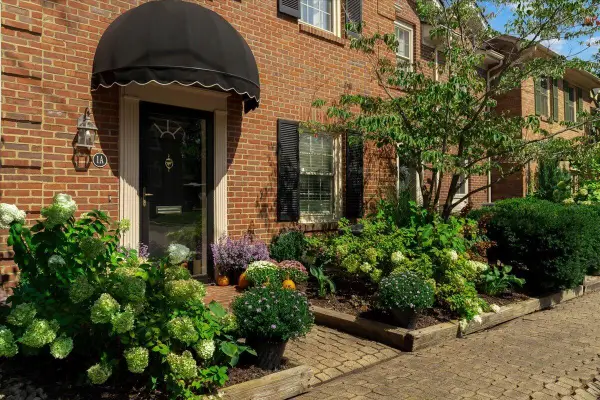 $400,000Active2 beds 3 baths1,352 sq. ft.
1 Mentelle Park #A, Lexington, KY 40502
MLS# 26029230Listed by: THE BROKERAGE - New
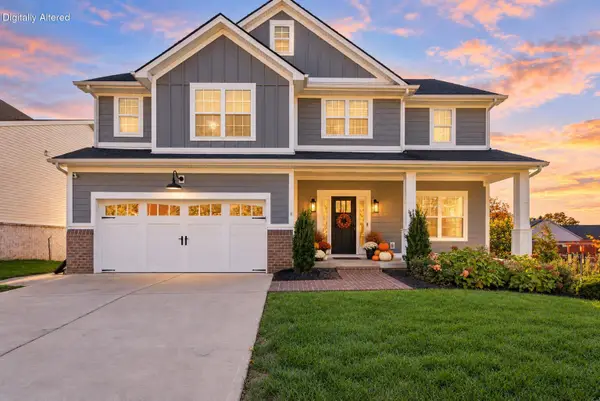 $695,000Active4 beds 4 baths3,543 sq. ft.
2156 Palomar Trace Drive, Lexington, KY 40513
MLS# 26029233Listed by: DEBORAH BALL REALTY - New
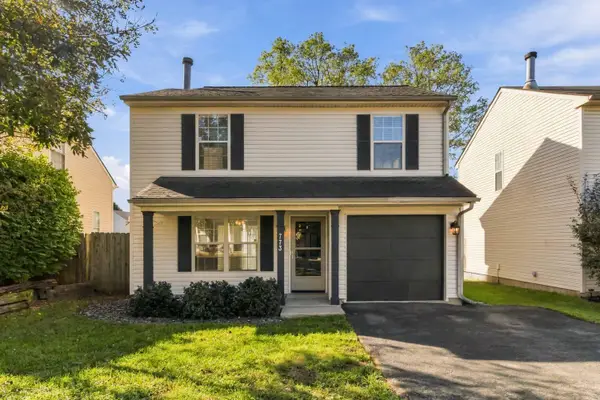 $249,900Active3 beds 3 baths1,192 sq. ft.
773 Orlean Circle, Lexington, KY 40517
MLS# 26029237Listed by: CENTURY 21 ADVANTAGE REALTY - New
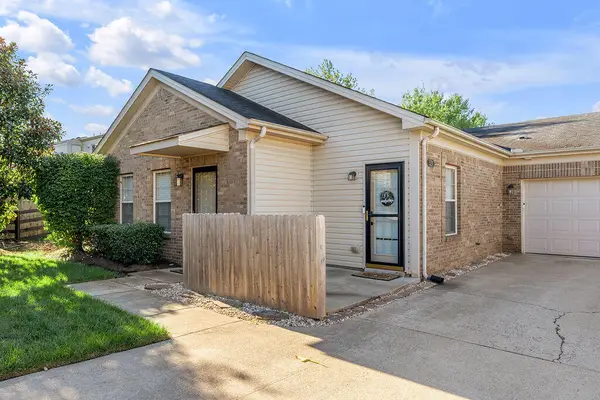 $340,000Active2 beds 2 baths1,276 sq. ft.
520 Goldon Trophy Trail, Lexington, KY 40514
MLS# 26029197Listed by: MELIA REALTY LLC - New
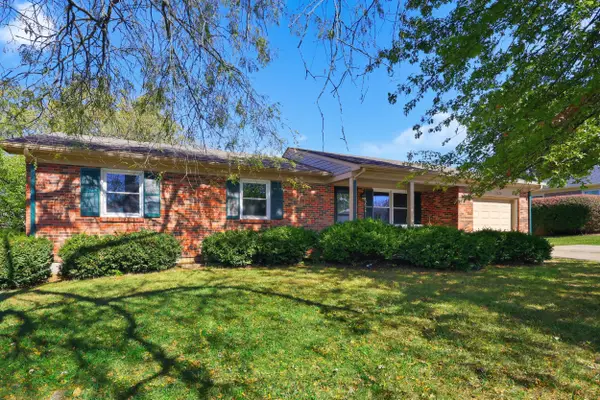 $280,000Active3 beds 2 baths1,284 sq. ft.
3624 Laredo Drive, Lexington, KY 40517
MLS# 26029200Listed by: REAL BROKER, LLC - Open Sun, 2 to 4pmNew
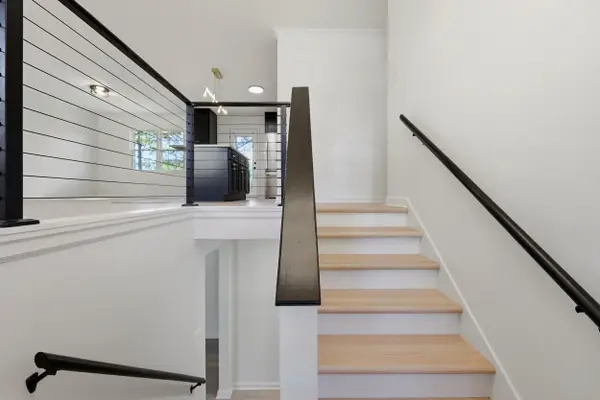 $399,500Active4 beds 3 baths2,010 sq. ft.
3304 Houndstooth Court, Lexington, KY 40515
MLS# 26029206Listed by: BLUEGRASS PROPERTY EXCHANGE - New
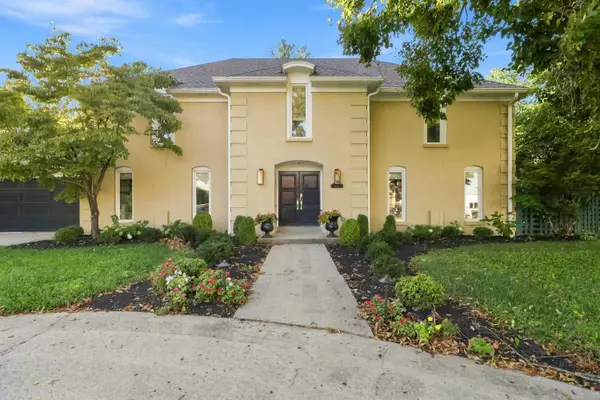 $699,000Active4 beds 4 baths3,433 sq. ft.
333 Lakeshore Drive, Lexington, KY 40502
MLS# 26029208Listed by: THE BROKERAGE - New
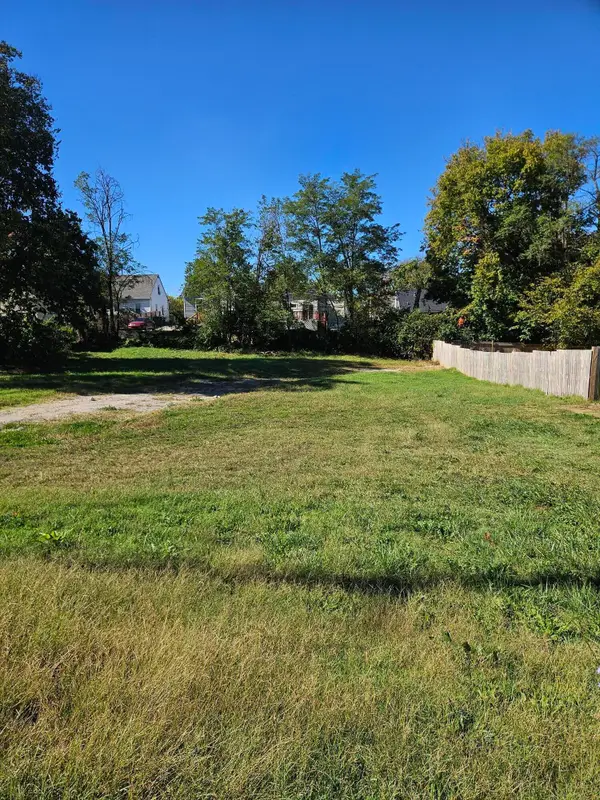 Listed by ERA$85,000Active0.18 Acres
824 E Loudon Avenue, Lexington, KY 40505
MLS# 26029215Listed by: ERA SELECT REAL ESTATE


Protect your home and budget from life's surprises with an Assurant Home Warranty, backed by a partner that supports you through every step of homeownership. Explore Plans.
© 2023 - 2026 ERA Franchise Systems LLC. All rights reserved. ERA Franchise Systems LLC fully supports the principles of the Fair Housing Act and the Equal Opportunity Act. ERA, ERA Real Estate powered, and their respective logos are registered service marks of ERA Franchise Systems LLC. Each office is independently owned and operated.