
650 Hill N Dale Road, Lexington, KY 40503
Local realty services provided by:ERA Select Real Estate
Listed by: joanna howell
Office: bluegrass properties group
MLS#:26029228
Source:KY_LBAR
Price summary
- Price:$465,000
- Price per sq. ft.:$182.14
About this home
The one thing you can't change about real estate is LOCATION...and this one has it! Just off Clays Mill Road and diagonal from Southland Aquatic Center and Park, this charming 3 bedroom, 2.5 bathroom ranch on a basement sits on just under half an acre of beautifully landscaped property in one of Lexington's most convenient locations! Full of character, this home features an inviting living room with a wood-burning fireplace, a formal living room with a second fireplace and a partially finished basement offering additional living space. The spacious garage provides plenty of room for storage, a workshop or both. All 3 main floor bedrooms feature hardwood flooring. Move-in ready with plenty of opportunity to add your own personal touches, this home is ready for its next chapter! Step outside and you'll discover one of the property's most special features! The fenced backyard is filled with an impressive collection of native and ornamental trees and shrubs, including dogwoods, redbuds, magnolias, oaks, and hydrangeas, thus creating a beautiful, park-like setting to enjoy throughout the seasons. With downtown Lexington, the shopping and dining along Nicholasville Road and Palomar just a short drive away, it's easy to see why this location is so desirable. A home with character, room to make it your own, and a backyard that's truly something special!...
Contact an agent
Home facts
- Year built:1959
- Subdivision & Development:Twin Oaks
- Listing ID #:26029228
- Added:1 day(s) ago
- Updated:October 22, 2026 at 06:40 PM
Rooms and interior
- Bedrooms:3
- Total bathrooms:3
- Full bathrooms:2
- Half bathrooms:1
- Rooms Total:12
- Flooring:Carpet, Hardwood, Tile, Vinyl
- Basement:Yes
- Basement Description:Partially Finished
- Living area:2,553 sq. ft.
Heating and cooling
- Cooling:Electric
- Heating:Forced Air, Natural Gas
Structure and exterior
- Year built:1959
- Building area:2,553 sq. ft.
- Lot area:0.43 Acres
- Construction Materials:Brick Veneer
Schools
- High school:Lafayette
- Middle school:Jessie Clark
- Elementary school:Clays Mill
Utilities
- Water:Public
- Sewer:Public Sewer
Finances and disclosures
- Price:$465,000
- Price per sq. ft.:$182.14
Features and amenities
- Laundry features:Electric Dryer Hookup, Main Level, Washer Hookup
- Amenities:Blinds, Ceiling Fan(s), Screens, Skylight(s), Window Treatments
Parking
- Parking description:Basement, Driveway, Garage Door Opener, Garage Faces Front, Off Street
- Garage:Yes
- Garage spaces:1

New listings near 650 Hill N Dale Road
- New
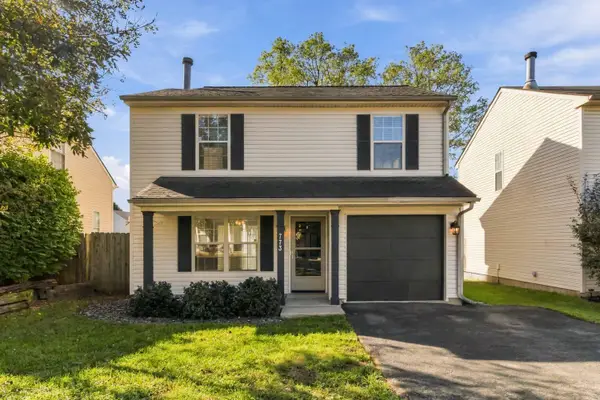 $249,900Active3 beds 3 baths1,192 sq. ft.
773 Orlean Circle, Lexington, KY 40517
MLS# 26029237Listed by: CENTURY 21 ADVANTAGE REALTY - New
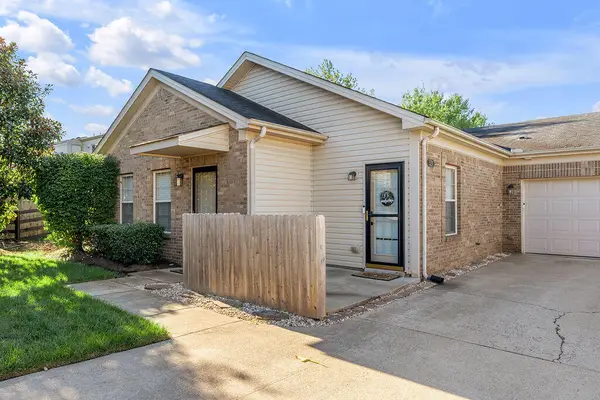 $340,000Active2 beds 2 baths1,276 sq. ft.
520 Goldon Trophy Trail, Lexington, KY 40514
MLS# 26029197Listed by: MELIA REALTY LLC - New
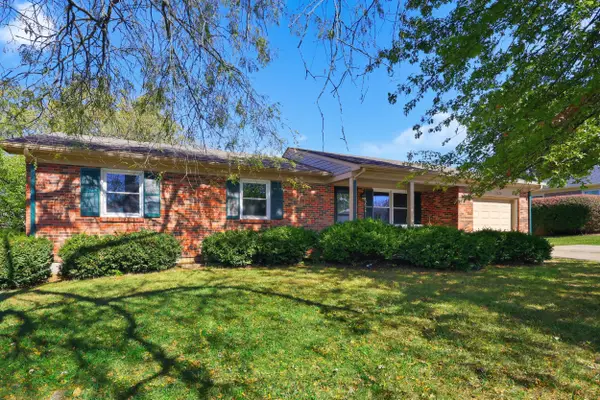 $280,000Active3 beds 2 baths1,284 sq. ft.
3624 Laredo Drive, Lexington, KY 40517
MLS# 26029200Listed by: REAL BROKER, LLC - New
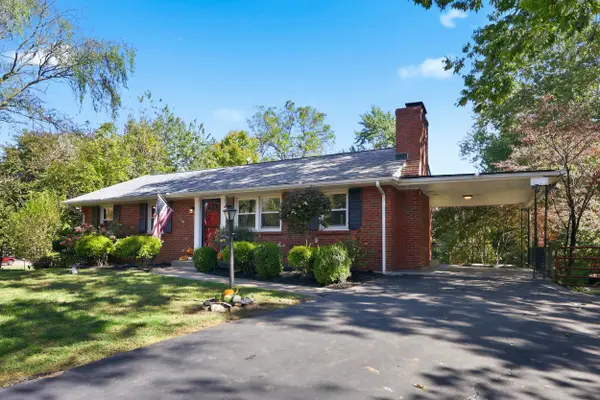 $299,900Active2 beds 3 baths1,965 sq. ft.
1091 Claridge Court, Lexington, KY 40504
MLS# 26029202Listed by: BLUEGRASS PROPERTY EXCHANGE - Open Sun, 2 to 4pmNew
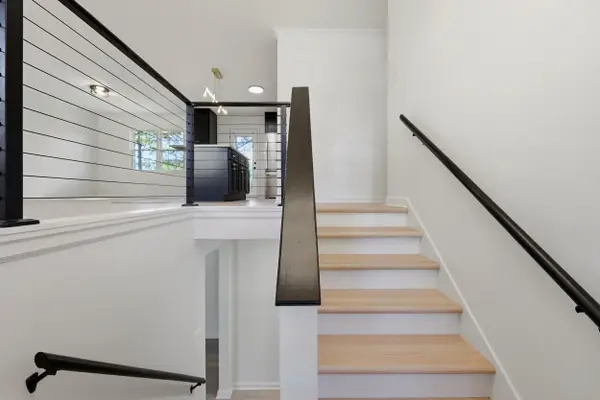 $399,500Active4 beds 3 baths2,010 sq. ft.
3304 Houndstooth Court, Lexington, KY 40515
MLS# 26029206Listed by: BLUEGRASS PROPERTY EXCHANGE - New
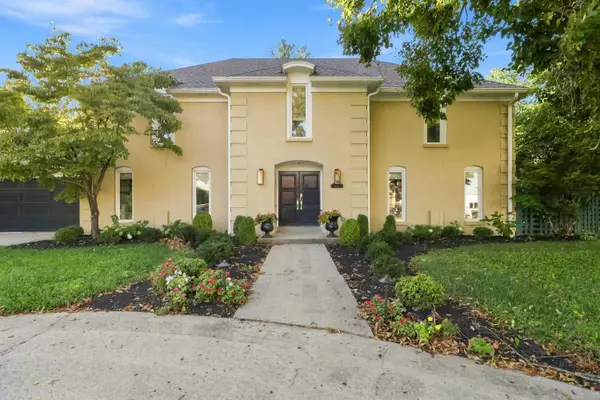 $699,000Active4 beds 4 baths3,433 sq. ft.
333 Lakeshore Drive, Lexington, KY 40502
MLS# 26029208Listed by: THE BROKERAGE - New
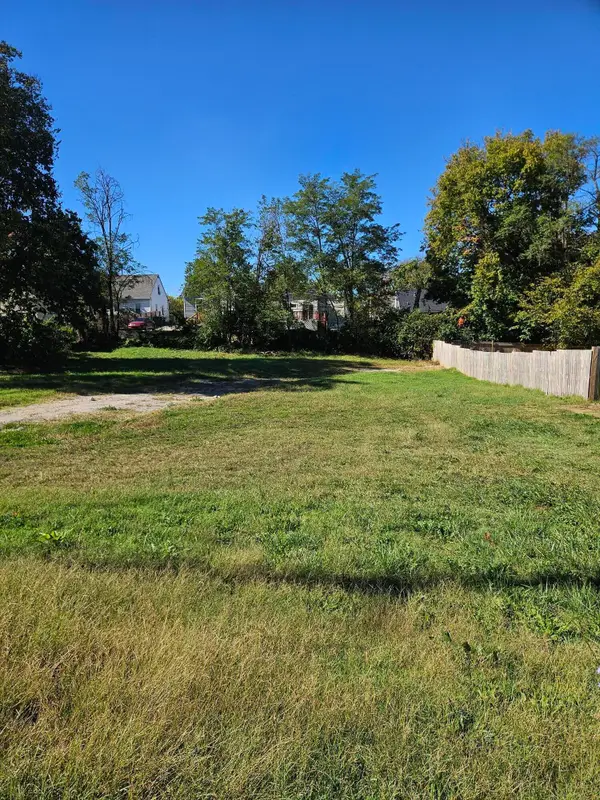 Listed by ERA$85,000Active0.18 Acres
824 E Loudon Avenue, Lexington, KY 40505
MLS# 26029215Listed by: ERA SELECT REAL ESTATE - New
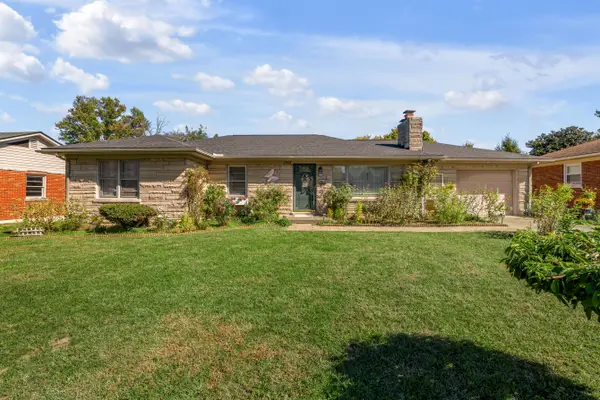 $375,000Active3 beds 2 baths2,573 sq. ft.
1944 Alexandria Drive, Lexington, KY 40504
MLS# 26029218Listed by: FC TUCKER BLUEGRASS - New
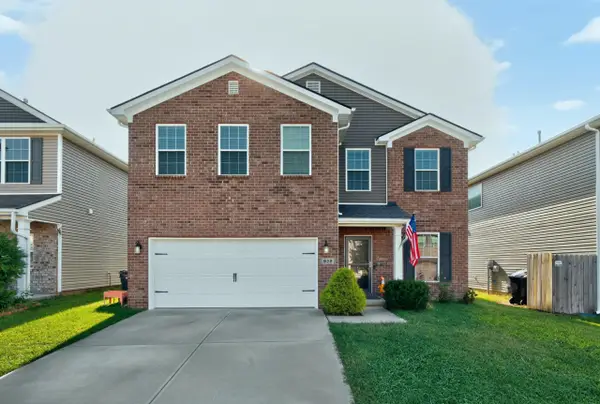 $400,000Active4 beds 3 baths2,303 sq. ft.
928 Thomas Park, Lexington, KY 40511
MLS# 26029177Listed by: THE AGENCY - New
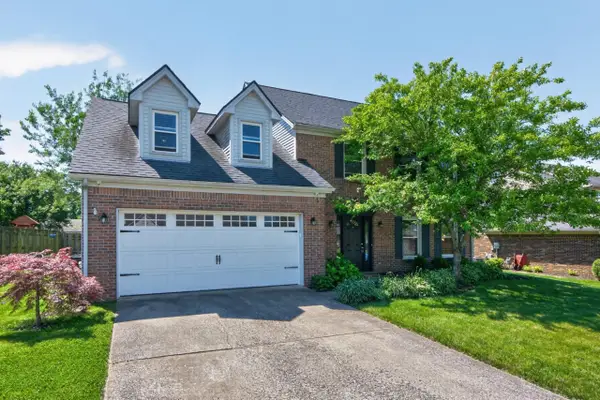 $439,000Active4 beds 3 baths2,316 sq. ft.
1016 Marco Lane, Lexington, KY 40509
MLS# 26029185Listed by: KEVIN HUANG REALTY


Protect your home and budget from life's surprises with an Assurant Home Warranty, backed by a partner that supports you through every step of homeownership. Explore Plans.
© 2023 - 2026 ERA Franchise Systems LLC. All rights reserved. ERA Franchise Systems LLC fully supports the principles of the Fair Housing Act and the Equal Opportunity Act. ERA, ERA Real Estate powered, and their respective logos are registered service marks of ERA Franchise Systems LLC. Each office is independently owned and operated.