
1165 Chetford Drive, Lexington, KY 40509
Local realty services provided by:ERA Select Real Estate
1165 Chetford Drive,Lexington, KY 40509
$675,000
- 4 Beds
- 4 Baths
- 4,175 sq. ft.
- Single family
- Active
Listed by: carol l bryant, eric bryant
Office: horse capital realty
MLS#:26007384
Source:KY_LBAR
Price summary
- Price:$675,000
- Price per sq. ft.:$161.68
- Monthly HOA dues:$64.17
About this home
Sellers love this neighborhood and their neighbors and hate to leave, but must move due to a job transfer. So they offer an Unbelievable Value in This Andover Forest Luxury Home is move-in ready with 4 Bedrooms, 3.5 Bathrooms and a long list of updates for you! Primary with ensuite, also 3 additional bedrooms or one can be an office or playroom, Hardwood floors throughout, Finished Basement with Family Room and Bar, as well as a remodeled open concept Kitchen with Custom Cabinetry, Quartz Countertops, a Custom Backsplash, huge walk in pantry (ideal for office as it's currently used or craft room) and Stainless Steel Appliances. Enjoy Natural Light throughout, Modern Light fixtures, new Modern Plumbing Fixtures, Home Theatre in the Basement, Walk-in Closets, a Soaking Tub, Custom Showers, Modern Vanities, new deck and flat yard with Wrought Iron Fence enclosing the backyard. Updated mechanicals of the home are: Per prior owner: New AC (2021), New Roof (June 2021) New water heater (2022). Enjoy the convenience of shopping, dining, downtown and I-75 interstate nearby as well as walking distance to the dog park and Pleasant Ridge Park and playground, private walking paths and nearby trails. Andover Forest is one of Lexington's most sought-after neighborhoods, known for it's tree-lined streets, convenient location. You'll be minutes from shopping, dining, parks, and major roadways , all while enjoying the quiet, welcoming feel of an established neighborhood. This Andover Forest Gem combines comfort, function, and location- don't miss the opportunity to make it yours...
Contact an agent
Home facts
- Year built:1993
- Listing ID #:26007384
- Added:46 day(s) ago
- Updated:May 25, 2026 at 02:38 PM
Rooms and interior
- Bedrooms:4
- Total bathrooms:4
- Full bathrooms:3
- Half bathrooms:1
- Rooms Total:12
- Flooring:Carpet, Ceramic Tile, Laminate, Vinyl, Wood
- Basement:Yes
- Basement Description:Finished
- Living area:4,175 sq. ft.
Heating and cooling
- Cooling:Electric
- Heating:Forced Air, Natural Gas
- Central air:Yes
Structure and exterior
- Year built:1993
- Building area:4,175 sq. ft.
- Lot area:0.21 Acres
- Construction Materials:Brick Veneer, Vinyl Siding
Schools
- High school:Frederick Douglass
- Middle school:Mary E Britton
- Elementary school:Liberty
Utilities
- Water:Public
- Sewer:Public Sewer
Finances and disclosures
- Price:$675,000
- Price per sq. ft.:$161.68
Features and amenities
- Amenities:Blinds, Ceiling Fan(s), Screens
Parking
- Garage:Yes
- Garage spaces:2

New listings near 1165 Chetford Drive
- New
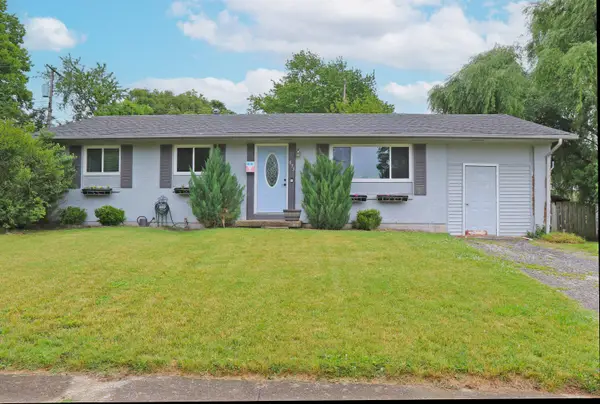 $238,000Active3 beds 2 baths1,350 sq. ft.
673 Leslie Court, Lexington, KY 40505
MLS# 26011867Listed by: BIEDERMAN REAL ESTATE - New
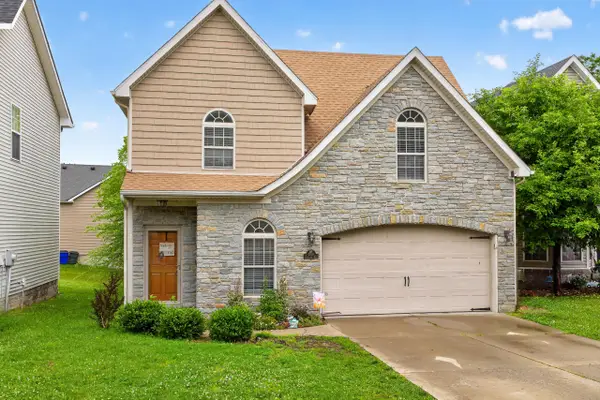 Listed by ERA$380,000Active3 beds 3 baths1,847 sq. ft.
3109 Glengarth Park, Lexington, KY 40509
MLS# 26010975Listed by: ERA SELECT REAL ESTATE - New
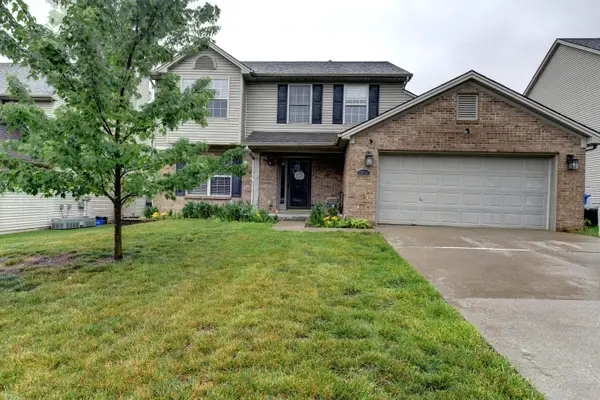 $379,000Active4 beds 3 baths2,011 sq. ft.
2820 Sandersville Road, Lexington, KY 40511
MLS# 26011117Listed by: THE REAL ESTATE CO. - New
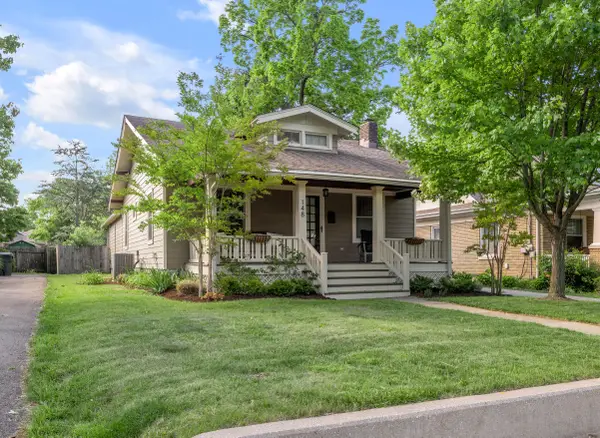 $579,000Active3 beds 2 baths1,702 sq. ft.
148 Lincoln Avenue, Lexington, KY 40502
MLS# 26011352Listed by: BLUEGRASS SOTHEBY'S INTERNATIONAL REALTY - New
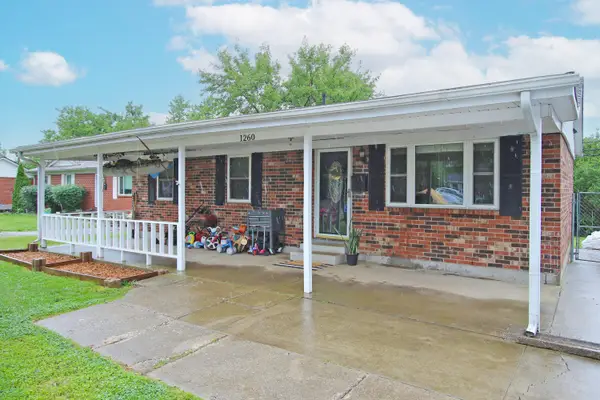 $245,000Active3 beds 2 baths1,000 sq. ft.
1260 Hialeiah Court, Lexington, KY 40517
MLS# 26011848Listed by: RE/MAX CREATIVE REALTY - New
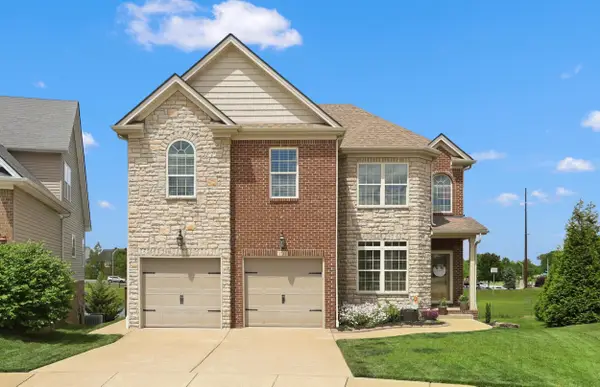 $515,000Active4 beds 3 baths2,346 sq. ft.
1741 Battery Street, Lexington, KY 40509
MLS# 26011840Listed by: TRUEBLOOD REAL ESTATE KY LLC - New
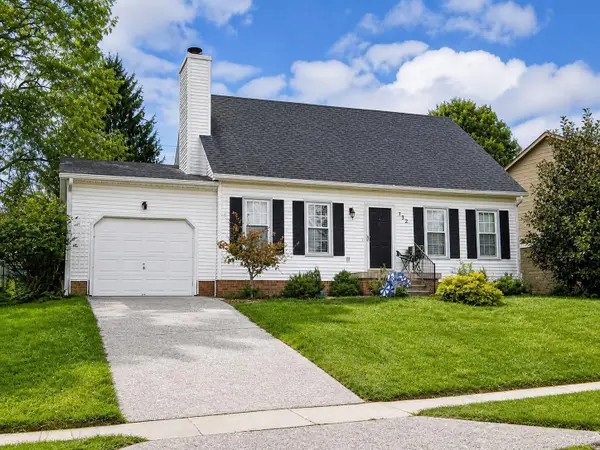 $299,900Active3 beds 2 baths1,210 sq. ft.
732 Troy Trail, Lexington, KY 40517
MLS# 26011641Listed by: COLDWELL BANKER MCMAHAN - New
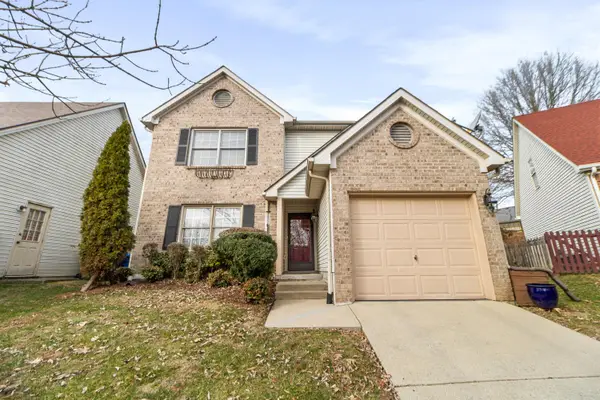 $330,000Active3 beds 3 baths1,722 sq. ft.
1105 Canyon Ct, Lexington, KY 40509
MLS# 26011838Listed by: BROWN REALTY 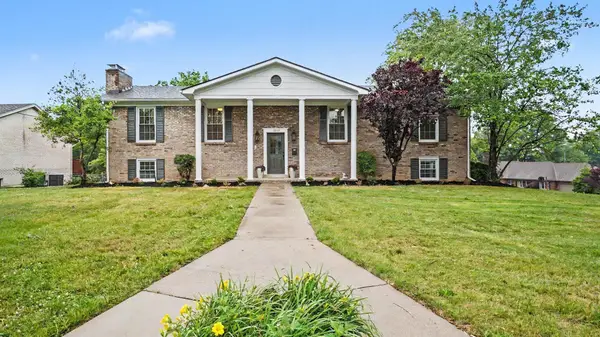 $529,900Pending4 beds 3 baths3,080 sq. ft.
1817 Barwick Drive, Lexington, KY 40505
MLS# 26011831Listed by: KELLER WILLIAMS COMMONWEALTH- New
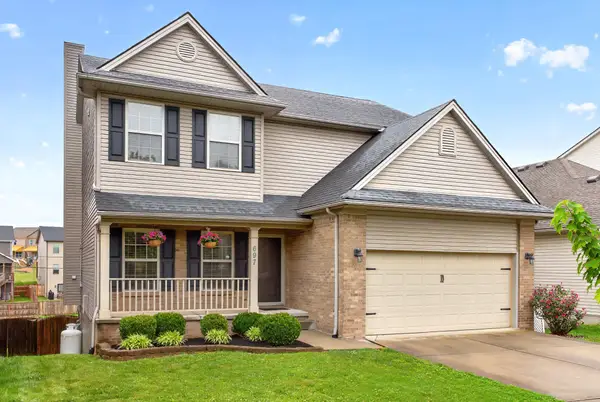 $440,000Active4 beds 4 baths3,333 sq. ft.
697 Lucille Drive, Lexington, KY 40511
MLS# 26011620Listed by: KELLER WILLIAMS BLUEGRASS REALTY


Protect your home and budget from life's surprises with an Assurant Home Warranty, backed by a partner that supports you through every step of homeownership. Explore Plans.
© 2023 - 2026 ERA Franchise Systems LLC. All rights reserved. ERA Franchise Systems LLC fully supports the principles of the Fair Housing Act and the Equal Opportunity Act. ERA, ERA Real Estate powered, and their respective logos are registered service marks of ERA Franchise Systems LLC. Each office is independently owned and operated.