
1837 Cattle Path, Lexington, KY 40509
Local realty services provided by:ERA Select Real Estate
Upcoming open houses
- Sun, May 2402:00 pm - 04:00 pm
Listed by: daniel delaney, denise delaney
Office: rector hayden realtors
MLS#:26011427
Source:KY_LBAR
Price summary
- Price:$669,000
- Price per sq. ft.:$191.8
- Monthly HOA dues:$16.67
About this home
"Stunning. Absolutely stunning!" is what you'll say when touring this luxury 4BR/3FBA home that checks EVERY box for convenience, comfort, and entertainment! It's truly one of the finest homes you'll find in any price range! With an upgraded 3-car garage and over 2,300 sq. ft. on the main level, this home was thoughtfully designed for handicap accessibility, featuring enlarged doorways and an easy-flow layout through spacious rooms, hallways, and the kitchen. The main level welcomes you with a grand two-story foyer and balconied overlook, a large first-floor Owner's suite, with and an additional main-level bedroom and full bath. The vaulted family room showcases a cozy stacked-stone fireplace and plenty of recessed lighting, while the Chef's kitchen impresses with under and over cabinet lighting, a massive granite island with deep well sink, a deluxe 5-burner gas stove, and even a walkaround-in pantry. You'll also find a laundry room on the main with counter-top folding space, a drop zone for shoes and coats, and a covered rear patio that's pre-wired for TV—perfect for those relaxing evenings. Upstairs offers two more spacious bedrooms, a full bath, and a large loft area ideal for a playroom, game room, or office. There's also a 10x21 floored walk-in attic available for extra storage. Love to entertain? Then the lighted, custom-built 20X20 covered outdoor pavilion—complete with stacked-stone columns and dual drop-down flatscreen TVs, along with a vintage-style bar—is the ultimate outdoor retreat ...and it's already plumbed for a water line for a future sink! With too many upgrades to list, this home is a must-see. Watch the video for a closer look and come experience this one-of-a-kind luxury property before it's gone. Call for a showing TODAY!—Finders' Keepers!...
Contact an agent
Home facts
- Year built:2019
- Listing ID #:26011427
- Added:1 day(s) ago
- Updated:May 24, 2026 at 02:45 AM
Rooms and interior
- Bedrooms:4
- Total bathrooms:3
- Full bathrooms:3
- Rooms Total:10
- Flooring:Carpet, Tile, Vinyl
- Living area:3,488 sq. ft.
Heating and cooling
- Cooling:Electric
- Heating:Forced Air, Natural Gas, Zoned
- Central air:Yes
Structure and exterior
- Year built:2019
- Building area:3,488 sq. ft.
- Lot area:0.23 Acres
- Architectural Style:Contemporary
- Construction Materials:Brick Veneer, Vinyl Siding
Schools
- High school:Frederick Douglass
- Middle school:Mary E Britton
- Elementary school:Athens-Chilesburg
Utilities
- Water:Public
- Sewer:Public Sewer
Finances and disclosures
- Price:$669,000
- Price per sq. ft.:$191.8
Features and amenities
- Laundry features:Electric Dryer Hookup, Gas Dryer Hookup, Main Level, Washer Hookup
- Amenities:Blinds, Ceiling Fan(s), Insulated Windows, Screens
Parking
- Parking description:Driveway, Garage Door Opener, Garage Faces Front
- Garage:Yes
- Garage spaces:3

New listings near 1837 Cattle Path
- New
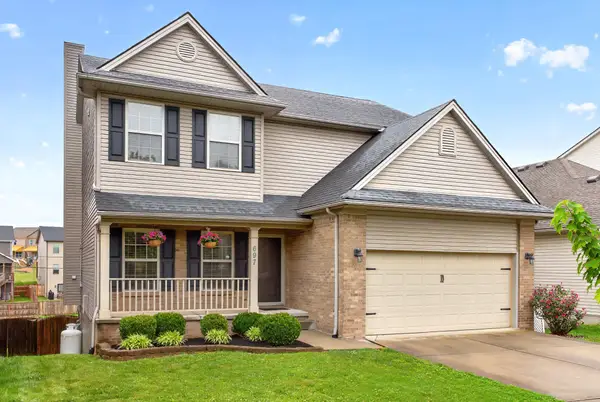 $440,000Active4 beds 4 baths3,333 sq. ft.
697 Lucille Drive, Lexington, KY 40511
MLS# 26011620Listed by: KELLER WILLIAMS BLUEGRASS REALTY - New
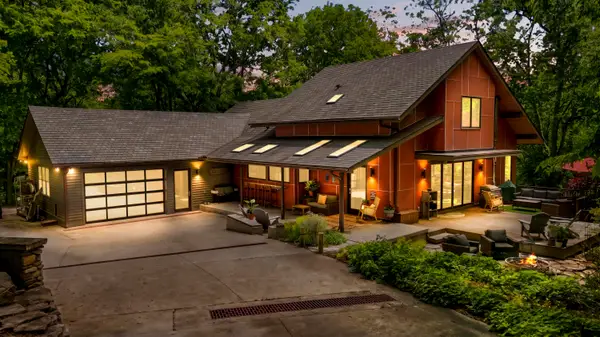 $1,750,000Active4 beds 5 baths3,159 sq. ft.
8039 Old Richmond Road, Lexington, KY 40515
MLS# 26011824Listed by: CENTURY 21 ADVANTAGE REALTY - GEORGETOWN - New
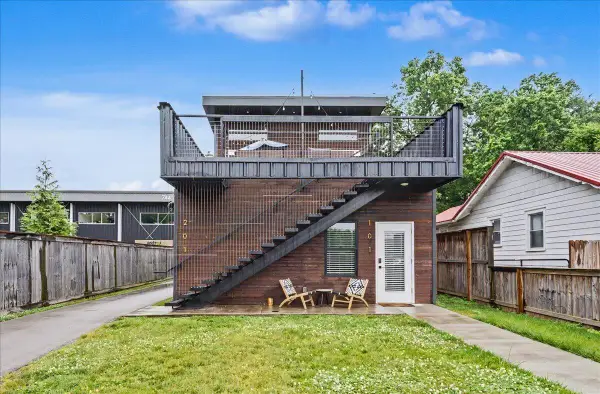 $480,000Active3 beds 3 baths1,486 sq. ft.
742 Bellaire Avenue, Lexington, KY 40508
MLS# 26011816Listed by: REDFIN - New
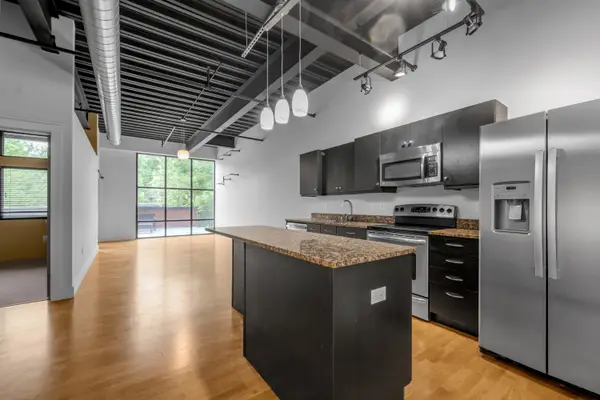 $380,000Active2 beds 2 baths1,068 sq. ft.
350 E Short Street #211, Lexington, KY 40507
MLS# 26011818Listed by: BLUEGRASS SOTHEBY'S INTERNATIONAL REALTY - New
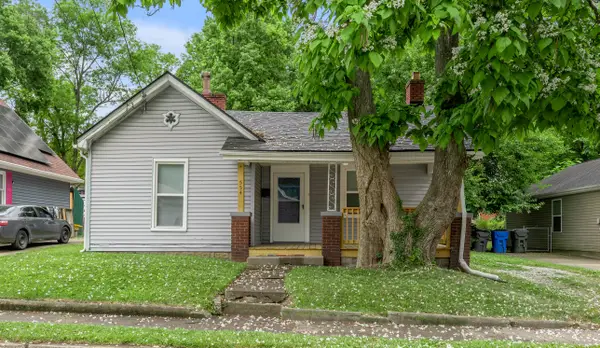 $179,900Active3 beds 1 baths1,251 sq. ft.
554 Chestnut Street, Lexington, KY 40508
MLS# 26011810Listed by: BLUEGRASS SOTHEBY'S INTERNATIONAL REALTY - New
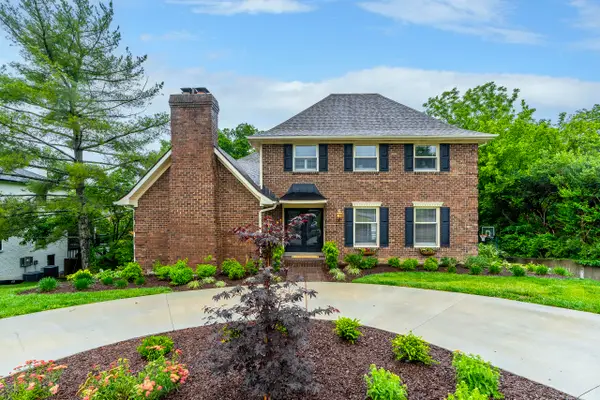 $1,250,000Active5 beds 5 baths4,315 sq. ft.
2063 Manor Drive, Lexington, KY 40502
MLS# 26011445Listed by: THE BROKERAGE - Open Sun, 2 to 4pmNew
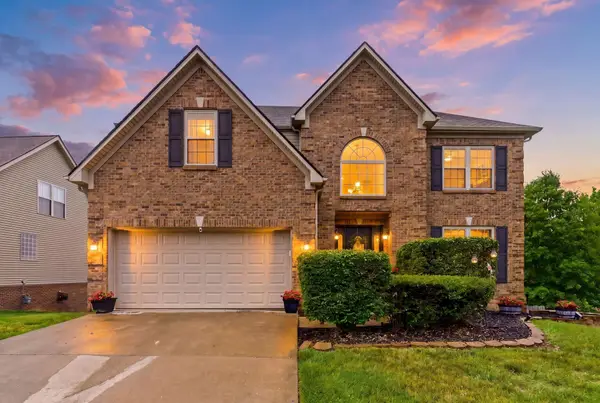 $535,000Active4 beds 4 baths3,782 sq. ft.
2265 Blackmoor Park Lane, Lexington, KY 40509
MLS# 26011766Listed by: REAL BROKER LLC - New
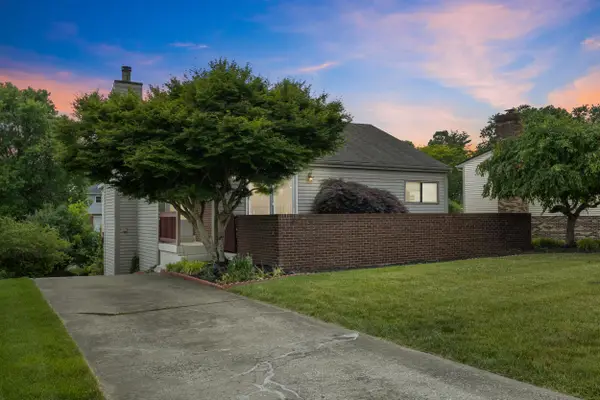 $360,000Active4 beds 3 baths1,961 sq. ft.
3780 Dicksonia Drive, Lexington, KY 40517
MLS# 26011793Listed by: RE/MAX ELITE LEXINGTON - New
 Listed by ERA$279,900Active3 beds 4 baths1,707 sq. ft.
1145 Appian Crossing Way #102, Lexington, KY 40517
MLS# 26011770Listed by: ERA SELECT REAL ESTATE


Protect your home and budget from life's surprises with an Assurant Home Warranty, backed by a partner that supports you through every step of homeownership. Explore Plans.
© 2023 - 2026 ERA Franchise Systems LLC. All rights reserved. ERA Franchise Systems LLC fully supports the principles of the Fair Housing Act and the Equal Opportunity Act. ERA, ERA Real Estate powered, and their respective logos are registered service marks of ERA Franchise Systems LLC. Each office is independently owned and operated.