
2173 Sallee Drive, Lexington, KY 40513
Local realty services provided by:ERA Select Real Estate
2173 Sallee Drive,Lexington, KY 40513
$629,900
- 4 Beds
- 3 Baths
- 3,023 sq. ft.
- Single family
- Active
Listed by: amy j lawson
Office: coldwell banker mcmahan
MLS#:26027498
Source:KY_LBAR
Price summary
- Price:$629,900
- Price per sq. ft.:$208.37
About this home
Welcome to this beautiful 2-story home in the sought-after Harrods View neighborhood! This 4BR 2.5BA home offers timeless charm with modern conveniences. The recently remodeled kitchen has waterfall quartz countertops, new cabinets, stainless appliances & gas range with a downdraft, perfect for everyday living. The custom serving buffet along the wall in the eat-in kitchen is ideal for entertaining, complete with sink and ice maker! Off the kitchen, you will find a cozy sunken family room with a gas fireplace and an enclosed wet bar. Enjoy additional living space in the partially finished basement and a 3-season screened-in porch overlooking the tranquil backyard. All of this is conveniently located near shopping, schools, restaurants, Keeneland, and the airport.
Contact an agent
Home facts
- Year built:1988
- Subdivision & Development:Harrods View
- Listing ID #:26027498
- Added:2 day(s) ago
- Updated:October 06, 2026 at 03:12 PM
Rooms and interior
- Bedrooms:4
- Total bathrooms:3
- Full bathrooms:2
- Half bathrooms:1
- Rooms Total:8
- Flooring:Carpet, Hardwood, Tile
- Basement:Yes
- Basement Description:Full, Partially Finished
- Living area:3,023 sq. ft.
Heating and cooling
- Cooling:Heat Pump, Zoned
- Heating:Heat Pump
Structure and exterior
- Year built:1988
- Building area:3,023 sq. ft.
- Lot area:0.23 Acres
- Construction Materials:Brick Veneer, Vinyl Siding
Schools
- High school:Dunbar
- Middle school:Beaumont
- Elementary school:Rosa Parks
Utilities
- Water:Public
- Sewer:Public Sewer
Finances and disclosures
- Price:$629,900
- Price per sq. ft.:$208.37
Features and amenities
- Laundry features:Electric Dryer Hookup, Washer Hookup
- Amenities:Blinds, Screens, Wet Bar
Parking
- Parking description:Driveway, Garage Faces Front
- Garage:Yes
- Garage spaces:2

New listings near 2173 Sallee Drive
- New
 $410,000Active4 beds 4 baths3,068 sq. ft.
1999 Fair Oaks Drive, Lexington, KY 40504
MLS# 26027803Listed by: WEESNER PROPERTIES, INC. - New
 $420,000Active2 beds 4 baths1,463 sq. ft.
955 Tarr Trace #4107, Lexington, KY 40508
MLS# 26027791Listed by: UNITED REAL ESTATE BLUEGRASS - New
 $370,000Active4 beds 1 baths1,543 sq. ft.
243 Burke Road, Lexington, KY 40511
MLS# 26027786Listed by: TRU LIFE REAL ESTATE - New
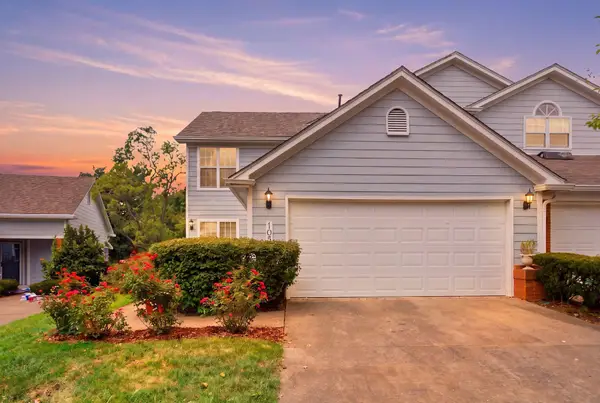 $364,000Active3 beds 3 baths1,737 sq. ft.
1058 Griffin Gate Drive, Lexington, KY 40511
MLS# 26027771Listed by: THE BROKERAGE 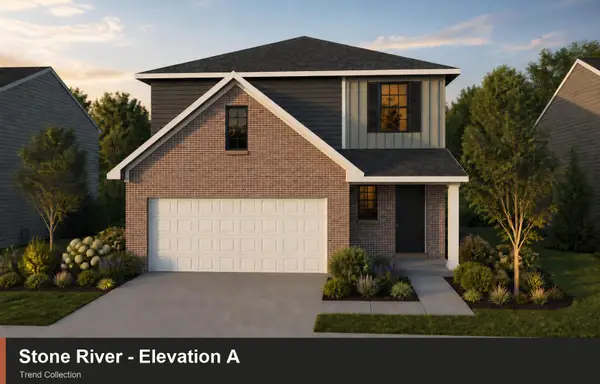 $342,275Pending3 beds 3 baths2,073 sq. ft.
864 Halford Place, Lexington, KY 40511
MLS# 26027752Listed by: CHRISTIES INTERNATIONAL REAL ESTATE BLUEGRASS- New
 $589,000Active3 beds 2 baths1,797 sq. ft.
147 Sherman Avenue, Lexington, KY 40502
MLS# 26027439Listed by: BLUEGRASS SOTHEBY'S INTERNATIONAL REALTY - New
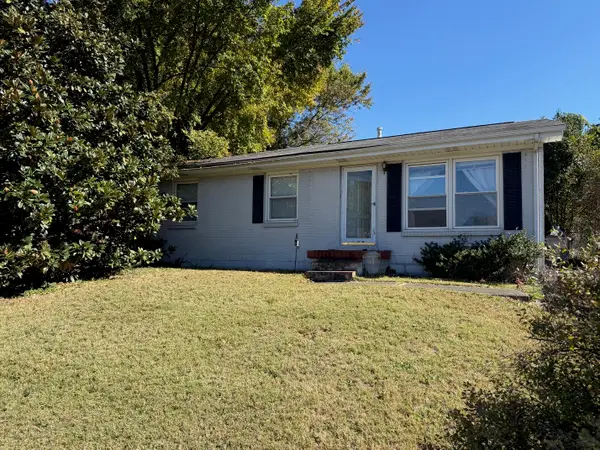 $178,590Active4 beds 3 baths1,647 sq. ft.
1721 Wyatt Parkway, Lexington, KY 40505
MLS# 26027742Listed by: THE BROKERAGE - New
 $1,179,900Active5 beds 6 baths6,460 sq. ft.
3200 Linville Lane, Lexington, KY 40513
MLS# 26027747Listed by: THE BROKERAGE - Open Sun, 2 to 4pmNew
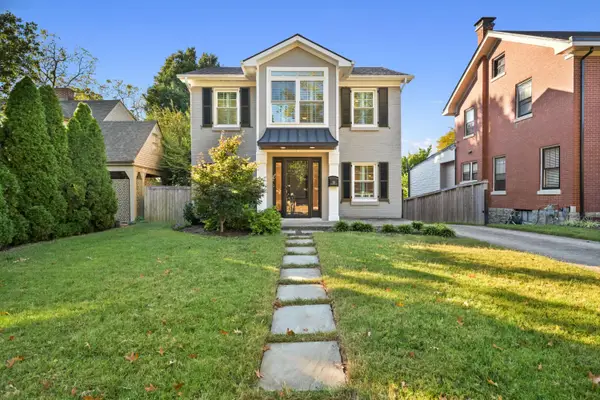 $999,990Active4 beds 4 baths3,489 sq. ft.
331 Ridgeway Road, Lexington, KY 40502
MLS# 26027761Listed by: THE BROKERAGE - Open Thu, 5 to 7pmNew
 $300,000Active3 beds 2 baths1,297 sq. ft.
216 Old Woolen Mill Lane, Lexington, KY 40511
MLS# 26027479Listed by: KELLER WILLIAMS BLUEGRASS REALTY


Protect your home and budget from life's surprises with an Assurant Home Warranty, backed by a partner that supports you through every step of homeownership. Explore Plans.
© 2023 - 2026 ERA Franchise Systems LLC. All rights reserved. ERA Franchise Systems LLC fully supports the principles of the Fair Housing Act and the Equal Opportunity Act. ERA, ERA Real Estate powered, and their respective logos are registered service marks of ERA Franchise Systems LLC. Each office is independently owned and operated.