
2176 Stephens Lane, Lexington, KY 40504
Local realty services provided by:ERA Select Real Estate
2176 Stephens Lane,Lexington, KY 40504
$260,000
- 3 Beds
- 2 Baths
- 1,668 sq. ft.
- Single family
- Active
Listed by: amir nikou
Office: real broker, llc.
MLS#:26016960
Source:KY_LBAR
Price summary
- Price:$260,000
- Price per sq. ft.:$155.88
About this home
Don't miss this charming 3-bedroom, 1.5-bath home in Garden Springs! Offering an excellent combination of space, updates, and convenience, this home features a large, fully equipped kitchen with plenty of cabinet and counter space, perfect for everyday living and entertaining. The spacious family room with a cozy fireplace provides an inviting gathering area with plenty of room. Major updates include a new metal roof, new HVAC system, new windows, new synthetic rubber pipes throughout home that prevents pipes from busting, new main waterline from street to home and newly foam sprayed insulation in the attic providing peace of mind for years to come. The walkout basement offers additional storage and flexibility, while the oversized detached garage provides ample space for vehicles, hobbies, or a workshop. Step outside to enjoy the large deck overlooking the fenced backyard, ideal for entertaining, pets, or outdoor activities. The covered front porch offers the perfect place to relax and enjoy the neighborhood. Schedule your private showing today!...
Contact an agent
Home facts
- Year built:1967
- Subdivision & Development:Garden Springs
- Listing ID #:26016960
- Added:32 day(s) ago
- Updated:August 11, 2026 at 02:25 PM
Rooms and interior
- Bedrooms:3
- Total bathrooms:2
- Full bathrooms:1
- Half bathrooms:1
- Rooms Total:8
- Flooring:Hardwood, Vinyl
- Basement:Yes
- Basement Description:Finished, Partial
- Living area:1,668 sq. ft.
Heating and cooling
- Heating:Forced Air, Natural Gas
- Central air:Yes
Structure and exterior
- Year built:1967
- Building area:1,668 sq. ft.
- Lot area:0.21 Acres
- Construction Materials:Brick Veneer, Masonite
Schools
- High school:Dunbar
- Middle school:Beaumont
- Elementary school:Garden Springs
Utilities
- Water:Public
- Sewer:Public Sewer
Finances and disclosures
- Price:$260,000
- Price per sq. ft.:$155.88
Features and amenities
- Laundry features:Electric Dryer Hookup, Gas Dryer Hookup, Washer Hookup
- Amenities:Storm Window(s)
Parking
- Garage:Yes
- Garage spaces:2

New listings near 2176 Stephens Lane
- New
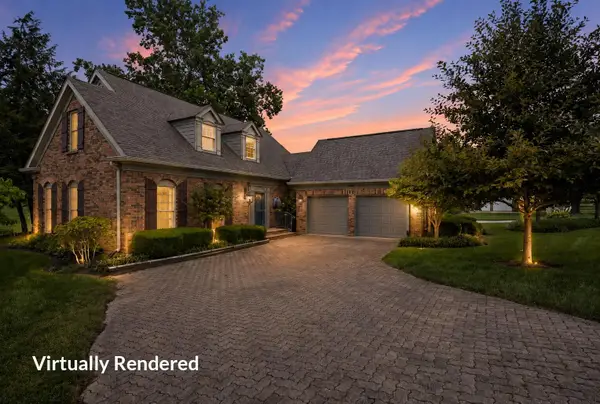 $520,000Active3 beds 3 baths2,514 sq. ft.
1465 Sugar Maple Lane, Lexington, KY 40511
MLS# 26021609Listed by: COLDWELL BANKER MCMAHAN - New
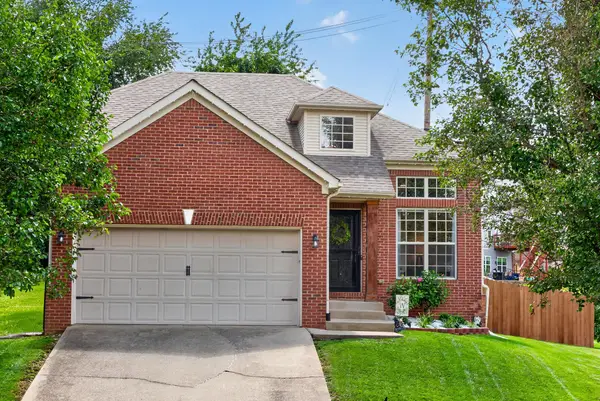 $375,000Active4 beds 2 baths1,621 sq. ft.
888 Lauderdale Drive, Lexington, KY 40515
MLS# 26021596Listed by: RE/MAX CREATIVE REALTY - New
 $170,000Active2 beds 1 baths813 sq. ft.
1019 Carneal Road, Lexington, KY 40505
MLS# 26021599Listed by: LIFSTYL REAL ESTATE - New
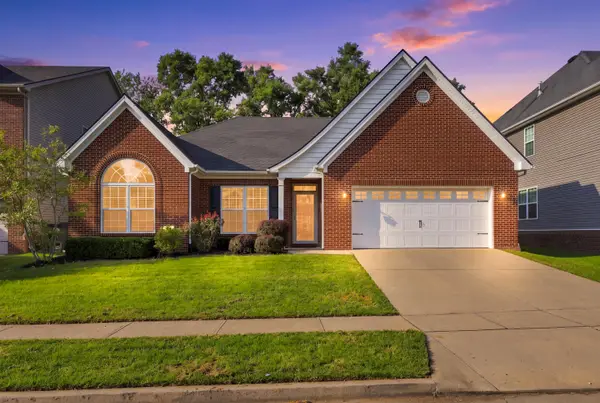 $459,900Active3 beds 2 baths2,523 sq. ft.
335 Manitoba Lane, Lexington, KY 40515
MLS# 26021539Listed by: TORREY SMITH REALTY CO, LLC - New
 $245,000Active3 beds 3 baths1,400 sq. ft.
3119 Daly Place, Lexington, KY 40511
MLS# 26021545Listed by: HOME FORWARD - New
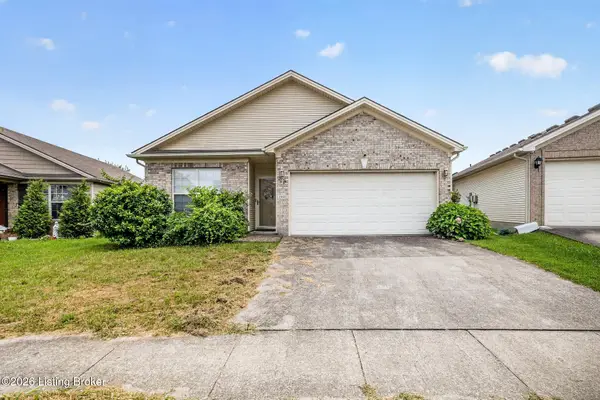 $245,000Active3 beds 2 baths1,346 sq. ft.
1941 Millbank Rd, Lexington, KY 40511
MLS# 1725850Listed by: 85W REAL ESTATE 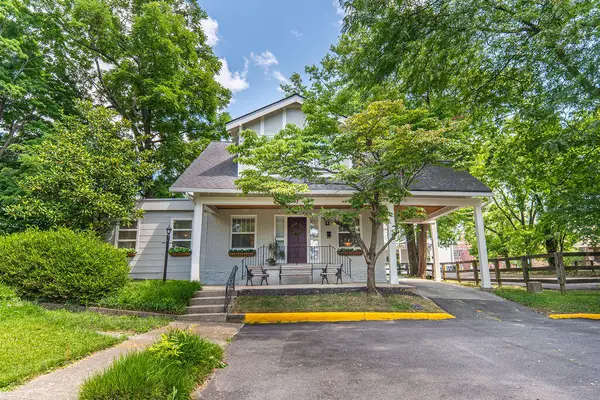 $550,000Pending3 beds 2 baths1,681 sq. ft.
633 Sayre Avenue, Lexington, KY 40508
MLS# 26021529Listed by: BLUEGRASS SOTHEBY'S INTERNATIONAL REALTY- New
 $384,500Active3 beds 3 baths1,959 sq. ft.
3601 Beechwood Circle, Lexington, KY 40514
MLS# 26021525Listed by: RECTOR HAYDEN REALTORS - New
 $839,900Active4 beds 3 baths2,336 sq. ft.
1376 Fontaine Road, Lexington, KY 40502
MLS# 26021535Listed by: THE BROKERAGE - New
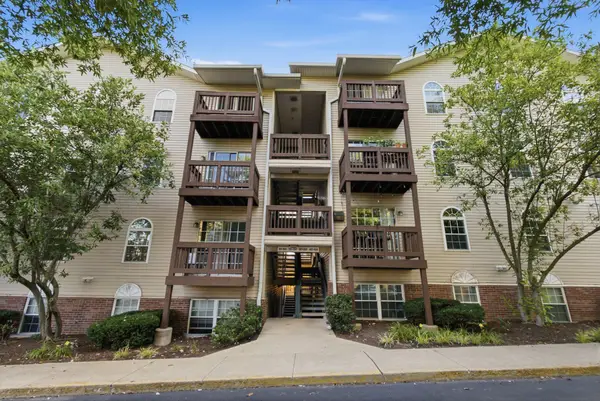 Listed by ERA$220,000Active3 beds 2 baths983 sq. ft.
1081 S Broadway #401, Lexington, KY 40504
MLS# 26021053Listed by: ERA SELECT REAL ESTATE


Protect your home and budget from life's surprises with an Assurant Home Warranty, backed by a partner that supports you through every step of homeownership. Explore Plans.
© 2023 - 2026 ERA Franchise Systems LLC. All rights reserved. ERA Franchise Systems LLC fully supports the principles of the Fair Housing Act and the Equal Opportunity Act. ERA, ERA Real Estate powered, and their respective logos are registered service marks of ERA Franchise Systems LLC. Each office is independently owned and operated.