
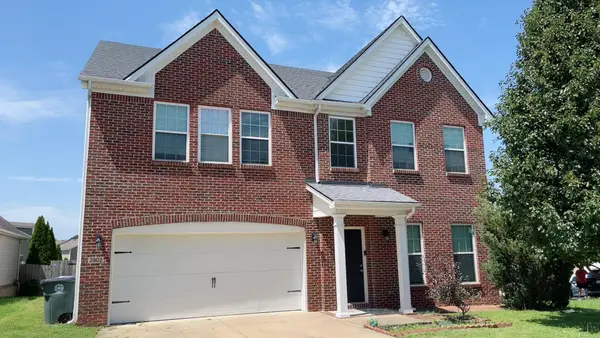
2351 Merluna Drive, Lexington, KY 40511
Local realty services provided by:ERA Select Real Estate
2351 Merluna Drive,Lexington, KY 40511
$419,000
- 4 Beds
- 4 Baths
- 2,853 sq. ft.
- Single family
- Active
Listed by: kim morris
Office: berkshire hathaway de movellan properties
MLS#:26022734
Source:KY_LBAR
Price summary
- Price:$419,000
- Price per sq. ft.:$146.86
About this home
Meticulously maintained and offering exceptional square footage, this 4-bedroom, 4-bath home in Lexington's Greendale subdivision combines generous living spaces with thoughtful updates and a flexible floor plan. The main level open concept area features a fireplace—one of the few homes in the neighborhood to offer one—along with new granite countertops in the kitchen and access from the living room to a large covered deck with steps down to the fully fenced backyard, creating an ideal space for outdoor dining and entertaining. Upstairs, the spacious primary suite features a tray ceiling, an impressive walk-in closet and a well-appointed bath with double vanity and walk-in shower with window. Each of the three upstairs bedrooms offers its own walk-in closet, while the conveniently located second-floor laundry makes everyday living easy. The fully finished walk-out basement adds tremendous versatility with a full bath featuring a deep vessel soaking tub—perfect for guests, extended family or additional living space. Outside, gorgeous landscape lighting creates beautiful evening curb appeal, and the recently replaced lower deck provides another inviting place to enjoy the backyard. Located near the Citation Boulevard corridor with convenient access to downtown Lexington, area shopping, dining, major roadways and nearby Masterson Station Park. No HOA, with optional pool membership available at Masterson Station. Spacious, stylish, and beautifully maintained, this property offers exceptional value inside and out....
Contact an agent
Home facts
- Year built:2017
- Subdivision & Development:Greendale
- Listing ID #:26022734
- Added:1 day(s) ago
- Updated:August 21, 2026 at 03:40 AM
Rooms and interior
- Bedrooms:4
- Total bathrooms:4
- Full bathrooms:3
- Half bathrooms:1
- Rooms Total:11
- Flooring:Carpet, Ceramic Tile, Wood
- Basement:Yes
- Basement Description:Finished, Full
- Living area:2,853 sq. ft.
Heating and cooling
- Cooling:Electric, Heat Pump
- Heating:Electric, Heat Pump
Structure and exterior
- Year built:2017
- Building area:2,853 sq. ft.
- Lot area:0.13 Acres
- Construction Materials:Brick Veneer, Vinyl Siding
Schools
- High school:Bryan Station
- Middle school:Leestown
- Elementary school:Coventry Oak
Utilities
- Water:Public
- Sewer:Public Sewer
Finances and disclosures
- Price:$419,000
- Price per sq. ft.:$146.86
Features and amenities
- Amenities:Ceiling Fan(s)
Parking
- Parking description:Garage Faces Front
- Garage:Yes
- Garage spaces:2

New listings near 2351 Merluna Drive
- New
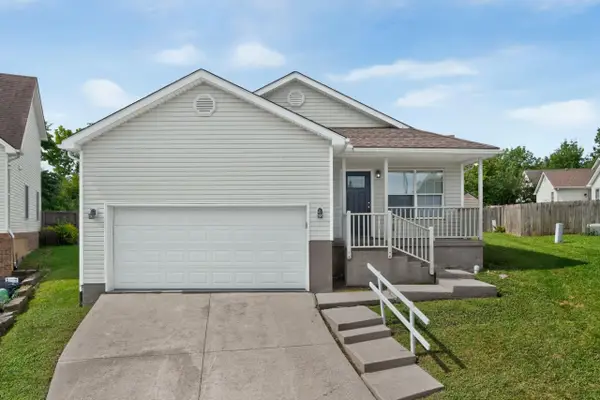 $270,000Active3 beds 2 baths1,314 sq. ft.
2304 Country Hills Circle, Lexington, KY 40509
MLS# 26022741Listed by: THE BROKERAGE - New
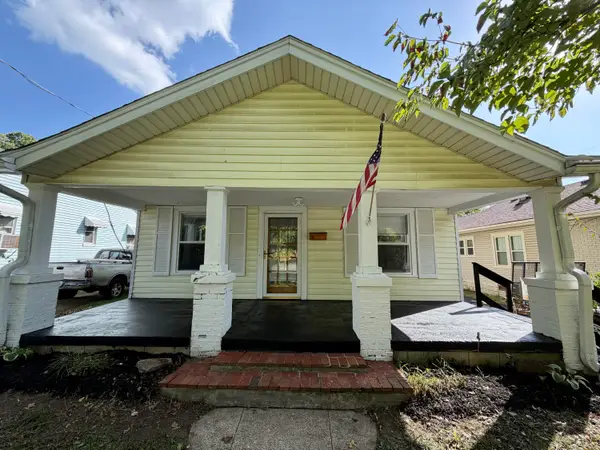 $349,900Active3 beds 2 baths1,262 sq. ft.
194 Rosemont, Lexington, KY 40503
MLS# 26022483Listed by: RE/MAX RESERVE - New
 $149,900Active1 beds 1 baths795 sq. ft.
750 Shaker Drive #103, Lexington, KY 40504
MLS# 26022706Listed by: OAK & ACRE - New
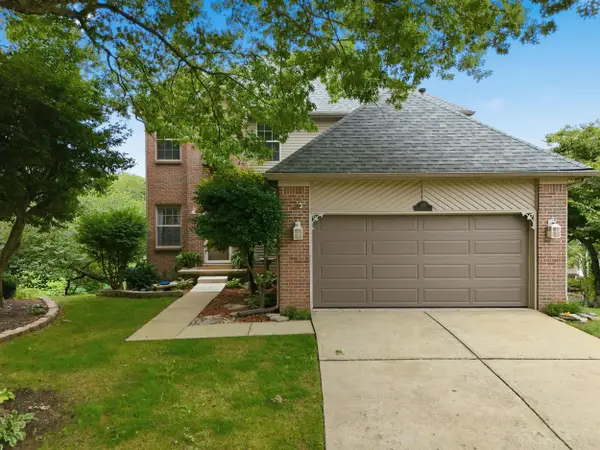 $435,000Active4 beds 4 baths2,797 sq. ft.
213 Twin Shores Court, Lexington, KY 40515
MLS# 26022728Listed by: THE BROKERAGE - Open Sun, 2 to 4pmNew
 $254,900Active3 beds 2 baths1,358 sq. ft.
516 Grove Ln Lane #C, Lexington, KY 40517
MLS# 26022691Listed by: KELLER WILLIAMS BLUEGRASS REALTY - New
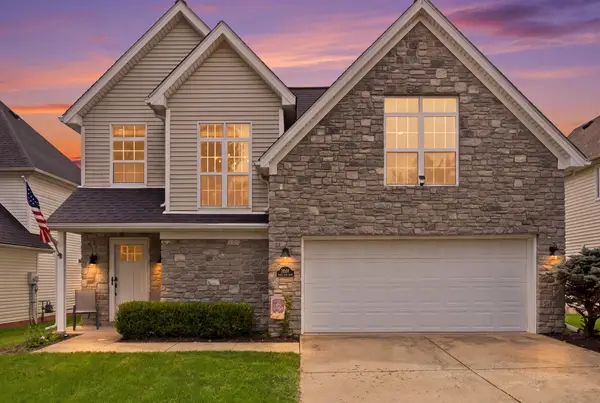 Listed by ERA$374,900Active3 beds 3 baths1,788 sq. ft.
3640 Green Park Court, Lexington, KY 40509
MLS# 26022682Listed by: ERA SELECT REAL ESTATE - New
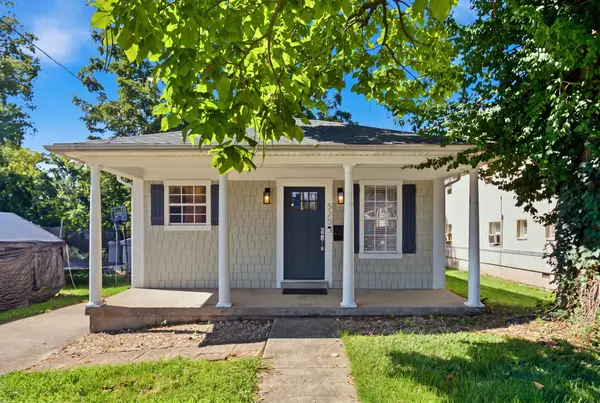 $309,900Active3 beds 1 baths1,046 sq. ft.
525 Patterson Street, Lexington, KY 40508
MLS# 26022649Listed by: RO&CO REAL ESTATE - New
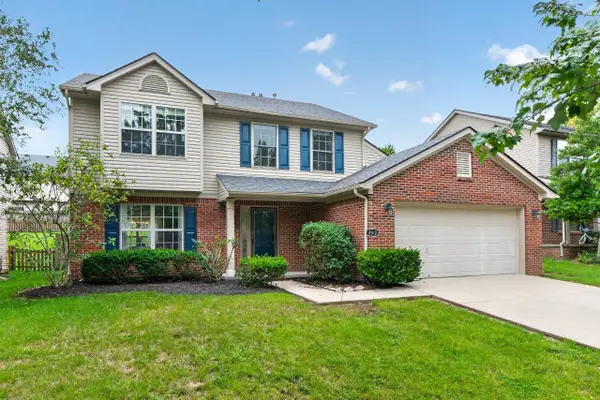 $439,500Active4 beds 3 baths2,057 sq. ft.
492 Alderbrook Way, Lexington, KY 40515
MLS# 26022659Listed by: LEGACY REAL ESTATE FIRM - New
 $465,000Active4 beds 3 baths3,368 sq. ft.
3902 Mooncoin Way, Lexington, KY 40515
MLS# 26022664Listed by: LOUIE SU REALTY LLC


Protect your home and budget from life's surprises with an Assurant Home Warranty, backed by a partner that supports you through every step of homeownership. Explore Plans.
© 2023 - 2026 ERA Franchise Systems LLC. All rights reserved. ERA Franchise Systems LLC fully supports the principles of the Fair Housing Act and the Equal Opportunity Act. ERA, ERA Real Estate powered, and their respective logos are registered service marks of ERA Franchise Systems LLC. Each office is independently owned and operated.