
750 Shaker Drive #103, Lexington, KY 40504
Local realty services provided by:ERA Select Real Estate
750 Shaker Drive #103,Lexington, KY 40504
$149,900
- 1 Beds
- 1 Baths
- 795 sq. ft.
- Condominium
- Active
Listed by: tyler a hurst
Office: oak & acre
MLS#:26022706
Source:KY_LBAR
Price summary
- Price:$149,900
- Price per sq. ft.:$188.55
- Monthly HOA dues:$325
About this home
Welcome to easy, low-maintenance living at Harrodsburg Square! This move-in-ready, second-floor condo offers one bedroom and one full bathroom in a beautifully maintained community. Enjoy your morning coffee or unwind at the end of the day on the covered front or back porch. Conveniently located near the clubhouse, community laundry, and pool, this home also provides easy access to restaurants, hospitals, shopping, and entertainment. Whether you're looking for a comfortable primary residence or a convenient Lexington retreat, this charming condo is ready to welcome you home!
Contact an agent
Home facts
- Year built:1979
- Subdivision & Development:Harrodsburg Square
- Listing ID #:26022706
- Added:1 day(s) ago
- Updated:August 21, 2026 at 12:44 AM
Rooms and interior
- Bedrooms:1
- Total bathrooms:1
- Full bathrooms:1
- Rooms Total:6
- Flooring:Tile, Vinyl
- Living area:795 sq. ft.
Heating and cooling
- Heating:Natural Gas
- Central air:Yes
Structure and exterior
- Year built:1979
- Building area:795 sq. ft.
- Construction Materials:Wood Siding
Schools
- High school:Lafayette
- Middle school:Jessie Clark
- Elementary school:Picadome
Utilities
- Water:Public
- Sewer:Public Sewer
Finances and disclosures
- Price:$149,900
- Price per sq. ft.:$188.55
Features and amenities
- Amenities:Blinds, Ceiling Fan(s), Insulated Windows, Window Treatments

New listings near 750 Shaker Drive #103
- New
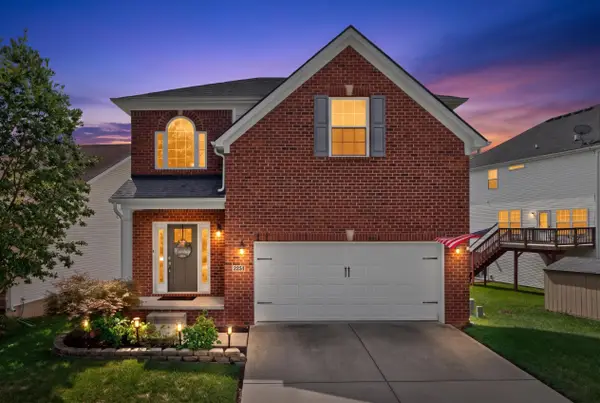 $419,000Active4 beds 4 baths2,853 sq. ft.
2351 Merluna Drive, Lexington, KY 40511
MLS# 26022734Listed by: BERKSHIRE HATHAWAY DE MOVELLAN PROPERTIES - New
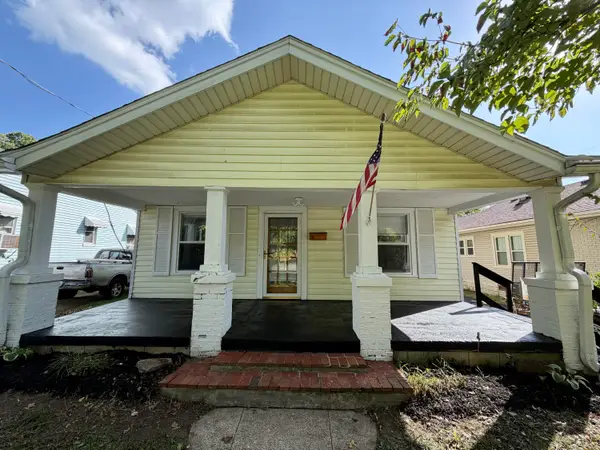 $349,900Active3 beds 2 baths1,262 sq. ft.
194 Rosemont, Lexington, KY 40503
MLS# 26022483Listed by: RE/MAX RESERVE - New
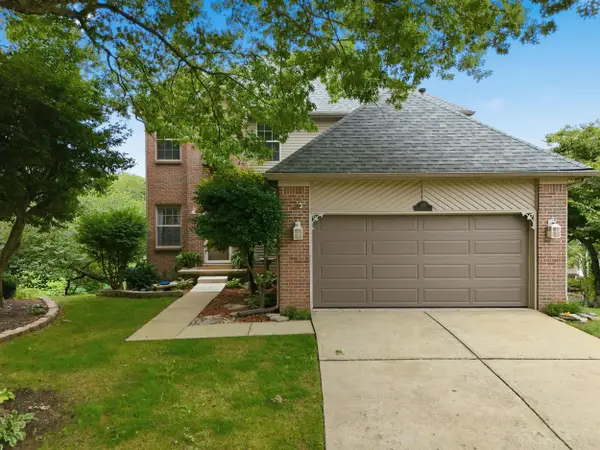 $435,000Active4 beds 4 baths2,797 sq. ft.
213 Twin Shores Court, Lexington, KY 40515
MLS# 26022728Listed by: THE BROKERAGE - Open Sun, 2 to 4pmNew
 $254,900Active3 beds 2 baths1,358 sq. ft.
516 Grove Ln Lane #C, Lexington, KY 40517
MLS# 26022691Listed by: KELLER WILLIAMS BLUEGRASS REALTY - New
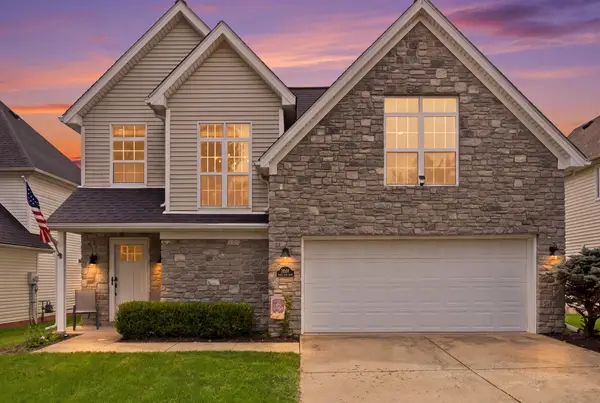 Listed by ERA$374,900Active3 beds 3 baths1,788 sq. ft.
3640 Green Park Court, Lexington, KY 40509
MLS# 26022682Listed by: ERA SELECT REAL ESTATE - New
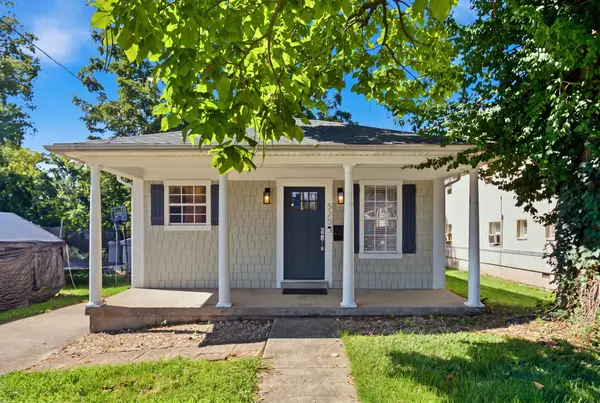 $309,900Active3 beds 1 baths1,046 sq. ft.
525 Patterson Street, Lexington, KY 40508
MLS# 26022649Listed by: RO&CO REAL ESTATE - New
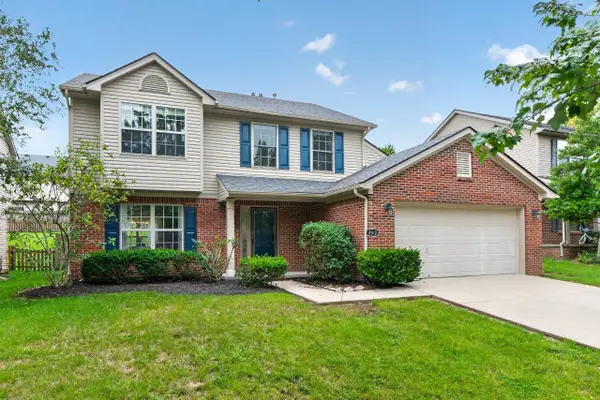 $439,500Active4 beds 3 baths2,057 sq. ft.
492 Alderbrook Way, Lexington, KY 40515
MLS# 26022659Listed by: LEGACY REAL ESTATE FIRM - New
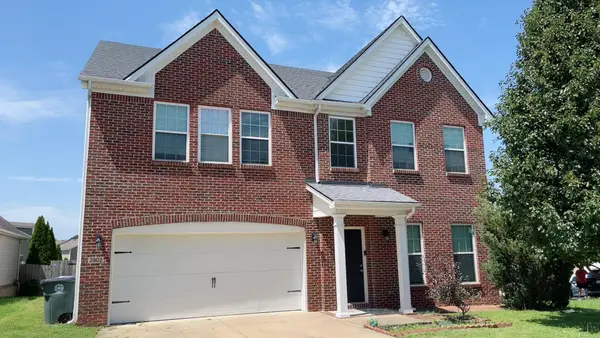 $465,000Active4 beds 3 baths3,368 sq. ft.
3902 Mooncoin Way, Lexington, KY 40515
MLS# 26022664Listed by: LOUIE SU REALTY LLC - Open Sun, 2 to 4pmNew
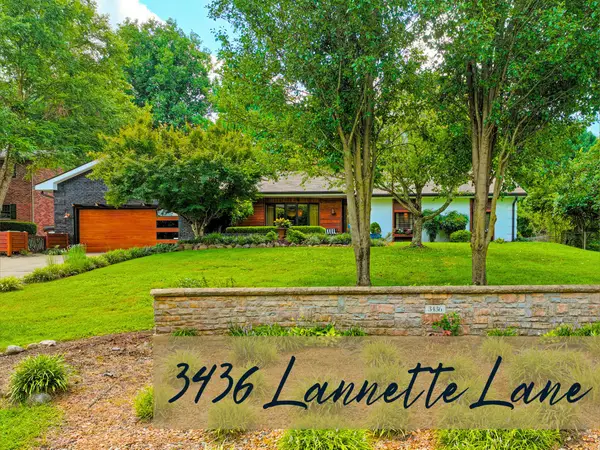 $469,900Active3 beds 3 baths2,040 sq. ft.
3436 Lannette Lane, Lexington, KY 40503
MLS# 26022634Listed by: THE BROKERAGE


Protect your home and budget from life's surprises with an Assurant Home Warranty, backed by a partner that supports you through every step of homeownership. Explore Plans.
© 2023 - 2026 ERA Franchise Systems LLC. All rights reserved. ERA Franchise Systems LLC fully supports the principles of the Fair Housing Act and the Equal Opportunity Act. ERA, ERA Real Estate powered, and their respective logos are registered service marks of ERA Franchise Systems LLC. Each office is independently owned and operated.