
244 Dolce Vita Way, Lexington, KY 40511
Local realty services provided by:ERA Select Real Estate
244 Dolce Vita Way,Lexington, KY 40511
$1,674,900
- 3 Beds
- 5 Baths
- 4,600 sq. ft.
- Single family
- Active
Listed by: andrea coughtry
Office: lifstyl real estate
MLS#:26031630
Source:KY_LBAR
Price summary
- Price:$1,674,900
- Price per sq. ft.:$364.11
- Monthly HOA dues:$333.33
About this home
Now is your opportunity to build the Montmullin III. Proposed for Lot 20 in Lexington's gated Quintana Estates, this custom home by Nick Phillips Builder, LLC, offers 3 bedrooms, 4.5 baths, and approximately 4,600 square feet of finished living space.
A gallery-style foyer opens to a private office and formal dining room. The island kitchen flows into the great room, where a fireplace anchors the seating area and double doors open toward the courtyard. A window-lined breakfast nook offers a more casual place to dine. The main-level primary suite occupies its own wing and features a bath with a separate tub and shower, and a generous walk-in closet. Two additional bedrooms sit across the home, and the laundry room is on the main level.
The plan includes approximately 3,000 square feet on the main level and 1,600 square feet in the finished basement. Another 1,400 square feet of unfinished basement space offers room for storage or future customization. A covered front porch, patio, and attached three-car garage round out the design.the design....
Contact an agent
Home facts
- Year built:2027
- Subdivision & Development:Belmont Farms
- Listing ID #:26031630
- Added:1 day(s) ago
- Updated:November 21, 2026 at 01:50 AM
Rooms and interior
- Bedrooms:3
- Total bathrooms:5
- Full bathrooms:4
- Half bathrooms:1
- Rooms Total:2
- Flooring:Ceramic Tile, Hardwood
- Basement:Yes
- Basement Description:Full, Partially Finished
- Living area:4,600 sq. ft.
Heating and cooling
- Heating:Heat Pump
- Central air:Yes
Structure and exterior
- Year built:2027
- Building area:4,600 sq. ft.
- Lot area:0.41 Acres
- Architectural Style:Contemporary
- Construction Materials:Brick Veneer
Schools
- High school:Bryan Station
- Middle school:Winburn
- Elementary school:Mary Todd
Utilities
- Water:Public
- Sewer:Public Sewer
Finances and disclosures
- Price:$1,674,900
- Price per sq. ft.:$364.11
Features and amenities
- Laundry features:Electric Dryer Hookup, Main Level, Washer Hookup
- Amenities:Ceiling Fan(s), Insulated Windows
Parking
- Parking description:Driveway, Garage Door Opener, Garage Faces Side, Off Street
- Garage:Yes
- Garage spaces:3

New listings near 244 Dolce Vita Way
- New
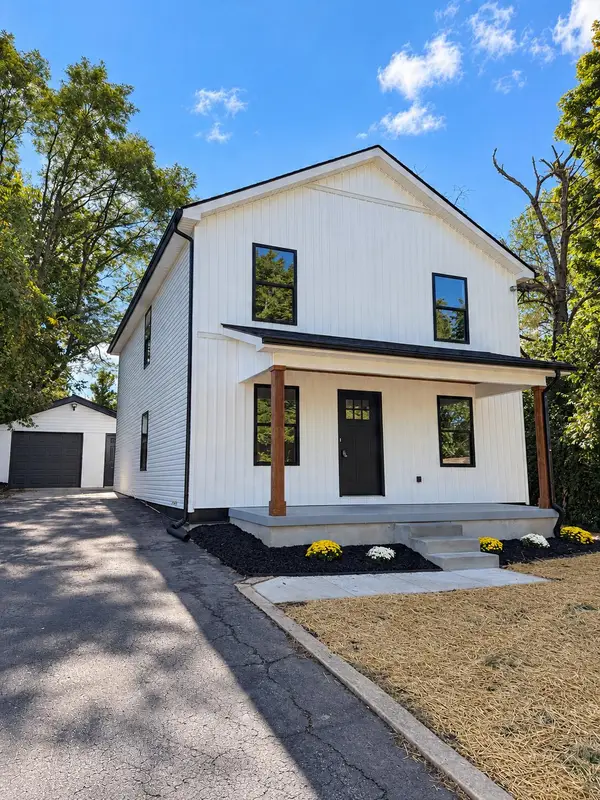 $479,900Active4 beds 3 baths2,005 sq. ft.
362 Preston Avenue, Lexington, KY 40502
MLS# 26031827Listed by: TNT REALTY - New
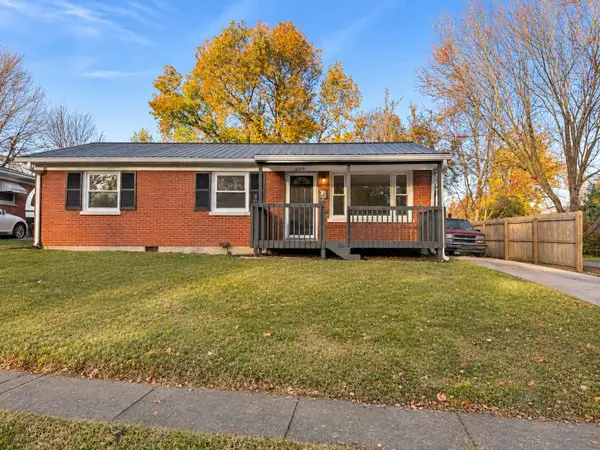 $250,000Active3 beds 1 baths1,000 sq. ft.
2009 Dogwood Drive, Lexington, KY 40504
MLS# 26031839Listed by: THE BROKERAGE - Open Sun, 2 to 4pmNew
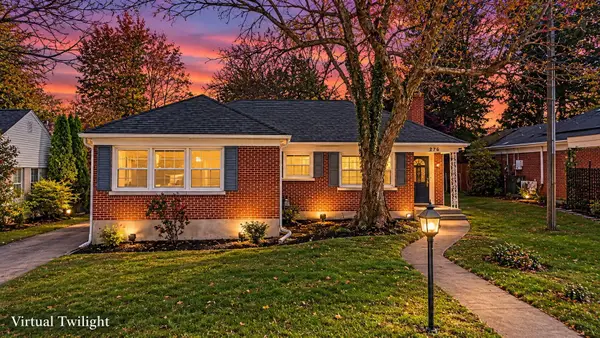 $330,000Active3 beds 2 baths1,552 sq. ft.
276 Lafayette Parkway, Lexington, KY 40503
MLS# 26031841Listed by: THE BROKERAGE - New
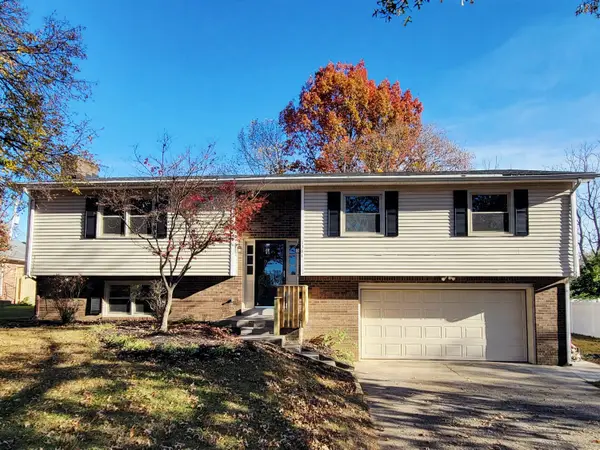 $344,900Active4 beds 3 baths2,300 sq. ft.
1361 Post Oak Road, Lexington, KY 40517
MLS# 26031849Listed by: HENDRICKS REAL ESTATE TEAM - New
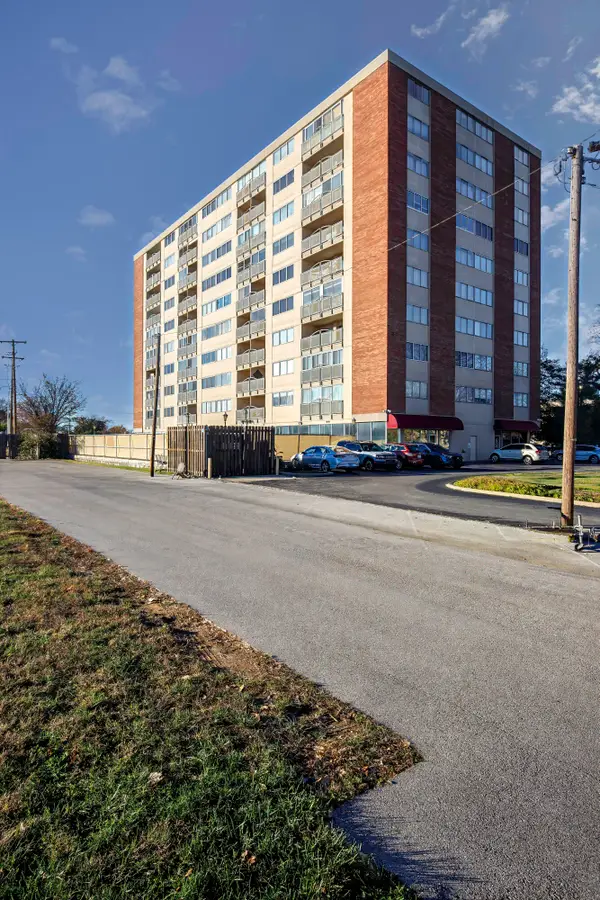 $134,900Active1 beds 1 baths601 sq. ft.
2121 Nicholasville Road #206, Lexington, KY 40503
MLS# 26031798Listed by: RECTOR HAYDEN REALTORS - New
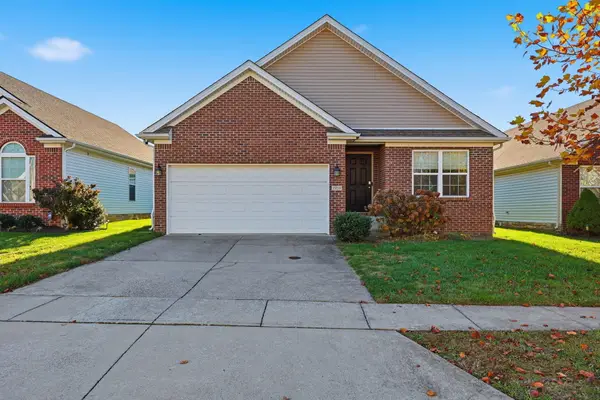 $329,900Active3 beds 2 baths1,325 sq. ft.
1958 Falling Leaves Lane, Lexington, KY 40509
MLS# 26031799Listed by: THE BROKERAGE - New
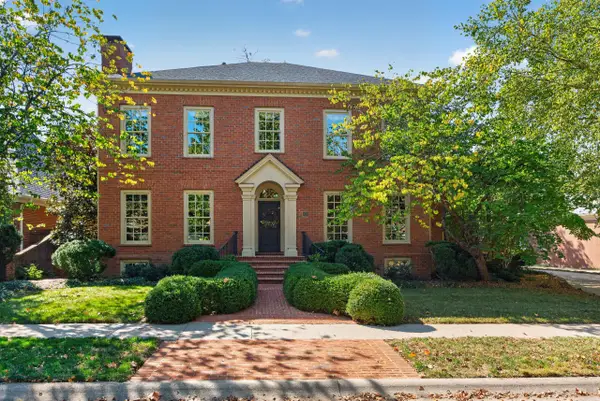 $1,459,000Active4 beds 4 baths4,322 sq. ft.
760 Garden Grove Walk, Lexington, KY 40502
MLS# 26031802Listed by: RE/MAX CREATIVE REALTY - New
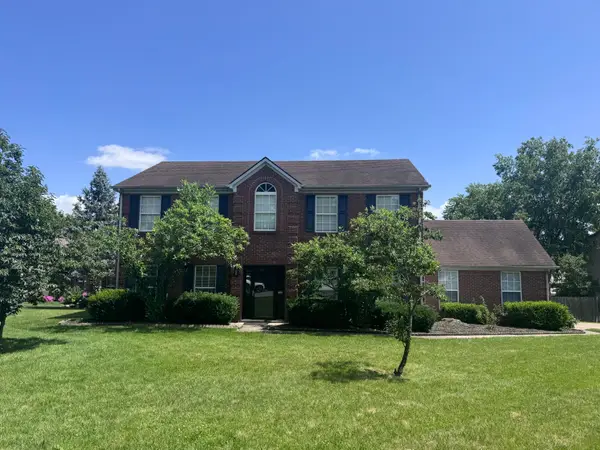 $477,000Active4 beds 3 baths2,345 sq. ft.
3644 Gladman Way, Lexington, KY 40503
MLS# 26031805Listed by: REALTY SOLUTIONS - New
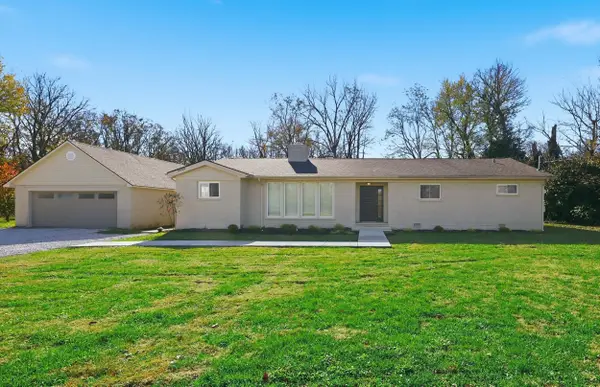 $419,900Active4 beds 2 baths1,923 sq. ft.
3425 Huffman Mill Pike, Lexington, KY 40511
MLS# 26031812Listed by: BEST OF KENTUCKY HOMES REALTY LLC - Open Sat, 11am to 1pmNew
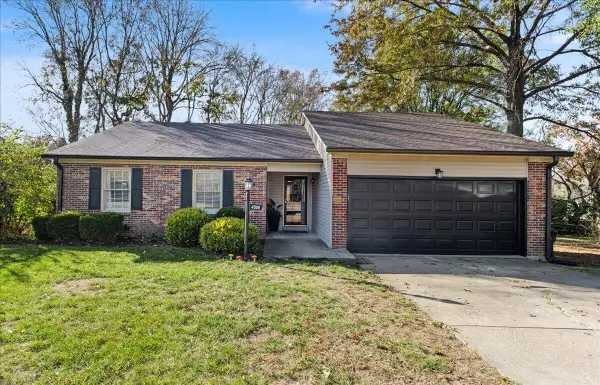 $315,000Active3 beds 2 baths1,588 sq. ft.
4508 Shady Springs Court, Lexington, KY 40515
MLS# 26031661Listed by: UNITED REAL ESTATE BLUEGRASS


Protect your home and budget from life's surprises with an Assurant Home Warranty, backed by a partner that supports you through every step of homeownership. Explore Plans.
© 2023 - 2026 ERA Franchise Systems LLC. All rights reserved. ERA Franchise Systems LLC fully supports the principles of the Fair Housing Act and the Equal Opportunity Act. ERA, ERA Real Estate powered, and their respective logos are registered service marks of ERA Franchise Systems LLC. Each office is independently owned and operated.