
265 Albany Road, Lexington, KY 40503
Local realty services provided by:ERA Select Real Estate
265 Albany Road,Lexington, KY 40503
$745,000
- 4 Beds
- 3 Baths
- 2,939 sq. ft.
- Single family
- Active
Listed by: whitney w durham
Office: bluegrass sotheby's international realty
MLS#:26016708
Source:KY_LBAR
Price summary
- Price:$745,000
- Price per sq. ft.:$253.49
About this home
Come and see this adorable and move-in ready Cape Cod in Lexington's sought-after Glendover neighborhood! Beautifully remodeled in 2017 and thoughtfully enhanced by the current owner, this charming 1.5-story home shines from curb appeal to the finishing touches inside. You will love the gracious family room, accented by gleaming hardwood floors and fireplace, which opens seamlessly to the updated kitchen featuring granite countertops, subway tile backsplash, breakfast bar, with updated stainless steel appliances, gas range, new dishwasher and microwave, plus a water filtration system. The primary suite features a tray ceiling, atrium door, walk-in closet and a spa-like bath with dual bowl vanity with granite countertop, soaking tub and oversized tiled shower with frameless glass door. Three additional bedrooms on the main level and well-designed Jack-and-Jill bath with marble countertops, tile flooring and tub/shower combo create bedroom/flex space for all. Upstairs, a bonus room with refinished floors is perfect for a home office or hobby space. The finished lower level, featuring updated carpet, offers the perfect space for a recreation room, playroom, media room, or home gym. Step outside to enjoy the scenic, level, fully fenced backyard with a spacious patio and detached two-car garage. Ideally located in walking distance to University of Kentucky, you'll love being able to stroll to football games or enjoy the natural beauty of the Arboretum. This is a rare opportunity to own a turn-key home in one of Lexington's most coveted neighborhoods!...
Contact an agent
Home facts
- Year built:1951
- Listing ID #:26016708
- Added:1 day(s) ago
- Updated:July 08, 2026 at 05:43 PM
Rooms and interior
- Bedrooms:4
- Total bathrooms:3
- Full bathrooms:2
- Half bathrooms:1
- Rooms Total:10
- Flooring:Carpet, Hardwood, Tile
- Basement:Yes
- Basement Description:Crawl Space, Partially Finished
- Living area:2,939 sq. ft.
Heating and cooling
- Heating:Forced Air, Natural Gas
- Central air:Yes
Structure and exterior
- Year built:1951
- Building area:2,939 sq. ft.
- Lot area:0.21 Acres
- Architectural Style:Cape Cod
- Construction Materials:Brick Veneer, HardiPlank Type, Vinyl Siding
Schools
- High school:Henry Clay
- Middle school:Morton
- Elementary school:Glendover
Utilities
- Water:Public
- Sewer:Public Sewer
Finances and disclosures
- Price:$745,000
- Price per sq. ft.:$253.49
Features and amenities
- Laundry features:Electric Dryer Hookup, Main Level, Washer Hookup
- Amenities:Blinds, Ceiling Fan(s), Insulated Windows, Screens
Parking
- Parking description:Driveway, Garage Door Opener, Off Street
- Garage:Yes
- Garage spaces:2

New listings near 265 Albany Road
- New
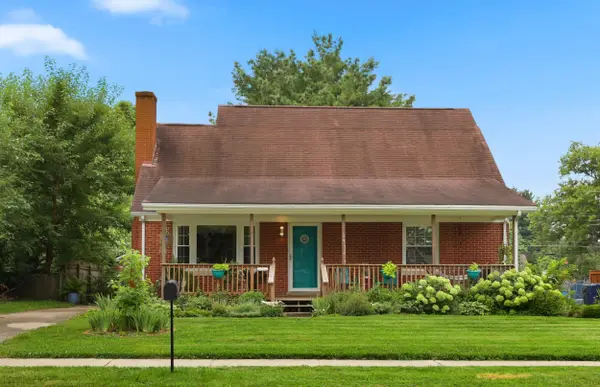 $299,000Active4 beds 3 baths2,201 sq. ft.
512 Saint Anthony Drive, Lexington, KY 40505
MLS# 26016653Listed by: BLUEGRASS SOTHEBY'S INTERNATIONAL REALTY - New
 $400,000Active3 beds 2 baths2,545 sq. ft.
310 Hanover Court, Lexington, KY 40502
MLS# 26016654Listed by: BLUEGRASS SOTHEBY'S INTERNATIONAL REALTY - New
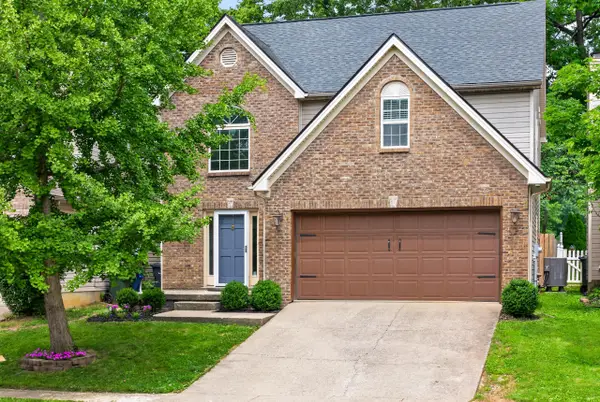 $359,500Active3 beds 3 baths1,940 sq. ft.
1209 Morning Side Drive, Lexington, KY 40509
MLS# 26016655Listed by: RE/MAX CREATIVE REALTY - Open Sun, 2 to 4pmNew
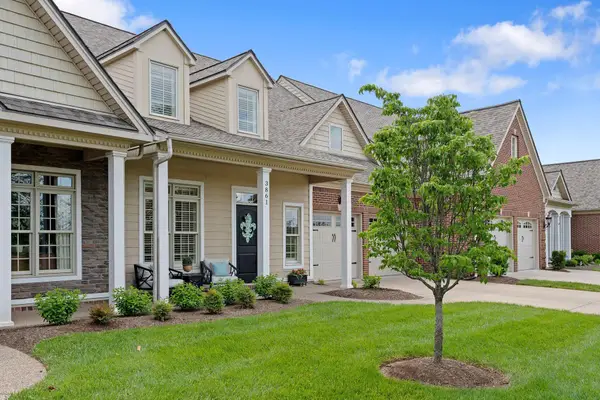 $615,000Active3 beds 3 baths3,243 sq. ft.
3861 Wentworth Place, Lexington, KY 40515
MLS# 26015629Listed by: THE BROKERAGE - New
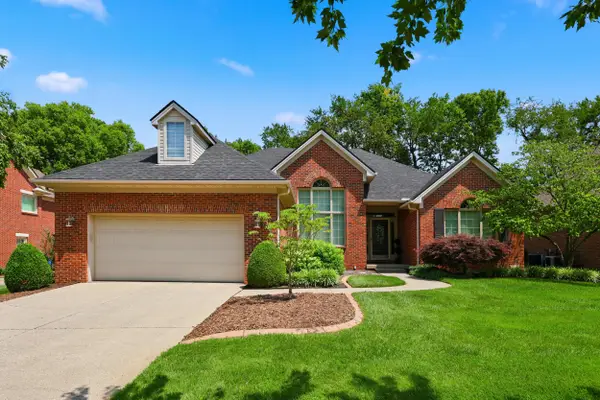 $595,000Active3 beds 3 baths2,117 sq. ft.
1445 Copper Run Boulevard, Lexington, KY 40514
MLS# 26015831Listed by: THE BROKERAGE - New
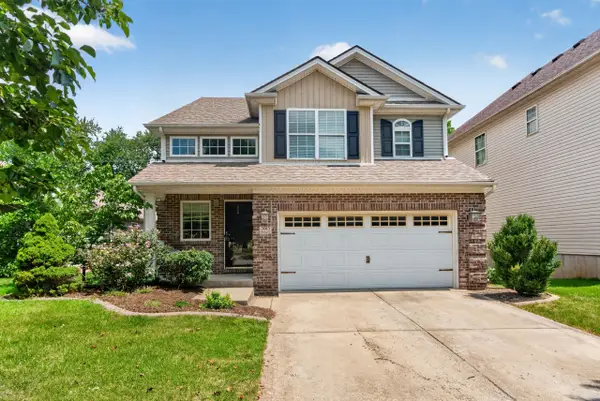 $385,000Active3 beds 3 baths1,902 sq. ft.
2013 Drummond Drive, Lexington, KY 40511
MLS# 26016249Listed by: BLUEGRASS HOME GROUP - Open Thu, 5 to 7pmNew
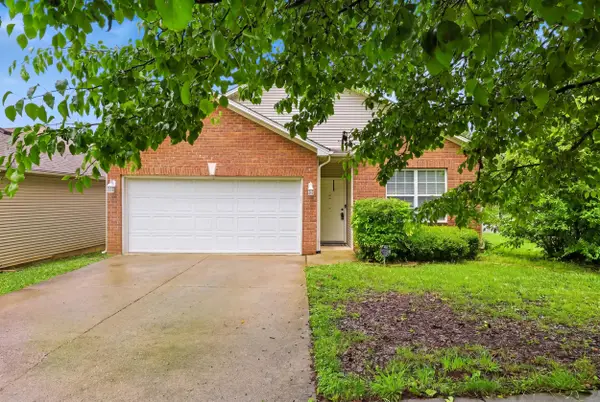 $299,900Active3 beds 2 baths1,232 sq. ft.
2601 Shannon Trace, Lexington, KY 40511
MLS# 26016596Listed by: THE BROKERAGE - New
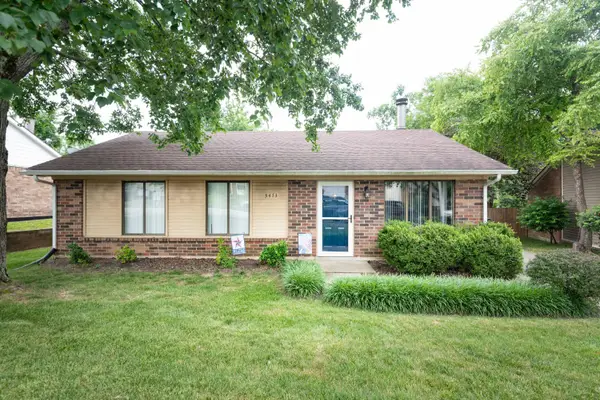 $230,000Active3 beds 1 baths1,102 sq. ft.
3473 Featheridge Drive, Lexington, KY 40515
MLS# 26016588Listed by: SHOW PLACE REALTY - New
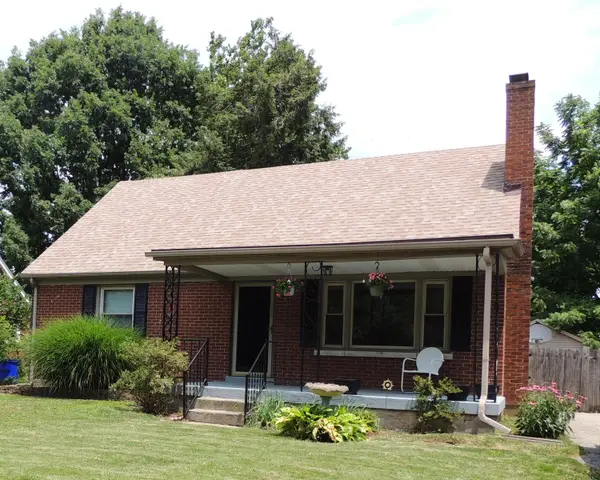 $279,900Active4 beds 2 baths1,959 sq. ft.
551 Saint Anthony Drive, Lexington, KY 40505
MLS# 26016525Listed by: CENTURY 21 SIMPSON & ASSOCIATES


Protect your home and budget from life's surprises with an Assurant Home Warranty, backed by a partner that supports you through every step of homeownership. Explore Plans.
© 2023 - 2026 ERA Franchise Systems LLC. All rights reserved. ERA Franchise Systems LLC fully supports the principles of the Fair Housing Act and the Equal Opportunity Act. ERA, ERA Real Estate powered, and their respective logos are registered service marks of ERA Franchise Systems LLC. Each office is independently owned and operated.