
2772 Burnt Mill Road, Lexington, KY 40511
Local realty services provided by:ERA Select Real Estate
2772 Burnt Mill Road,Lexington, KY 40511
$350,000
- 3 Beds
- 3 Baths
- 1,981 sq. ft.
- Single family
- Active
Listed by: andrea b lane
Office: the brokerage
MLS#:26023725
Source:KY_LBAR
Price summary
- Price:$350,000
- Price per sq. ft.:$176.68
- Monthly HOA dues:$8.33
About this home
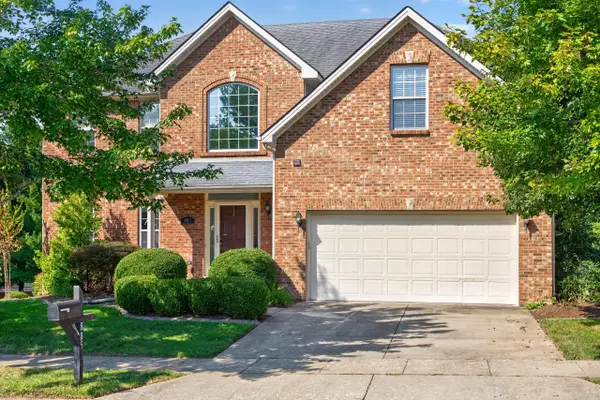
Make your appointment today to see this charming one-and-a-half-story home featuring wonderful curb appeal, a beautifully landscaped yard, and an inviting floor plan filled with natural light. From the moment you step inside, you'll appreciate the bright, welcoming feel of the home. The main level offers a generous family room with light wood floors, along with a spacious office or den just off the family room—perfect for working from home, reading, or creating an additional gathering space. The large, cheerful kitchen is truly a place to gather, offering abundant cabinetry and plenty of room for family and friends. Enjoy casual seating at the bar as well as space for a full-size dining table. Just off the kitchen is a cozy enclosed porch surrounded by windows—a wonderful spot for morning coffee, bird watching, a card game, or even a little Mahjong! Step outside to the adjoining patio and sitting area, ready for grilling, entertaining, or simply relaxing outdoors. Upstairs, you'll find two comfortable bedrooms, each with a walk-in closet, along with a full bath. Whether you're looking for room to grow, space for overnight guests, or simply a home with a flexible and comfortable layout, this one has plenty to offer. And here's what makes this property especially unique: the beautifully landscaped adjoining lot is also available for purchase with the home. Imagine the possibilities—an expansive side yard, additional outdoor entertaining space, gardens, play space, or simply the privacy and beauty of having extra green space beside your home. Purchase the home and adjoining landscaped lot together for $389,000. A charming home, beautiful landscaping, and the rare opportunity to add the lot next door—don't miss your chance to make this special property your own!...
Contact an agent
Home facts
- Year built:2010
- Subdivision & Development:McConnell Trace
- Listing ID #:26023725
- Added:1 day(s) ago
- Updated:August 30, 2026 at 07:44 PM
Rooms and interior
- Bedrooms:3
- Total bathrooms:3
- Full bathrooms:2
- Half bathrooms:1
- Rooms Total:10
- Flooring:Carpet, Ceramic Tile, Laminate
- Living area:1,981 sq. ft.
Heating and cooling
- Cooling:Electric
- Heating:Electric
Structure and exterior
- Year built:2010
- Building area:1,981 sq. ft.
- Lot area:0.12 Acres
- Architectural Style:Colonial
- Construction Materials:Aluminum Siding
Schools
- High school:Dunbar
- Middle school:Leestown
- Elementary school:Meadowthorpe
Utilities
- Water:Public
- Sewer:Public Sewer
Finances and disclosures
- Price:$350,000
- Price per sq. ft.:$176.68
Features and amenities
- Laundry features:Main Level
- Amenities:Ceiling Fan(s)
Parking
- Parking description:Driveway, Garage Faces Side
- Garage:Yes
- Garage spaces:2

New listings near 2772 Burnt Mill Road
- New
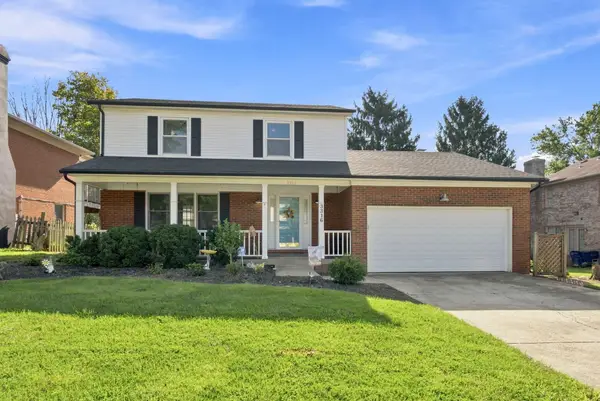 $319,900Active3 beds 3 baths1,776 sq. ft.
3316 Fox Den Circle, Lexington, KY 40515
MLS# 26023739Listed by: NATIONAL REAL ESTATE - New
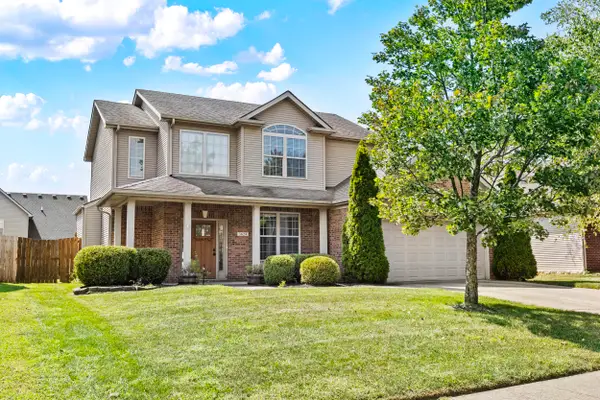 $392,500Active3 beds 3 baths1,646 sq. ft.
3624 Stolen Horse Trace, Lexington, KY 40509
MLS# 26023730Listed by: GUIDE REALTY, INC. - New
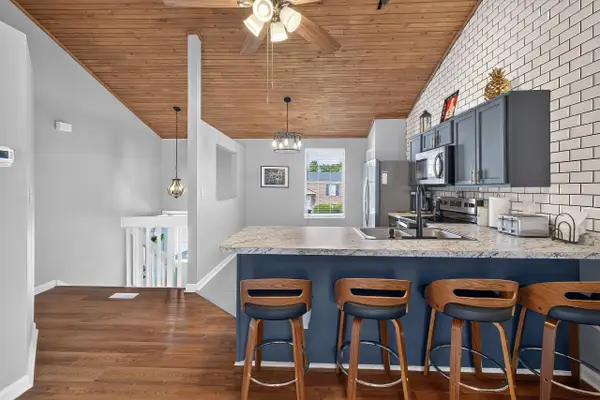 Listed by ERA$210,000Active2 beds 2 baths1,008 sq. ft.
3504 Roundtable Way, Lexington, KY 40515
MLS# 26023204Listed by: ERA SELECT REAL ESTATE - New
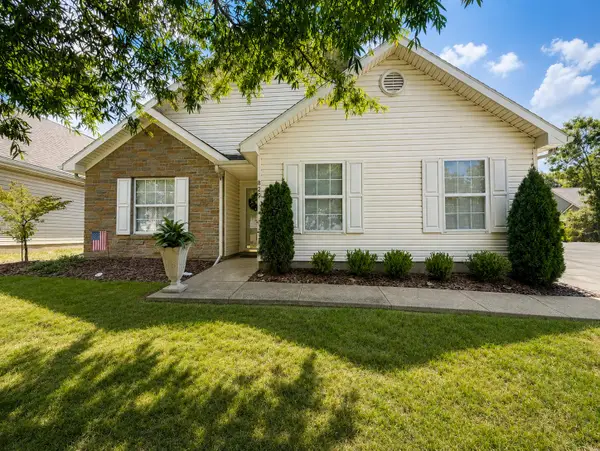 $249,900Active3 beds 1 baths1,109 sq. ft.
829 Statesman Way, Lexington, KY 40505
MLS# 26023391Listed by: THE LOCAL AGENTS - Open Sun, 2 to 4pmNew
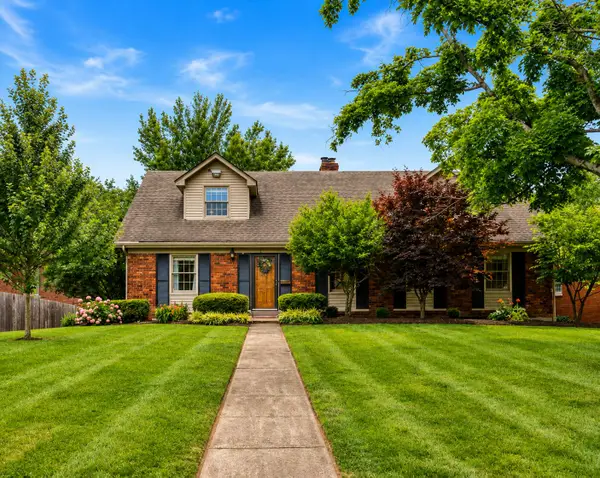 $549,900Active4 beds 2 baths3,056 sq. ft.
328 Leawood Drive, Lexington, KY 40502
MLS# 26023707Listed by: LIFSTYL REAL ESTATE - Open Sun, 2 to 4pmNew
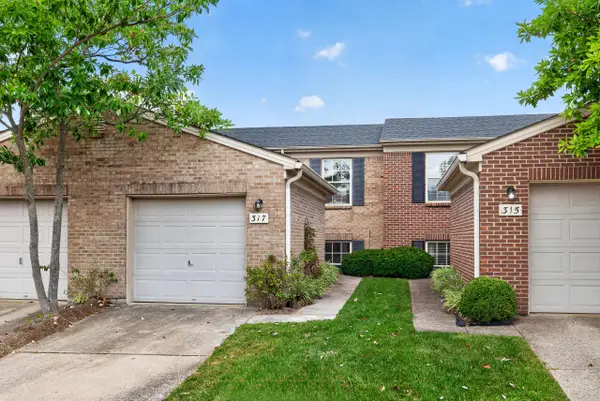 $224,900Active2 beds 2 baths1,055 sq. ft.
317 Johns Turn Trail, Lexington, KY 40514
MLS# 26023714Listed by: RE/MAX ELITE REALTY - New
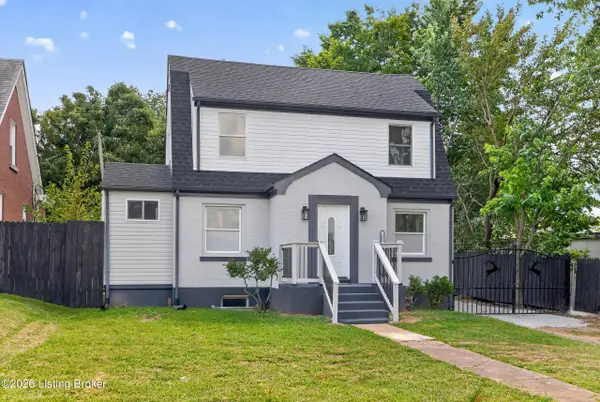 $339,000Active3 beds 2 baths1,592 sq. ft.
1204 N Broadway, Lexington, KY 40505
MLS# 1727715Listed by: FIRST SATURDAY REAL ESTATE - Open Sun, 2 to 4pmNew
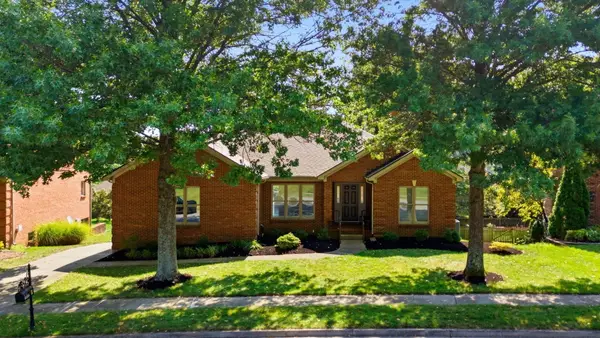 $750,000Active4 beds 3 baths4,157 sq. ft.
4684 Firebrook Boulevard, Lexington, KY 40513
MLS# 26023699Listed by: COLDWELL BANKER MCMAHAN - New
 $625,000Active5 beds 4 baths3,942 sq. ft.
885 Fiddler Creek Way, Lexington, KY 40515
MLS# 26023701Listed by: RE/MAX CREATIVE REALTY


Protect your home and budget from life's surprises with an Assurant Home Warranty, backed by a partner that supports you through every step of homeownership. Explore Plans.
© 2023 - 2026 ERA Franchise Systems LLC. All rights reserved. ERA Franchise Systems LLC fully supports the principles of the Fair Housing Act and the Equal Opportunity Act. ERA, ERA Real Estate powered, and their respective logos are registered service marks of ERA Franchise Systems LLC. Each office is independently owned and operated.