
2908 Polo Club Boulevard, Lexington, KY 40509
Local realty services provided by:ERA Select Real Estate
2908 Polo Club Boulevard,Lexington, KY 40509
$385,000
- 3 Beds
- 3 Baths
- 1,880 sq. ft.
- Single family
- Active
Listed by: jordan thomas
Office: keller williams legacy group
MLS#:26031074
Source:KY_LBAR
Price summary
- Price:$385,000
- Price per sq. ft.:$204.79
- Monthly HOA dues:$11.67
About this home
Location, convenience, and charm all in one! Don't miss your opportunity to own this beautiful 3-bedroom, 1.5-story home located in the highly desirable and rapidly growing Hamburg area! Conveniently situated just minutes from Hamburg Pavilion, I-75/I-64, shopping, dining, and entertainment, with Starbucks and Costco within walking distance. As you step inside, you'll be welcomed by a spacious great room featuring vaulted ceilings and a cozy fireplace, flowing seamlessly into the dining area and kitchen. Upstairs, you'll find beautiful hardwood flooring throughout, a generously sized primary suite complete with a large walk-in closet and an updated primary bathroom (2022), featuring a walk-in shower. Two additional spacious bedrooms and a conveniently located upstairs laundry room complete the second level. Additional highlights include a brand-new water heater, a private fenced backyard with a patio perfect for entertaining, a two-car garage, and rooftop solar panels for added energy efficiency. With continued growth and development throughout the Hamburg area, this location offers an incredible combination of convenience and accessibility. Homes in locations like this are not to be missed! Schedule your private showing today!...
Contact an agent
Home facts
- Year built:2004
- Subdivision & Development:Gleneagles
- Listing ID #:26031074
- Added:1 day(s) ago
- Updated:November 12, 2026 at 01:08 PM
Rooms and interior
- Bedrooms:3
- Total bathrooms:3
- Full bathrooms:2
- Half bathrooms:1
- Rooms Total:9
- Flooring:Hardwood, Tile
- Living area:1,880 sq. ft.
Heating and cooling
- Cooling:Electric, Heat Pump
- Heating:Electric, Heat Pump
Structure and exterior
- Year built:2004
- Building area:1,880 sq. ft.
- Lot area:0.1 Acres
- Construction Materials:Stone, Vinyl Siding
Schools
- High school:Frederick Douglass
- Middle school:Crawford
- Elementary school:Garrett Morgan
Utilities
- Water:Public
- Sewer:Public Sewer
Finances and disclosures
- Price:$385,000
- Price per sq. ft.:$204.79
Features and amenities
- Laundry features:Electric Dryer Hookup, Gas Dryer Hookup, Washer Hookup
- Amenities:Blinds, Ceiling Fan(s), Insulated Windows
Parking
- Parking description:Driveway, Garage Door Opener
- Garage:Yes
- Garage spaces:2

New listings near 2908 Polo Club Boulevard
- New
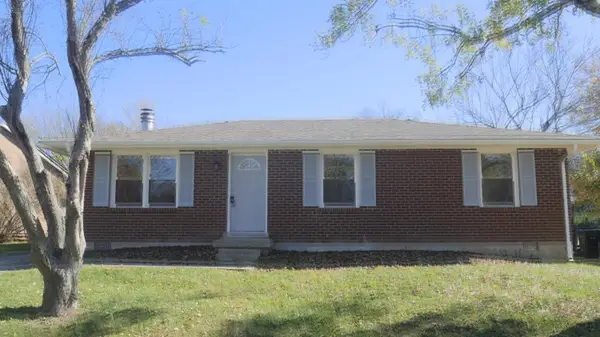 $229,900Active3 beds 1 baths1,025 sq. ft.
1164 Kalone Way, Lexington, KY 40515
MLS# 26030936Listed by: RED FOX REALTY INC. - New
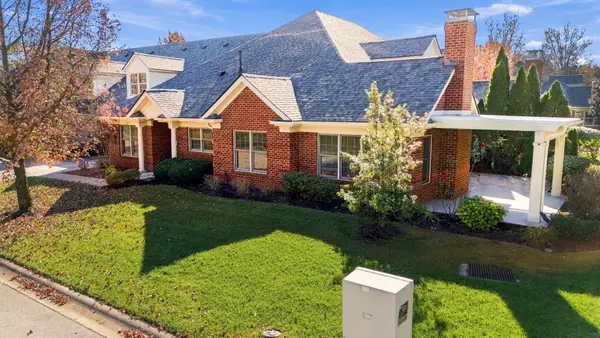 $500,000Active4 beds 3 baths2,940 sq. ft.
4104 Tradition Way, Lexington, KY 40509
MLS# 26031070Listed by: WEESNER PROPERTIES, INC. - New
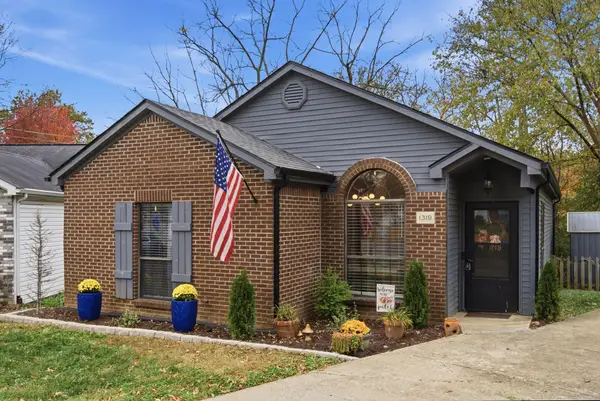 $260,000Active2 beds 2 baths1,092 sq. ft.
1319 The Kings Court, Lexington, KY 40515
MLS# 26031060Listed by: THE BROKERAGE - Open Sun, 1 to 3pmNew
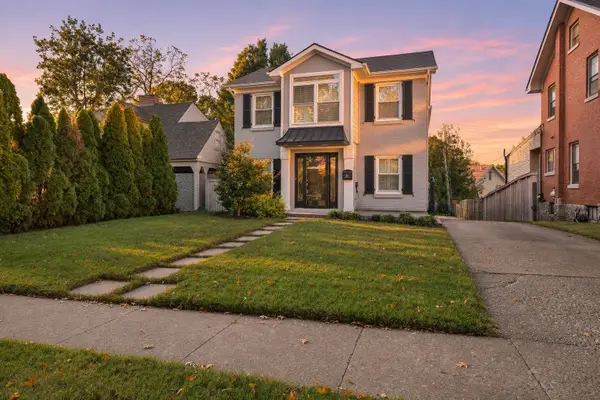 $975,000Active4 beds 4 baths3,489 sq. ft.
331 Ridgeway Road, Lexington, KY 40502
MLS# 26031064Listed by: THE BROKERAGE - New
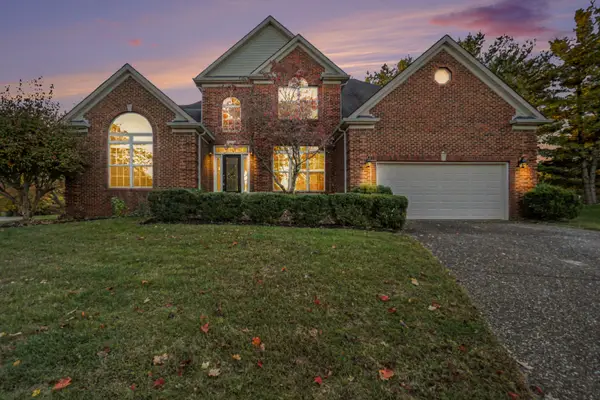 $750,000Active4 beds 3 baths4,675 sq. ft.
1221 Birmingham Lane, Lexington, KY 40513
MLS# 26031052Listed by: KELLER WILLIAMS COMMONWEALTH - New
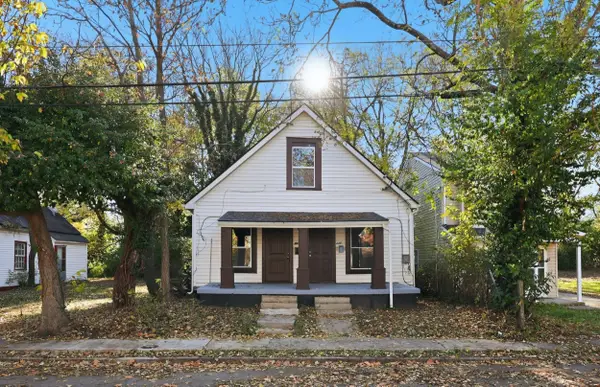 $339,000Active4 beds 2 baths1,964 sq. ft.
448-446 Campbell Street, Lexington, KY 40508
MLS# 26031042Listed by: GUIDE REALTY, INC. - New
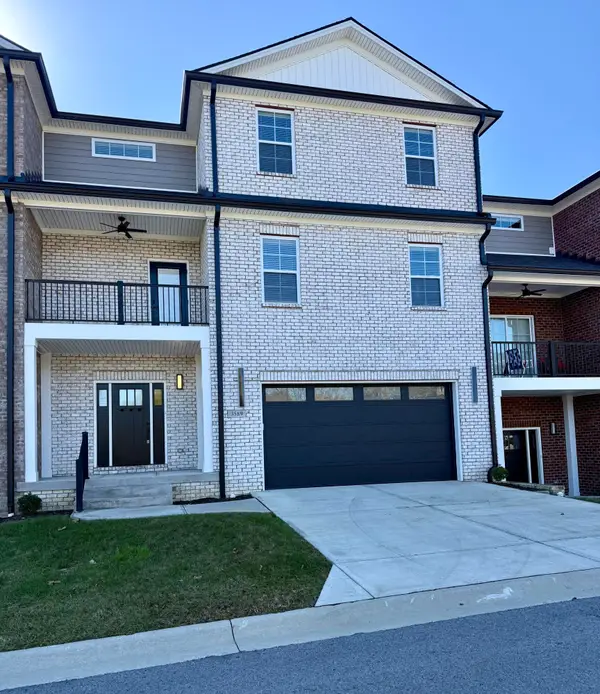 $679,000Active5 beds 5 baths3,527 sq. ft.
3589 Harper Woods Lane, Lexington, KY 40515
MLS# 26031044Listed by: BLUEGRASS PROPERTY EXCHANGE - New
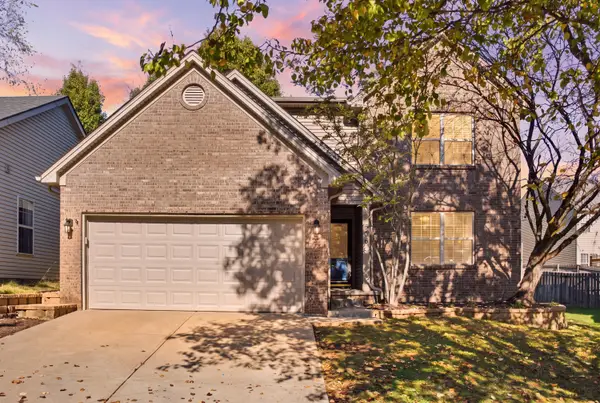 $349,000Active4 beds 3 baths1,751 sq. ft.
508 Hopewell Park, Lexington, KY 40511
MLS# 26031003Listed by: INDIGO & CO - New
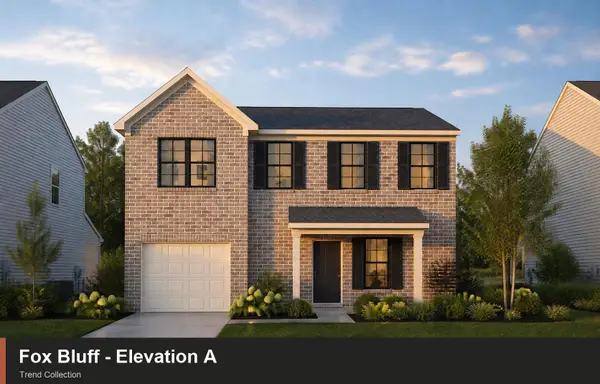 $334,039Active3 beds 3 baths1,702 sq. ft.
2953 Lupine Lane, Lexington, KY 40511
MLS# 26031004Listed by: CHRISTIES INTERNATIONAL REAL ESTATE BLUEGRASS


Protect your home and budget from life's surprises with an Assurant Home Warranty, backed by a partner that supports you through every step of homeownership. Explore Plans.
© 2023 - 2026 ERA Franchise Systems LLC. All rights reserved. ERA Franchise Systems LLC fully supports the principles of the Fair Housing Act and the Equal Opportunity Act. ERA, ERA Real Estate powered, and their respective logos are registered service marks of ERA Franchise Systems LLC. Each office is independently owned and operated.