
2953 Lupine Lane, Lexington, KY 40511
Local realty services provided by:ERA Select Real Estate
2953 Lupine Lane,Lexington, KY 40511
$334,039
- 3 Beds
- 3 Baths
- 1,702 sq. ft.
- Single family
- Active
Listed by: neshia gaines, jennifer sisson
Office: christies international real estate bluegrass
MLS#:26031004
Source:KY_LBAR
Price summary
- Price:$334,039
- Price per sq. ft.:$196.26
- Monthly HOA dues:$7.5
About this home
Contract writing period through Friday, November 13th at NOON.
The Fox Bluff, part of the Trend Collection, is a two story plan with three bedrooms, all on the second floor. It features two and a half baths and has a one-car attached garage. The open concept first floor has a large family room, island kitchen with seating, and a breakfast area overlooking the rear yard. The utility room is located on the first floor and convenient to the garage entry and powder room. The upstairs primary suite has a vaulted bedroom ceiling, spacious private bath with double bowl vanity, linen storage, and a large walk-in closet. Several upgrade shower options are offered for the primary bath. Bedrooms two and three share the hall bath. Both elevations offered include a front porch. Job# 270UI
Contact an agent
Home facts
- Year built:2026
- Subdivision & Development:Masterson Station
- Listing ID #:26031004
- Added:1 day(s) ago
- Updated:November 12, 2026 at 05:00 PM
Rooms and interior
- Bedrooms:3
- Total bathrooms:3
- Full bathrooms:2
- Half bathrooms:1
- Rooms Total:9
- Flooring:Carpet
- Living area:1,702 sq. ft.
Heating and cooling
- Cooling:Electric, Zoned
- Heating:Forced Air, Zoned
Structure and exterior
- Year built:2026
- Building area:1,702 sq. ft.
- Lot area:0.11 Acres
- Construction Materials:Brick Veneer, Vinyl Siding
Schools
- High school:Bryan Station
- Middle school:Leestown
- Elementary school:Meadowthorpe
Utilities
- Water:Public
- Sewer:Public Sewer
Finances and disclosures
- Price:$334,039
- Price per sq. ft.:$196.26
Features and amenities
- Laundry features:Electric Dryer Hookup, Washer Hookup
- Amenities:Screens
Parking
- Parking description:Driveway, Garage Door Opener
- Garage:Yes
- Garage spaces:1

New listings near 2953 Lupine Lane
- New
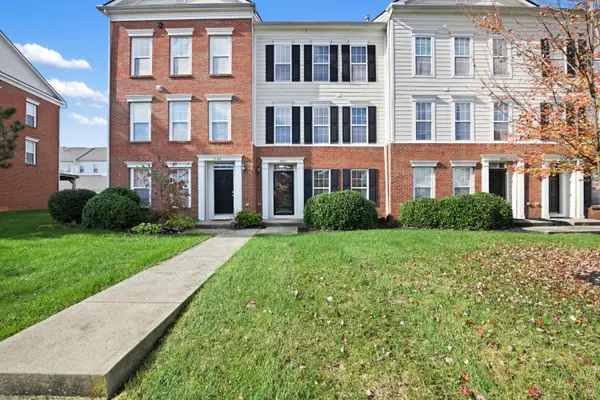 $315,000Active3 beds 3 baths1,700 sq. ft.
2443 Lady Bedford Place, Lexington, KY 40509
MLS# 26030908Listed by: THE BROKERAGE - New
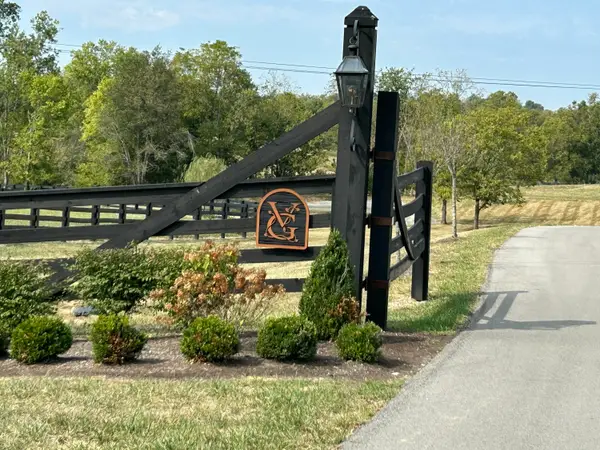 $225,000Active1 Acres
108 Doe Valley, Nicholasville, KY 40356
MLS# 26031099Listed by: BLUEGRASS SOTHEBY'S INTERNATIONAL REALTY - New
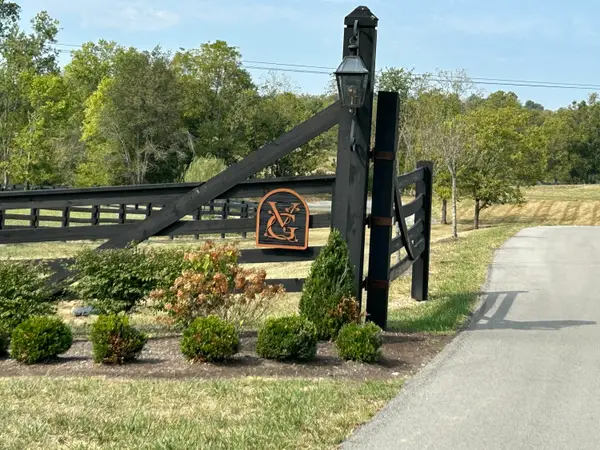 $225,000Active1 Acres
156 Doe Valley, Nicholasville, KY 40356
MLS# 26031100Listed by: BLUEGRASS SOTHEBY'S INTERNATIONAL REALTY - New
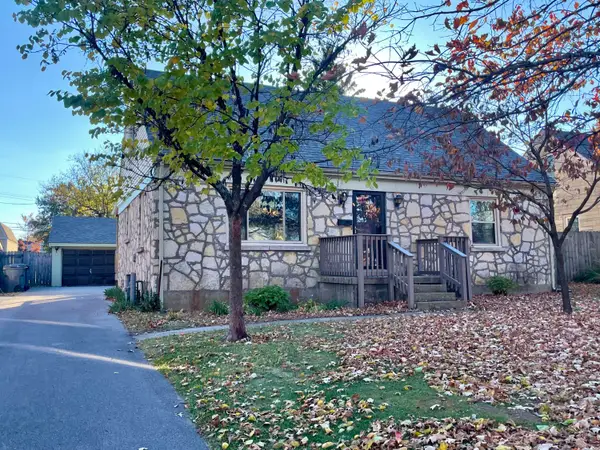 $360,000Active4 beds 1 baths1,471 sq. ft.
616 Springridge Drive, Lexington, KY 40503
MLS# 26031102Listed by: KIRKPATRICK & COMPANY - Open Sun, 1 to 3pmNew
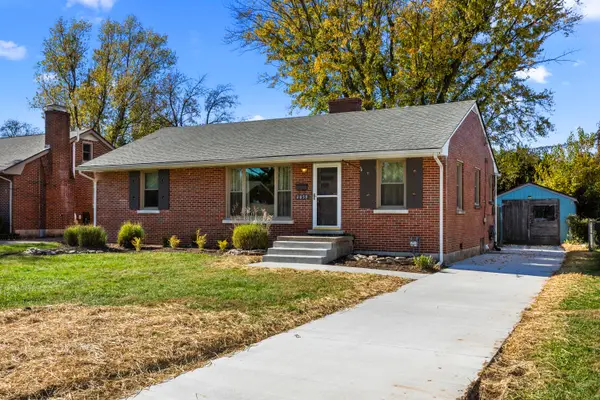 $349,000Active3 beds 2 baths1,480 sq. ft.
2059 Rambler Road, Lexington, KY 40503
MLS# 26031097Listed by: BUILDING THE BLUEGRASS REALTY - New
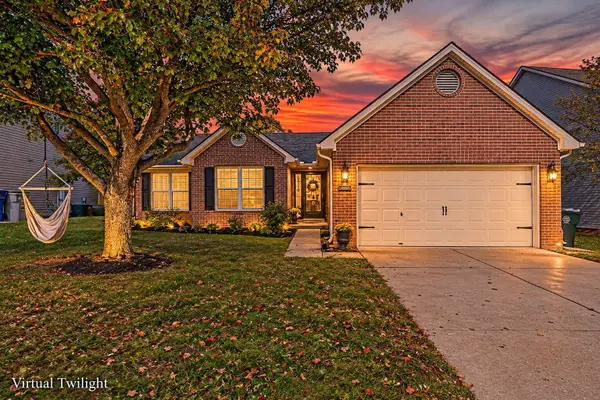 $369,000Active3 beds 2 baths1,638 sq. ft.
3992 Barnard Drive, Lexington, KY 40509
MLS# 26031081Listed by: TRU LIFE REAL ESTATE - New
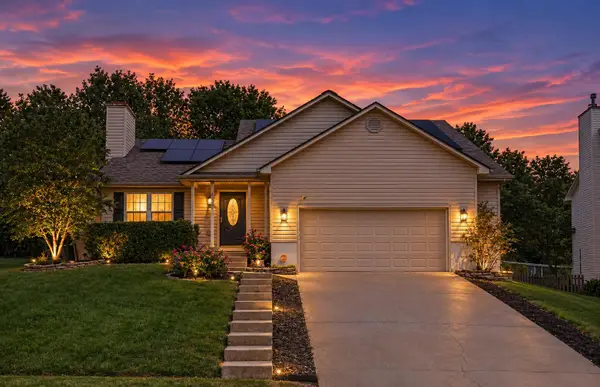 $339,900Active3 beds 3 baths1,728 sq. ft.
4620 Landing Drive, Lexington, KY 40515
MLS# 26031084Listed by: COMEY & SHEPHERD - New
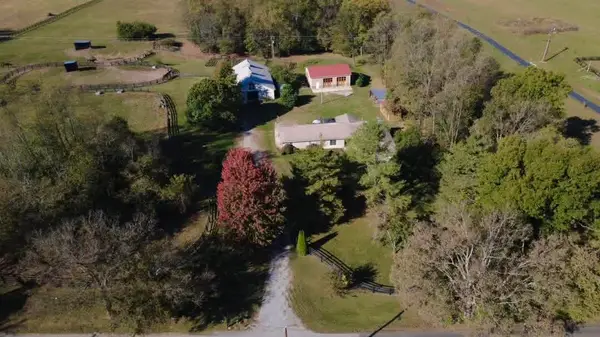 $879,000Active4 beds 2 baths2,700 sq. ft.
5173 Jacks Creek Pike, Lexington, KY 40515
MLS# 26031079Listed by: MINK REALTY - New
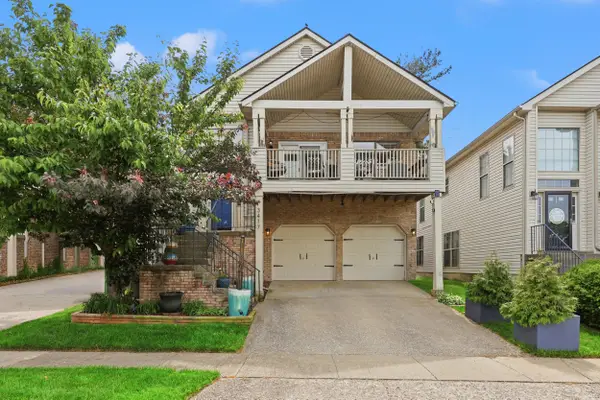 Listed by ERA$385,000Active3 beds 3 baths2,050 sq. ft.
3417 Overbrook Fountain, Lexington, KY 40502
MLS# 26031082Listed by: ERA SELECT REAL ESTATE - New
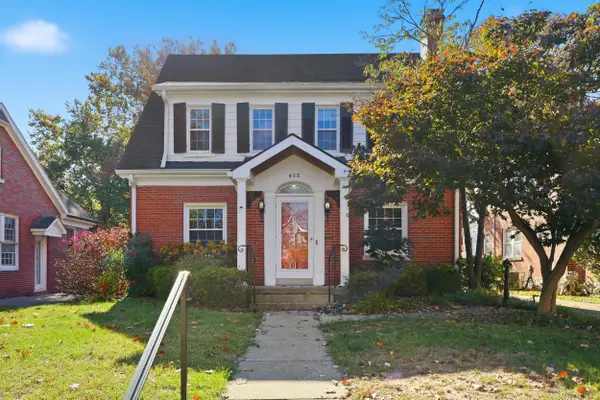 Listed by ERA$869,000Active3 beds 2 baths2,718 sq. ft.
408 Hart Road, Lexington, KY 40502
MLS# 26031088Listed by: ERA SELECT REAL ESTATE


Protect your home and budget from life's surprises with an Assurant Home Warranty, backed by a partner that supports you through every step of homeownership. Explore Plans.
© 2023 - 2026 ERA Franchise Systems LLC. All rights reserved. ERA Franchise Systems LLC fully supports the principles of the Fair Housing Act and the Equal Opportunity Act. ERA, ERA Real Estate powered, and their respective logos are registered service marks of ERA Franchise Systems LLC. Each office is independently owned and operated.