
3992 Barnard Drive, Lexington, KY 40509
Local realty services provided by:ERA Select Real Estate
3992 Barnard Drive,Lexington, KY 40509
$369,000
- 3 Beds
- 2 Baths
- 1,638 sq. ft.
- Single family
- Active
Listed by: carlos elliott
Office: tru life real estate
MLS#:26031081
Source:KY_LBAR
Price summary
- Price:$369,000
- Price per sq. ft.:$225.27
About this home
Welcome home to this beautifully updated property featuring a desirable **first-floor primary suite** and numerous recent improvements throughout! Thoughtfully renovated and move-in ready, this home offers the perfect combination of modern finishes, comfort, and convenience.
Updates completed in 2024 include professionally installed flooring throughout the entire home, fresh interior paint, and gorgeous quartz countertops complemented by a stylish tile backsplash. Additional improvements in 2025 and 2026 include all-new stainless steel appliances, updated light fixtures throughout, and refreshed landscaping that enhances the home's curb appeal.
Enjoy added peace of mind with a **roof replaced in 2019 and HVAC system updated in 2023**. With major improvements already completed, this home is ready for its next owners to move right in and enjoy. Don't miss your opportunity to make it yours—schedule your private showing today!
Contact an agent
Home facts
- Year built:1997
- Subdivision & Development:Brighton Woods
- Listing ID #:26031081
- Added:1 day(s) ago
- Updated:November 12, 2026 at 03:23 PM
Rooms and interior
- Bedrooms:3
- Total bathrooms:2
- Full bathrooms:2
- Rooms Total:7
- Flooring:Carpet, Tile, Vinyl
- Living area:1,638 sq. ft.
Heating and cooling
- Cooling:Heat Pump
- Heating:Forced Air, Natural Gas
Structure and exterior
- Year built:1997
- Building area:1,638 sq. ft.
- Lot area:0.16 Acres
- Construction Materials:Brick Veneer
Schools
- High school:Henry Clay
- Middle school:Edythe J. Hayes
- Elementary school:Athens-Chilesburg
Utilities
- Water:Public
- Sewer:Public Sewer
Finances and disclosures
- Price:$369,000
- Price per sq. ft.:$225.27
Features and amenities
- Laundry features:Main Level
Parking
- Parking description:Driveway, Garage Faces Front
- Garage:Yes
- Garage spaces:2

New listings near 3992 Barnard Drive
- New
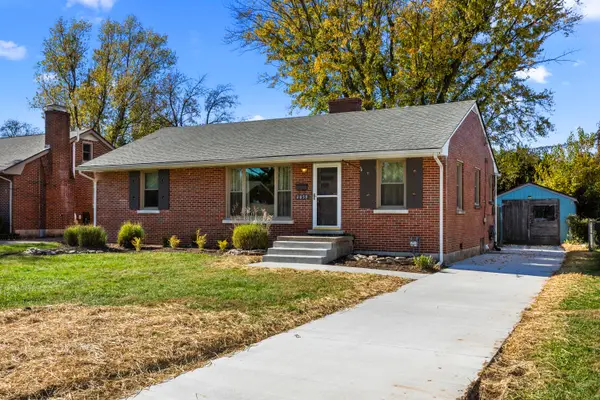 $349,000Active3 beds 2 baths1,480 sq. ft.
2059 Rambler Road, Lexington, KY 40503
MLS# 26031097Listed by: BUILDING THE BLUEGRASS REALTY - New
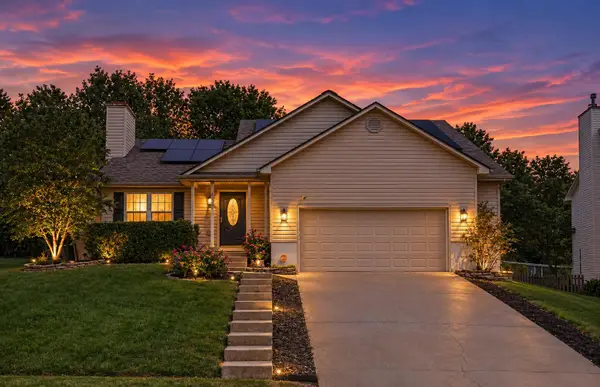 $339,900Active3 beds 3 baths1,728 sq. ft.
4620 Landing Drive, Lexington, KY 40515
MLS# 26031084Listed by: COMEY & SHEPHERD - New
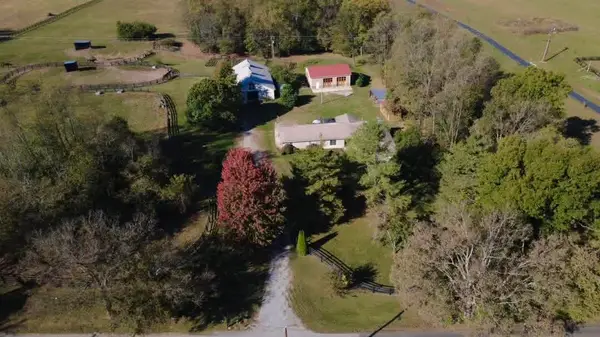 $879,000Active4 beds 2 baths2,700 sq. ft.
5173 Jacks Creek Pike, Lexington, KY 40515
MLS# 26031079Listed by: MINK REALTY - New
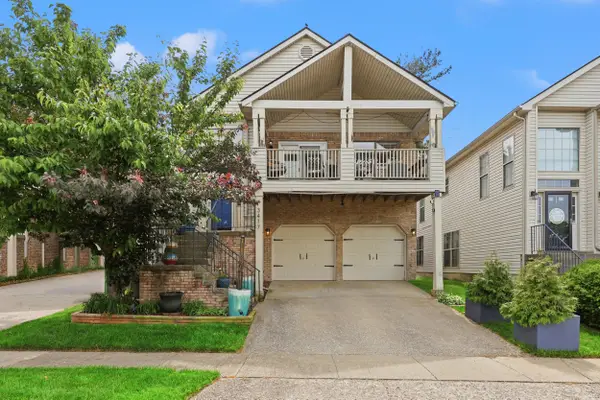 Listed by ERA$385,000Active3 beds 3 baths2,050 sq. ft.
3417 Overbrook Fountain, Lexington, KY 40502
MLS# 26031082Listed by: ERA SELECT REAL ESTATE - New
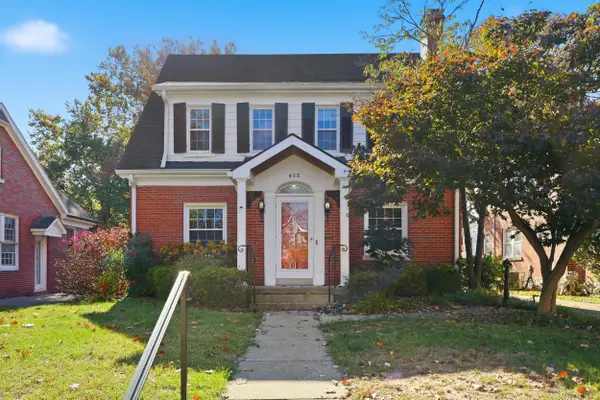 Listed by ERA$869,000Active3 beds 2 baths2,718 sq. ft.
408 Hart Road, Lexington, KY 40502
MLS# 26031088Listed by: ERA SELECT REAL ESTATE - Open Sun, 2 to 4pmNew
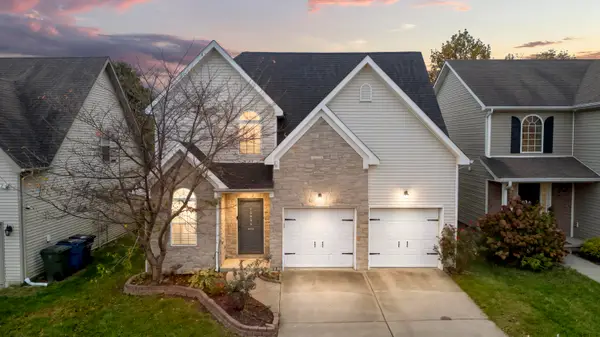 $385,000Active3 beds 3 baths1,880 sq. ft.
2908 Polo Club Boulevard, Lexington, KY 40509
MLS# 26031074Listed by: KELLER WILLIAMS LEGACY GROUP - New
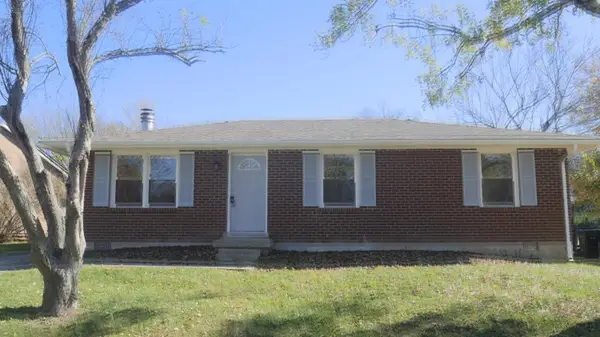 $229,900Active3 beds 1 baths1,025 sq. ft.
1164 Kalone Way, Lexington, KY 40515
MLS# 26030936Listed by: RED FOX REALTY INC. - New
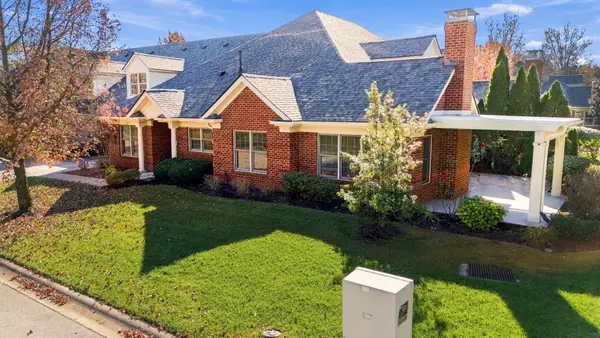 $500,000Active4 beds 3 baths2,940 sq. ft.
4104 Tradition Way, Lexington, KY 40509
MLS# 26031070Listed by: WEESNER PROPERTIES, INC. - New
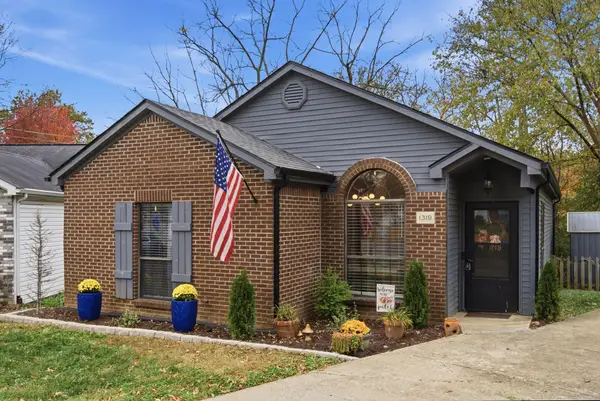 $260,000Active2 beds 2 baths1,092 sq. ft.
1319 The Kings Court, Lexington, KY 40515
MLS# 26031060Listed by: THE BROKERAGE


Protect your home and budget from life's surprises with an Assurant Home Warranty, backed by a partner that supports you through every step of homeownership. Explore Plans.
© 2023 - 2026 ERA Franchise Systems LLC. All rights reserved. ERA Franchise Systems LLC fully supports the principles of the Fair Housing Act and the Equal Opportunity Act. ERA, ERA Real Estate powered, and their respective logos are registered service marks of ERA Franchise Systems LLC. Each office is independently owned and operated.