
3124 Roundway Down Lane, Lexington, KY 40509
Local realty services provided by:ERA Select Real Estate
3124 Roundway Down Lane,Lexington, KY 40509
$425,000
- 5 Beds
- 4 Baths
- 2,920 sq. ft.
- Single family
- Active
Upcoming open houses
- Sun, Oct 1101:00 pm - 03:00 pm
Listed by: shevawn akers
Office: firefly realty & investments
MLS#:26015367
Source:KY_LBAR
Price summary
- Price:$425,000
- Price per sq. ft.:$145.55
- Monthly HOA dues:$11.67
About this home
*NEW ROOF* Need more space, privacy & multi-generational living? Welcome to this spacious five bedroom, 3.5 bath home that backs to green space with a finished, walkout basement! The first floor primary suite provides an escape from the daily hustle & bustle, with 3 bedrooms & a full bath upstairs. The finished basement provides an additional large bedroom, full bathroom & living area with a kitchenette for extended family, teens or young adults living at home. With a newer HVAC system upstairs & laundry on the main floor, this home offers peace of mind & convenience. The chef in your life will enjoy preparing meals in the spacious kitchen with a large eat-in dining area, espresso cabinets, granite countertops, stainless appliances & travertine floors. Stay cozy this winter with a wood-burning fireplace, or enjoy movie night in the basement living area. Located just off of I-75 & minutes from everything Hamburg has to offer, including Costco, Target, a plethora of retail & restaurants, this home has it all! Selling as is. Inspections welcome....
Contact an agent
Home facts
- Year built:2003
- Subdivision & Development:Gleneagles
- Listing ID #:26015367
- Added:97 day(s) ago
- Updated:October 05, 2026 at 10:22 AM
Rooms and interior
- Bedrooms:5
- Total bathrooms:4
- Full bathrooms:3
- Half bathrooms:1
- Rooms Total:13
- Flooring:Carpet, Tile, Wood
- Basement:Yes
- Basement Description:Finished, Full
- Living area:2,920 sq. ft.
Heating and cooling
- Cooling:Electric, Heat Pump, Zoned
- Heating:Electric, Forced Air, Heat Pump, Zoned
Structure and exterior
- Year built:2003
- Building area:2,920 sq. ft.
- Lot area:0.1 Acres
- Construction Materials:Stone, Vinyl Siding
Schools
- High school:Frederick Douglass
- Middle school:Mary E Britton
- Elementary school:Brenda Cowan
Utilities
- Water:Public
- Sewer:Public Sewer
Finances and disclosures
- Price:$425,000
- Price per sq. ft.:$145.55
Features and amenities
- Laundry features:Electric Dryer Hookup, Main Level, Washer Hookup
- Amenities:Blinds, Ceiling Fan(s), Insulated Windows, Screens
Parking
- Parking description:Garage Door Opener
- Garage:Yes
- Garage spaces:2

New listings near 3124 Roundway Down Lane
- New
 $595,000Active4 beds 4 baths3,100 sq. ft.
3717 Higbee Woods Court, Lexington, KY 40503
MLS# 26026759Listed by: RE/MAX ELITE REALTY - New
 $699,900Active4 beds 5 baths3,863 sq. ft.
1268 Cape Cod Circle, Lexington, KY 40504
MLS# 26027440Listed by: RE/MAX ELITE LEXINGTON - New
 $225,000Active3 beds 1 baths937 sq. ft.
562 Sandalwood Drive, Lexington, KY 40505
MLS# 26027434Listed by: KELLER WILLIAMS BLUEGRASS REALTY - New
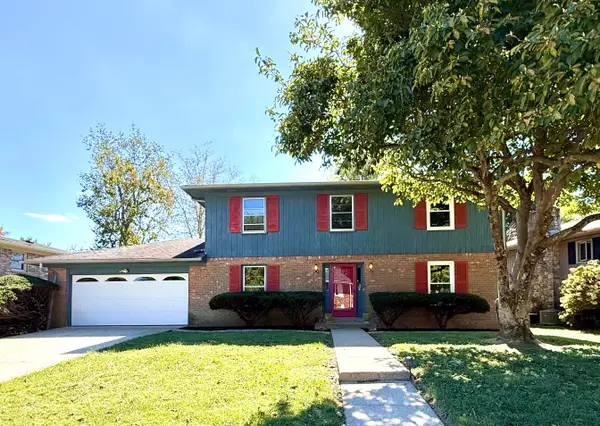 $369,000Active4 beds 3 baths2,128 sq. ft.
3828 Hapgood Lane, Lexington, KY 40514
MLS# 26027427Listed by: KELLER WILLIAMS BLUEGRASS REALTY - New
 $315,000Active3 beds 2 baths2,050 sq. ft.
325 E Tiverton Way, Lexington, KY 40517
MLS# 26027415Listed by: KELLER WILLIAMS COMMONWEALTH - New
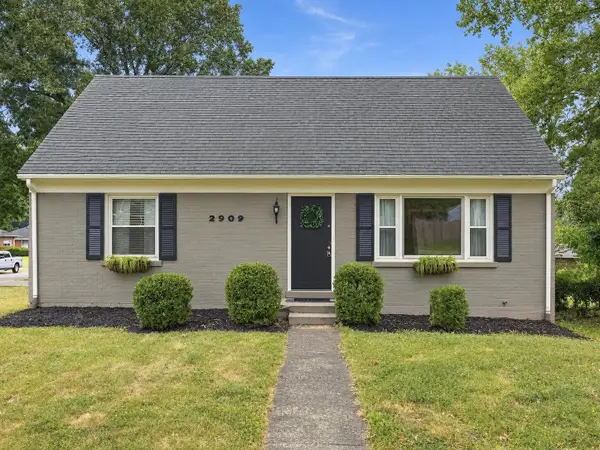 $350,000Active4 beds 2 baths1,556 sq. ft.
2909 Clays Mill Road, Lexington, KY 40503
MLS# 26026860Listed by: SIMPLIHOM - Open Sun, 2 to 4pmNew
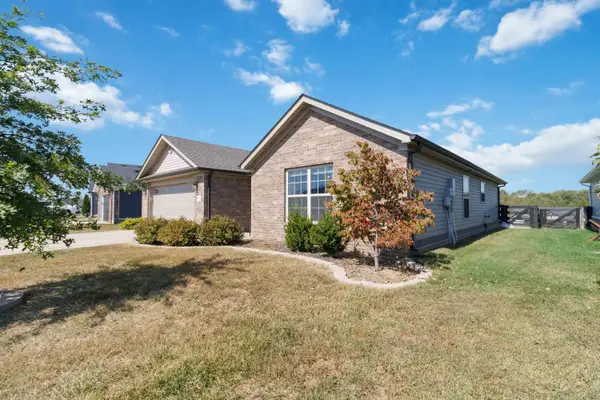 $295,900Active3 beds 2 baths1,425 sq. ft.
308 Memory Lane, Richmond, KY 40475
MLS# 26027391Listed by: CENTURY 21 ADVANTAGE REALTY - New
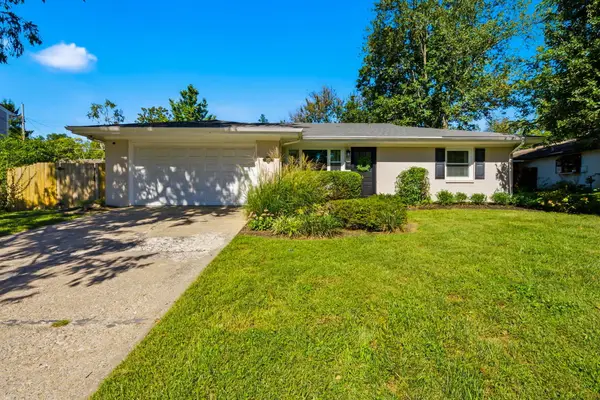 $325,000Active3 beds 2 baths1,574 sq. ft.
3475 Greentree Road, Lexington, KY 40517
MLS# 26027364Listed by: KELLER WILLIAMS LEGACY GROUP - New
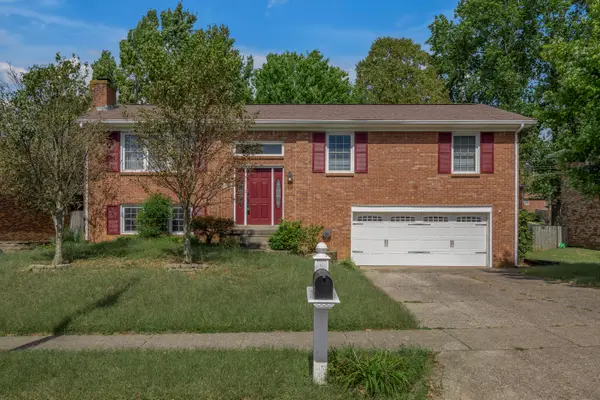 $350,000Active3 beds 3 baths2,150 sq. ft.
4368 Clemens Drive, Lexington, KY 40514
MLS# 26027345Listed by: BLUEGRASS SOTHEBY'S INTERNATIONAL REALTY - New
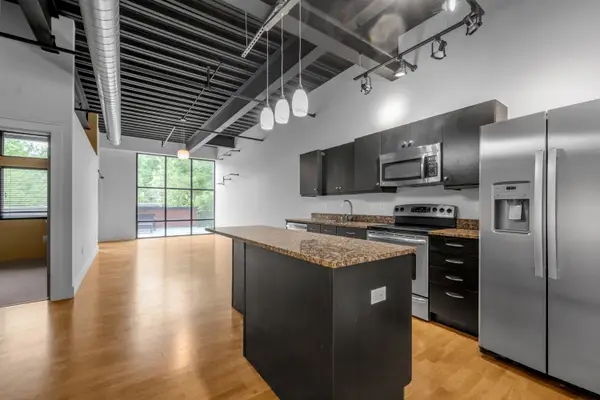 $360,000Active2 beds 2 baths1,068 sq. ft.
350 E Short Street #211, Lexington, KY 40507
MLS# 26027351Listed by: BLUEGRASS SOTHEBY'S INTERNATIONAL REALTY


Protect your home and budget from life's surprises with an Assurant Home Warranty, backed by a partner that supports you through every step of homeownership. Explore Plans.
© 2023 - 2026 ERA Franchise Systems LLC. All rights reserved. ERA Franchise Systems LLC fully supports the principles of the Fair Housing Act and the Equal Opportunity Act. ERA, ERA Real Estate powered, and their respective logos are registered service marks of ERA Franchise Systems LLC. Each office is independently owned and operated.