
3418 Country Club Drive, Lexington, KY 40509
Local realty services provided by:ERA Select Real Estate
3418 Country Club Drive,Lexington, KY 40509
$725,000
- 3 Beds
- 3 Baths
- - sq. ft.
- Townhouse
- Sold
Listed by: brenda ayotte
Office: the lexpert
MLS#:26016131
Source:KY_LBAR
Sorry, we are unable to map this address
Price summary
- Price:$725,000
- Monthly HOA dues:$550
About this home
Beautiful One Owner Townhome built by Jimmy Nash. This three bedroom, 2.5 bath home located in Andover Villa's has hardwood on main floor with the exception of Primary Bath. Open Floorplan. Two bedrooms on second floor with Jack and Jill bathroom. Plantation Blinds throughout, Central Vacuum, Geothermal, Large walk-in storage attic. Enjoy the beautiful courtyard patio. Incredible home!
Contact an agent
Home facts
- Year built:2016
- Subdivision & Development:Andover Club Villas
- Listing ID #:26016131
- Added:46 day(s) ago
- Updated:August 20, 2026 at 06:27 AM
Rooms and interior
- Bedrooms:3
- Total bathrooms:3
- Full bathrooms:2
- Half bathrooms:1
- Rooms Total:4
- Flooring:Carpet, Hardwood, Tile
- Basement:Yes
- Basement Description:Crawl Space
Heating and cooling
- Cooling:Electric, Geothermal
- Heating:Electric, Geothermal, Natural Gas
Structure and exterior
- Year built:2016
- Construction Materials:Brick Veneer, HardiPlank Type
Schools
- High school:Frederick Douglass
- Middle school:Edythe J. Hayes
- Elementary school:Athens-Chilesburg
Utilities
- Water:Public
- Sewer:Public Sewer
Finances and disclosures
- Price:$725,000
Features and amenities
- Laundry features:Electric Dryer Hookup, Gas Dryer Hookup, Main Level, Washer Hookup
- Amenities:Blinds, Ceiling Fan(s), Screens
Parking
- Parking description:Garage Door Opener
- Garage:Yes
- Garage spaces:2

New listings near 3418 Country Club Drive
- New
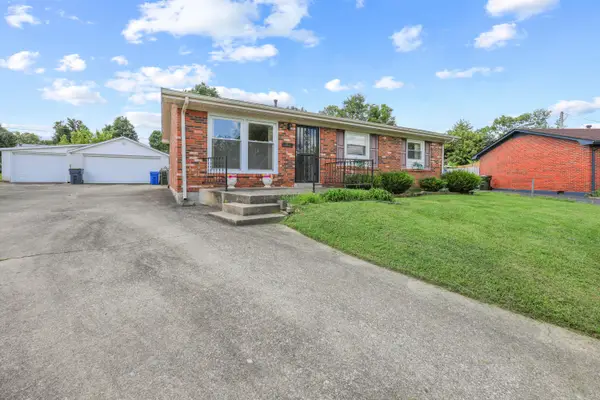 $205,000Active3 beds 2 baths1,053 sq. ft.
686 Harr Circle, Lexington, KY 40505
MLS# 26022608Listed by: OAK & ACRE - New
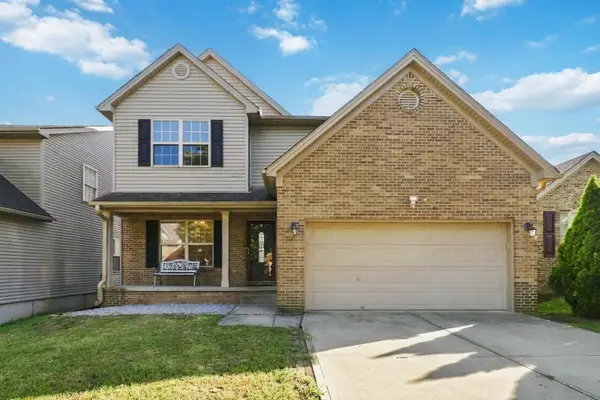 $399,900Active5 beds 4 baths3,300 sq. ft.
919 Winding Oak Trail, Lexington, KY 40511
MLS# 26022611Listed by: FOUR SEASONS REALTY - New
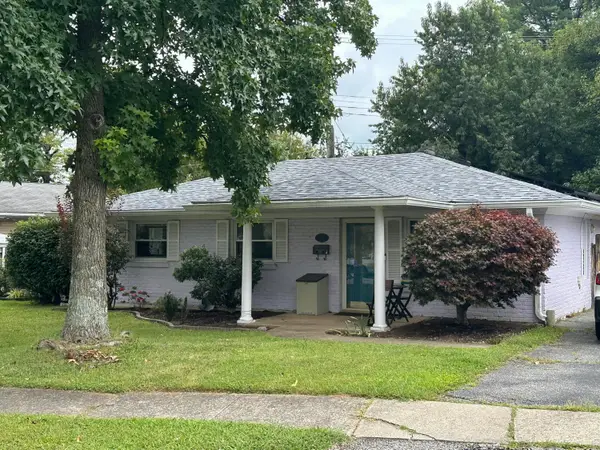 $230,000Active2 beds 1 baths937 sq. ft.
562 Sandalwood Drive, Lexington, KY 40505
MLS# 26022413Listed by: KELLER WILLIAMS BLUEGRASS REALTY - Open Sun, 12 to 2pmNew
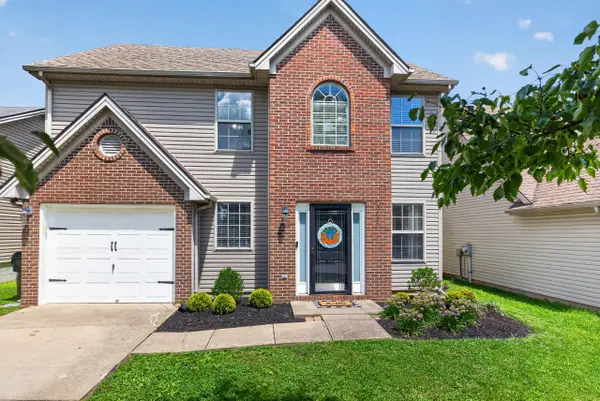 $310,000Active3 beds 3 baths1,562 sq. ft.
3057 River Run Trail, Lexington, KY 40511
MLS# 26022590Listed by: RE/MAX CREATIVE REALTY - New
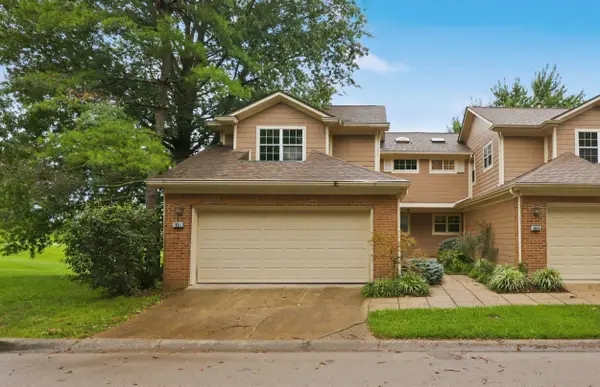 $350,000Active2 beds 3 baths1,281 sq. ft.
1851 Bridgestone Drive, Lexington, KY 40511
MLS# 26019947Listed by: BLUEGRASS PROPERTIES GROUP - New
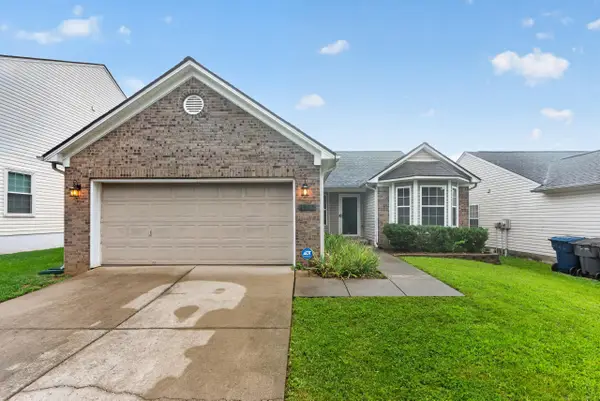 $305,000Active3 beds 2 baths1,480 sq. ft.
1925 Lost Trail Lane, Lexington, KY 40511
MLS# 26022549Listed by: FC TUCKER BLUEGRASS - New
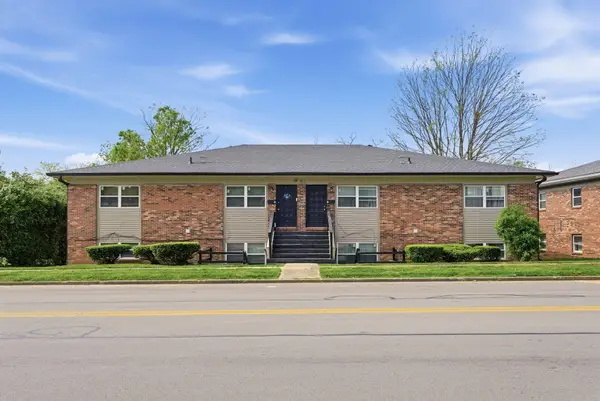 $944,900Active16 beds 8 baths7,300 sq. ft.
388 Redding Road, Lexington, KY 40517
MLS# 26022566Listed by: BLUEGRASS PROPERTY EXCHANGE - Open Sat, 1 to 3pmNew
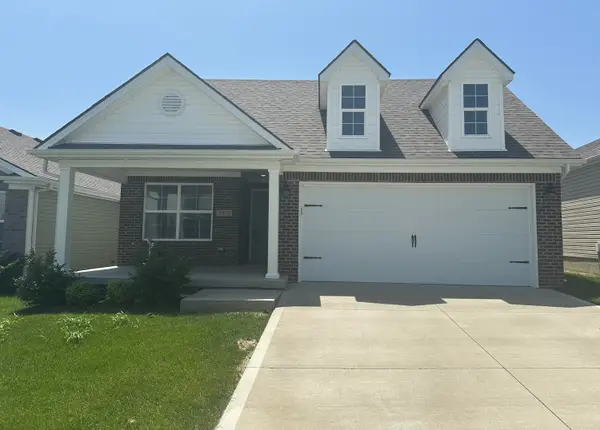 $339,900Active3 beds 2 baths1,322 sq. ft.
2424 Feathersound Way, Lexington, KY 40511
MLS# 26022568Listed by: BLUEGRASS PROPERTY EXCHANGE - New
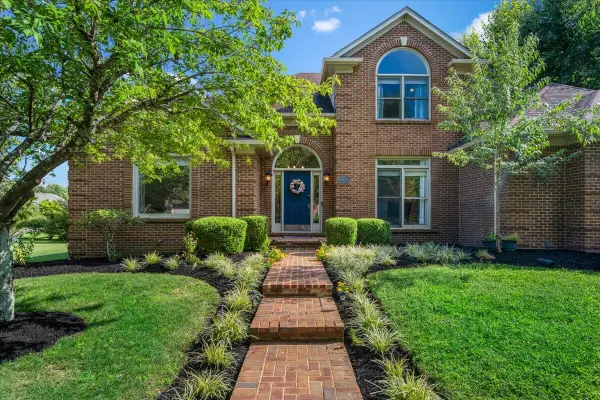 $699,000Active5 beds 4 baths4,333 sq. ft.
3216 Darlington Circle, Lexington, KY 40509
MLS# 26022571Listed by: TEAM PANNELL REAL ESTATE - New
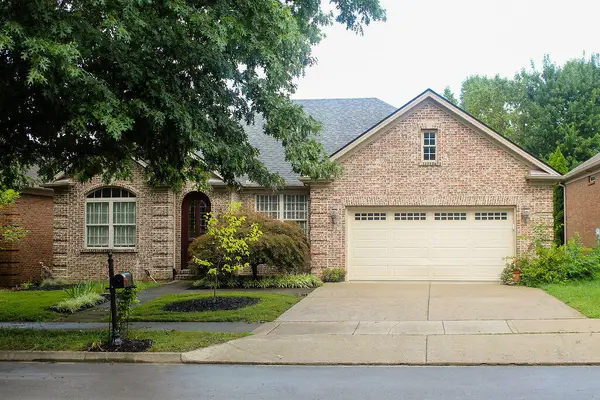 $455,000Active3 beds 2 baths1,777 sq. ft.
925 Village Green Avenue, Lexington, KY 40509
MLS# 26022572Listed by: RECTOR HAYDEN REALTORS


Protect your home and budget from life's surprises with an Assurant Home Warranty, backed by a partner that supports you through every step of homeownership. Explore Plans.
© 2023 - 2026 ERA Franchise Systems LLC. All rights reserved. ERA Franchise Systems LLC fully supports the principles of the Fair Housing Act and the Equal Opportunity Act. ERA, ERA Real Estate powered, and their respective logos are registered service marks of ERA Franchise Systems LLC. Each office is independently owned and operated.