
3442 Chestnut Hill Lane, Lexington, KY 40509
Local realty services provided by:ERA Select Real Estate
3442 Chestnut Hill Lane,Lexington, KY 40509
$629,000
- 4 Beds
- 5 Baths
- 3,676 sq. ft.
- Single family
- Active
Upcoming open houses
- Sat, Oct 1001:00 pm - 03:00 pm
Listed by: joseph d lybrook
Office: national real estate
MLS#:26022324
Source:KY_LBAR
Price summary
- Price:$629,000
- Price per sq. ft.:$171.11
- Monthly HOA dues:$11.25
About this home
Now offered at $629,000, the seller is offering UP TO $12,000 toward a 2-1 INTEREST-RATE BUYDOWN and/or allowable buyer closing costs with an acceptable offer. WHAT DOES A 2-1 BUYDOWN MEAN FOR YOU? It may help LOWER YOUR MONTHLY MORTGAGE PAYMENT FOR THE FIRST TWO YEARS of owning the home. With a qualifying 2-1 buydown: YEAR 1: Your interest rate may be 2% lower. YEAR 2: Your interest rate may be 1% lower. YEAR 3: Your payment returns to the payment based on your full note rate. In simple terms, the seller may help pay to reduce your mortgage payment during those important first two years of homeownership. And there's even more peace of mind — the seller is also providing a ONE-YEAR HOME WARRANTY! Welcome to 3442 Chestnut Hill Lane, offering an impressive 3,676 sq. ft. of living space with 4 bedrooms, 4.5 baths, two kitchens and a finished lower level. The flexible layout provides plenty of room for everyday living, entertaining, guests, extended family, a home office or additional recreation space. At $629,000, this home now combines generous space with a seller incentive designed to help make the monthly payment more manageable. $629,000 + UP TO $12,000 BUYER INCENTIVE + ONE-YEAR HOME WARRANTY Schedule your private showing and ask your lender how the seller's up to $12,000 contribution could work with your financing. Welcome to 3442 Chestnut Hill Lane, a classic brick two-story in Lexington's desirable Andover area. This spacious home offers four bedrooms, four and-a-half baths, two kitchens and approximately 3,676 finished square feet across three levels. The finished walkout basement features a second kitchen and full bath, creating flexible space for guests, extended family or entertaining. With inviting formal and casual living areas, a fireplace and a convenient location near Hamburg's shopping, dining, healthcare and interstate access, this home offers exceptional space, versatility and value. FOR HOA INFORMATION GO TO: https://andover.org/documents/?utm_source=chatgpt.com 1YEAR HOME WARRANTY CONVEYS AT CLOSING...
Contact an agent
Home facts
- Year built:1989
- Subdivision & Development:Andover Hills
- Listing ID #:26022324
- Added:45 day(s) ago
- Updated:October 07, 2026 at 09:55 PM
Rooms and interior
- Bedrooms:4
- Total bathrooms:5
- Full bathrooms:4
- Half bathrooms:1
- Rooms Total:2
- Flooring:Carpet, Ceramic Tile, Laminate, Wood
- Basement:Yes
- Basement Description:Finished, Full, Partially Finished
- Living area:3,676 sq. ft.
Heating and cooling
- Cooling:Electric, Zoned
- Heating:Forced Air, Natural Gas
- Central air:Yes
Structure and exterior
- Year built:1989
- Building area:3,676 sq. ft.
- Lot area:0.24 Acres
- Architectural Style:Colonial
- Construction Materials:Brick, Vinyl Siding
Schools
- High school:Bryan Station
- Middle school:Crawford
- Elementary school:Yates
Utilities
- Water:Public
- Sewer:Public Sewer
Finances and disclosures
- Price:$629,000
- Price per sq. ft.:$171.11
Features and amenities
- Laundry features:Electric Dryer Hookup, Main Level, Washer Hookup
- Amenities:Blinds, Ceiling Fan(s), Window Treatments
Parking
- Parking description:Driveway, Garage Door Opener, Garage Faces Front
- Garage:Yes
- Garage spaces:2

New listings near 3442 Chestnut Hill Lane
- New
 $370,000Active4 beds 1 baths1,543 sq. ft.
243 Burke Road, Lexington, KY 40511
MLS# 26027786Listed by: TRU LIFE REAL ESTATE - New
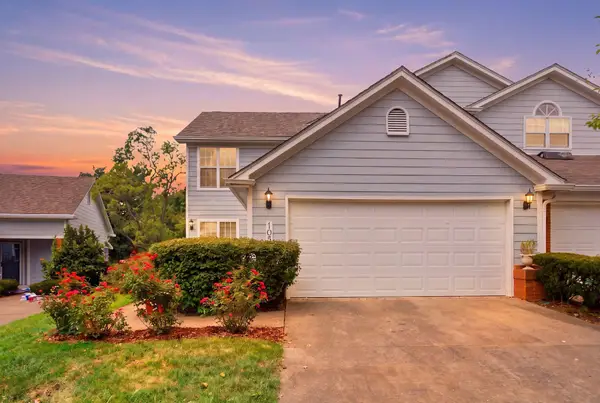 $364,000Active3 beds 3 baths1,737 sq. ft.
1058 Griffin Gate Drive, Lexington, KY 40511
MLS# 26027771Listed by: THE BROKERAGE 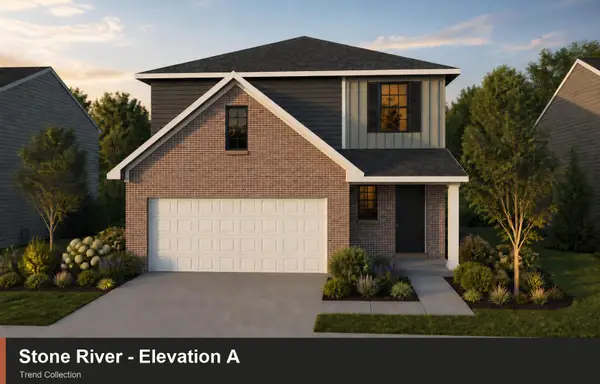 $342,275Pending3 beds 3 baths2,073 sq. ft.
864 Halford Place, Lexington, KY 40511
MLS# 26027752Listed by: CHRISTIES INTERNATIONAL REAL ESTATE BLUEGRASS- New
 $589,000Active3 beds 2 baths1,797 sq. ft.
147 Sherman Avenue, Lexington, KY 40502
MLS# 26027439Listed by: BLUEGRASS SOTHEBY'S INTERNATIONAL REALTY - New
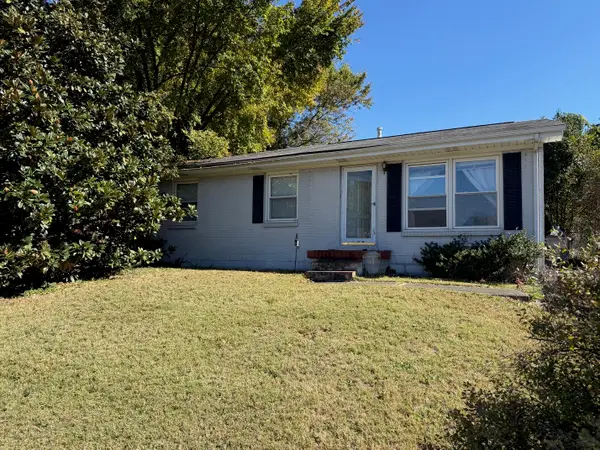 $178,590Active4 beds 3 baths1,647 sq. ft.
1721 Wyatt Parkway, Lexington, KY 40505
MLS# 26027742Listed by: THE BROKERAGE - New
 $1,179,900Active5 beds 6 baths6,460 sq. ft.
3200 Linville Lane, Lexington, KY 40513
MLS# 26027747Listed by: THE BROKERAGE - Open Sun, 2 to 4pmNew
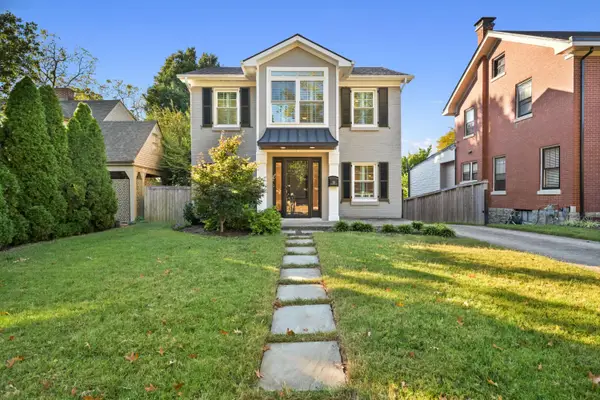 $999,990Active4 beds 4 baths3,489 sq. ft.
331 Ridgeway Road, Lexington, KY 40502
MLS# 26027761Listed by: THE BROKERAGE - Open Thu, 5 to 7pmNew
 $300,000Active3 beds 2 baths1,297 sq. ft.
216 Old Woolen Mill Lane, Lexington, KY 40511
MLS# 26027479Listed by: KELLER WILLIAMS BLUEGRASS REALTY - New
 $389,900Active3 beds 3 baths2,193 sq. ft.
1046 Elmendorf Drive, Lexington, KY 40517
MLS# 26027723Listed by: BLUEGRASS PROPERTY EXCHANGE - New
 $324,900Active3 beds 3 baths2,134 sq. ft.
3475 Lyon Drive #50, Lexington, KY 40513
MLS# 26027306Listed by: NATIONAL REAL ESTATE


Protect your home and budget from life's surprises with an Assurant Home Warranty, backed by a partner that supports you through every step of homeownership. Explore Plans.
© 2023 - 2026 ERA Franchise Systems LLC. All rights reserved. ERA Franchise Systems LLC fully supports the principles of the Fair Housing Act and the Equal Opportunity Act. ERA, ERA Real Estate powered, and their respective logos are registered service marks of ERA Franchise Systems LLC. Each office is independently owned and operated.