
3637 Amick Way, Lexington, KY 40509
Local realty services provided by:ERA Select Real Estate
3637 Amick Way,Lexington, KY 40509
$379,900
- 3 Beds
- 3 Baths
- 1,946 sq. ft.
- Townhouse
- Active
Listed by: cynthia trgo
Office: diamond real estate group, inc
MLS#:26017989
Source:KY_LBAR
Price summary
- Price:$379,900
- Price per sq. ft.:$195.22
- Monthly HOA dues:$230
About this home
Discover this beautifully updated end-unit townhome in Lexington's desirable Andover area, offering 3 bedrooms, 2.5 bathrooms, and nearly 2,000 square feet of thoughtfully designed living space. With most major renovations completed in 2025, this home blends modern finishes, an open and functional layout, and the convenience of low-maintenance living. The main level was professionally reconfigured by removing the wall separating the kitchen, dining, and living areas, creating a bright, spacious open-concept environment ideal for everyday living and entertaining. The impressive chef's kitchen features quartz countertops, upgraded custom cabinetry, stainless-steel appliances, and a large island. Premium luxury vinyl plank flooring, fresh interior paint, and new recessed lighting enhance the main level, while the living room's gas fireplace and custom mantel provide a warm and inviting focal point. Upstairs, the spacious primary suite offers a walk-in closet and ensuite bath, while two additional bedrooms share a newly renovated full bathroom. A dedicated upstairs laundry area adds everyday convenience. A new HVAC system provides comfort and peace of mind, and the attached 2-car garage offers valuable parking and storage. Enjoy an exceptional location approximately a 7-minute walk or less than a 2-minute drive from Carson's at Andover, with Hamburg Pavilion, shopping, dining, parks, and interstate access just minutes away. The HOA maintains the exterior and provides lawn care and snow removal, allowing you to enjoy the benefits of homeownership with less maintenance. This beautifully maintained townhome offers modern updates, generous living space, and a sought-after location—welcome home!...
Contact an agent
Home facts
- Year built:1997
- Subdivision & Development:Andover Hills
- Listing ID #:26017989
- Added:43 day(s) ago
- Updated:August 26, 2026 at 02:47 AM
Rooms and interior
- Bedrooms:3
- Total bathrooms:3
- Full bathrooms:2
- Half bathrooms:1
- Rooms Total:3
- Flooring:Carpet, Hardwood, Vinyl
- Basement:Yes
- Basement Description:Crawl Space
- Living area:1,946 sq. ft.
Heating and cooling
- Cooling:Electric
- Heating:Forced Air, Natural Gas
Structure and exterior
- Year built:1997
- Building area:1,946 sq. ft.
- Lot area:0.16 Acres
- Architectural Style:Colonial
- Construction Materials:Brick Veneer, Vinyl Siding
Schools
- High school:Henry Clay
- Middle school:Edythe J. Hayes
- Elementary school:Athens-Chilesburg
Utilities
- Water:Public
- Sewer:Public Sewer
Finances and disclosures
- Price:$379,900
- Price per sq. ft.:$195.22
Features and amenities
- Laundry features:Electric Dryer Hookup, Washer Hookup
- Amenities:Blinds, Ceiling Fan(s), Insulated Windows
Parking
- Parking description:Driveway, Garage Faces Front
- Garage:Yes
- Garage spaces:2

New listings near 3637 Amick Way
- New
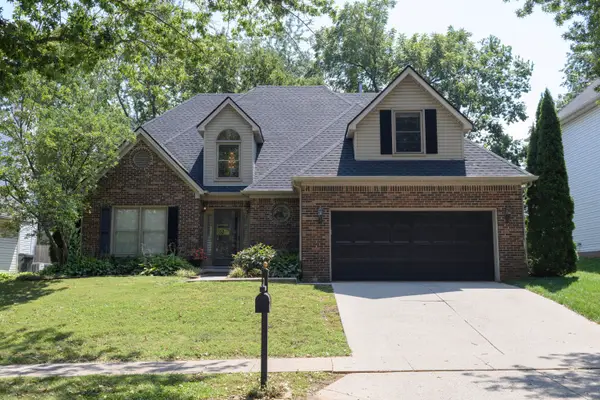 $480,000Active3 beds 3 baths2,374 sq. ft.
825 Willow Oak Circle, Lexington, KY 40514
MLS# 26023259Listed by: THE LEXPERT - New
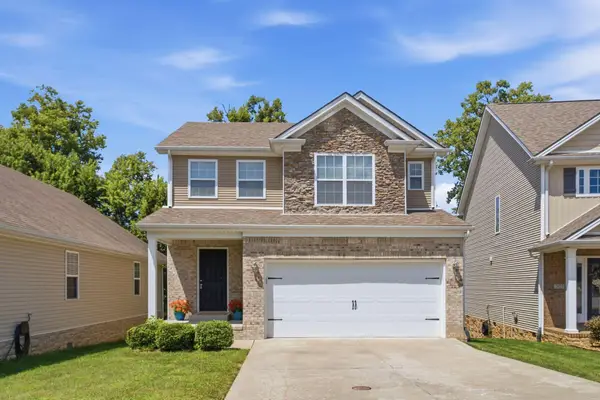 $399,000Active4 beds 4 baths1,946 sq. ft.
1925 Falling Leaves Lane, Lexington, KY 40509
MLS# 26023246Listed by: EMMERICH MUZIC REALTY - New
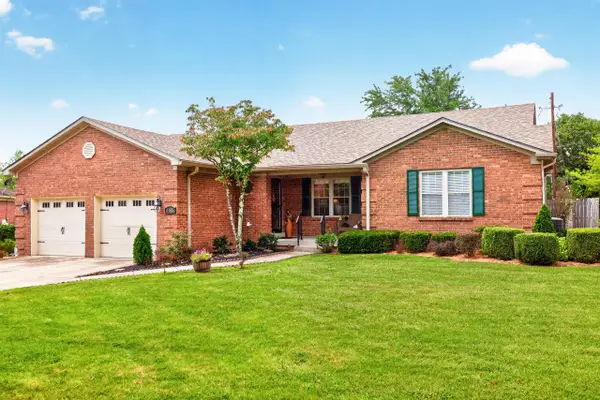 Listed by ERA$389,900Active4 beds 2 baths2,016 sq. ft.
4405 Shagbark Court, Lexington, KY 40515
MLS# 26023248Listed by: ERA SELECT REAL ESTATE - New
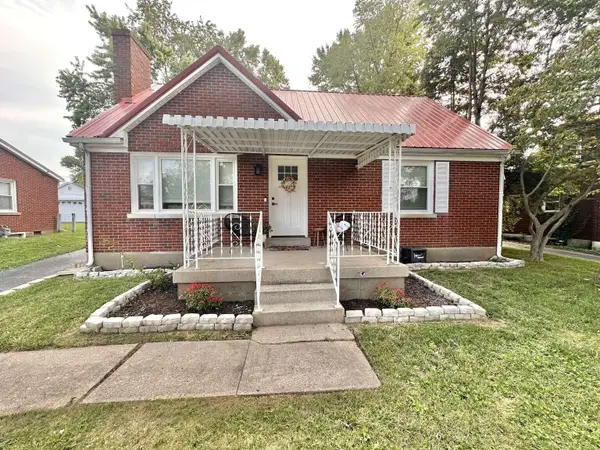 $325,000Active5 beds 2 baths1,672 sq. ft.
649 Saint Anthony Drive, Lexington, KY 40505
MLS# 26023254Listed by: DIY FLAT FEE.COM - New
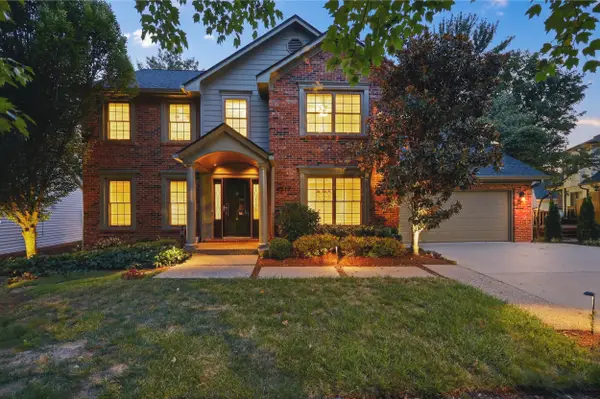 $769,000Active5 beds 4 baths3,801 sq. ft.
4217 Watertrace Drive, Lexington, KY 40515
MLS# 26023235Listed by: RECTOR HAYDEN REALTORS - New
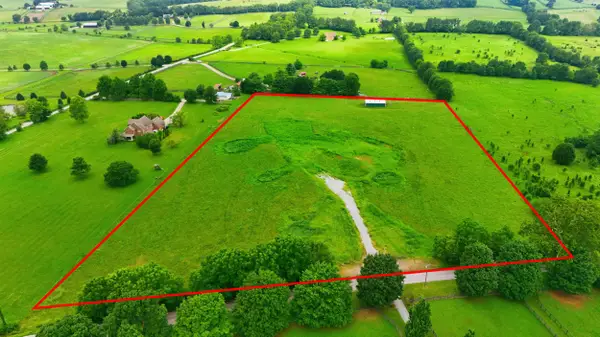 $540,000Active-- beds -- baths
751 N Yarnallton Pike, Lexington, KY 40511
MLS# 26023238Listed by: CHRISTIES INTERNATIONAL REAL ESTATE BLUEGRASS - New
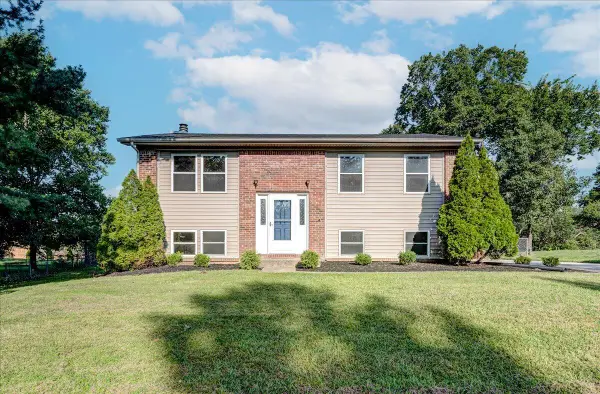 $299,900Active4 beds 2 baths2,088 sq. ft.
3328 Downing Place, Lexington, KY 40517
MLS# 26023240Listed by: PLUM TREE REALTY - New
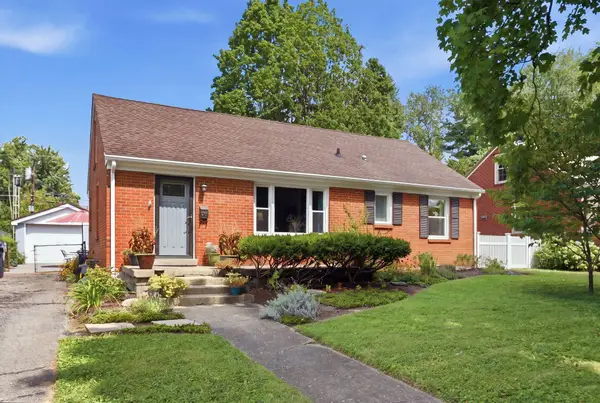 $285,000Active3 beds 1 baths1,400 sq. ft.
833 Furlong Drive, Lexington, KY 40504
MLS# 26023188Listed by: LIFSTYL REAL ESTATE - New
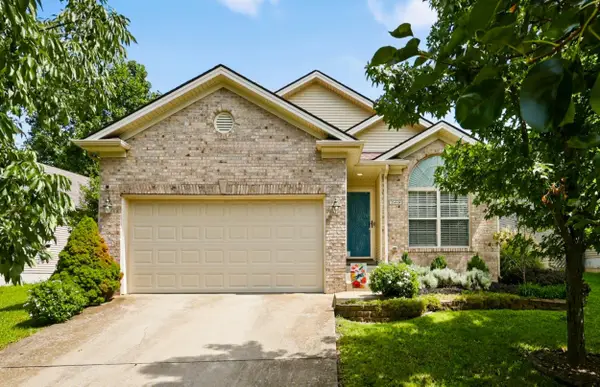 $305,000Active3 beds 2 baths1,322 sq. ft.
268 Long Branch Lane, Lexington, KY 40511
MLS# 26023194Listed by: KIRKPATRICK & COMPANY - New
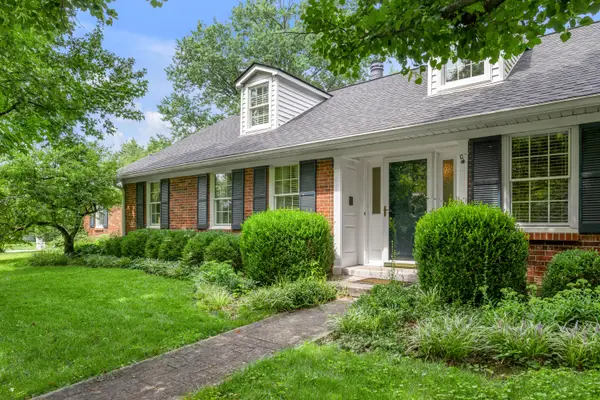 $725,000Active5 beds 4 baths3,122 sq. ft.
2153 Island Drive, Lexington, KY 40502
MLS# 26023197Listed by: BLUEGRASS SOTHEBY'S INTERNATIONAL REALTY


Protect your home and budget from life's surprises with an Assurant Home Warranty, backed by a partner that supports you through every step of homeownership. Explore Plans.
© 2023 - 2026 ERA Franchise Systems LLC. All rights reserved. ERA Franchise Systems LLC fully supports the principles of the Fair Housing Act and the Equal Opportunity Act. ERA, ERA Real Estate powered, and their respective logos are registered service marks of ERA Franchise Systems LLC. Each office is independently owned and operated.